- Overview
- Description
- Property Details
- Location
- Facts & Features
- Getting Around
- Nearby Homes

Street View
Listed by: Matthew Penner | Badger Peabody & Smith Realty/Bretton Woods (603) 259-0210
$332,000
Monthly Est:$1,652
 3 Beds
 2 Baths
2 full baths
 1,056sqft
159 James St, Bethlehem, NH 03574
$332,000
$1,652/moEst:
Get Pre-Approved
Single Family Residence
Built in 2004
$-- HOA
30,056 sqft lot
$314/sq.ft
Description
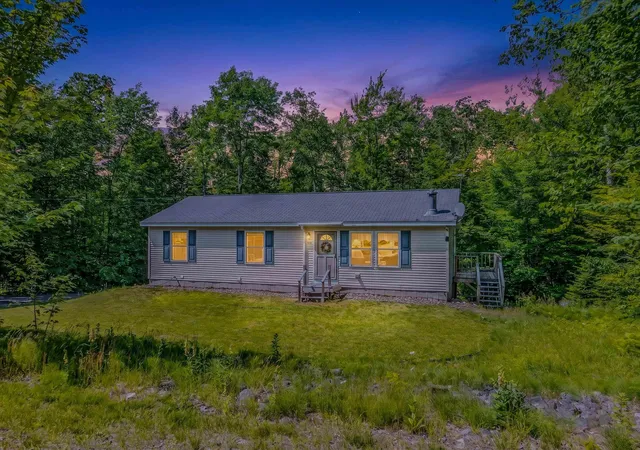
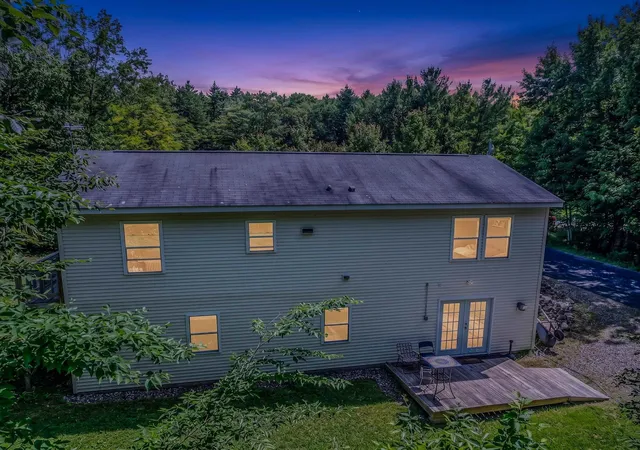
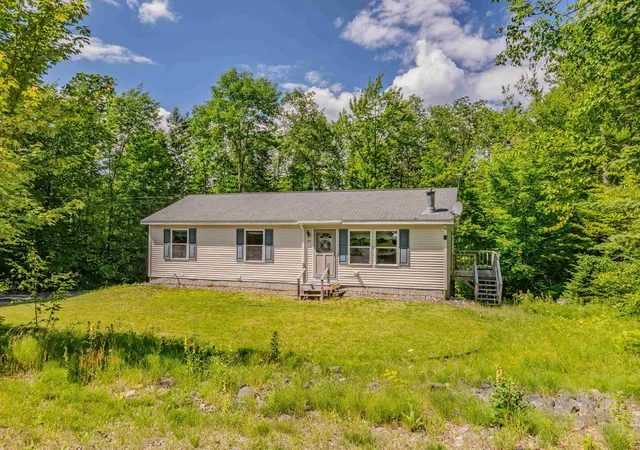
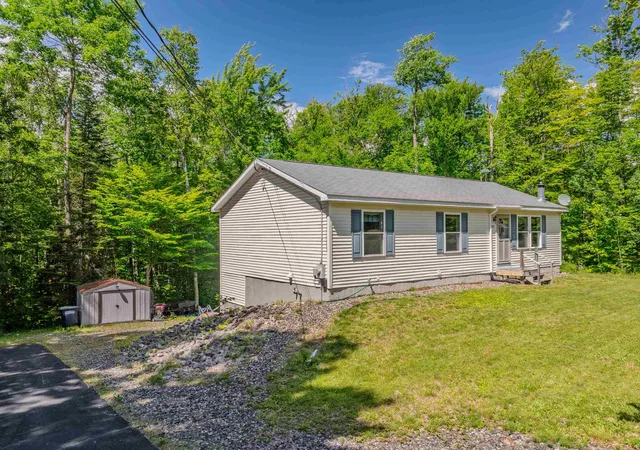
This charming ranch in the heart of Bethlehem, located on a dead-end road, offers more than meets the eye. You may think it's your typical ranch-style home; however, its walkout basement provides additional finished living space, making it far more spacious than it first appears. Whether you're searching for a comfortable year-round home or a low-maintenance getaway in the White Mountains, this property is ready to fit your lifestyle. Ideally situated for four-season recreation, you'll enjoy easy access to championship golf, world-class skiing at Bretton Woods and Cannon Mountain, countless hiking trails throughout the White Mountains, and all the outdoor adventures that make this region so special. When you're ready to unwind, the vibrant shops, restaurants, and small-town charm of downtown Bethlehem are just minutes away, with the conveniences of Littleton close by as well. Whether you're looking to put down roots or secure your own mountain retreat, this home proves that there's truly more than meets the eye. Call today to schedule a private showing.
- Houzeo last checked: 18 minutes ago
- Listing updated: July 30, 2026 at 11:43 pm
- Source: NEREN/Prime MLS-NH | MLS#: 5101840

Property Details
Status
Active Under Contract
Type
Single Family Residence
No. of Stories
-
County
City
Neighborhood
--
Year Built
2004
HOA Fees
-
Finished Area
1,056 sqft
Lot Size
30,056 sqft lot
Basement Area
- sqft
MLS Name
NEREN/Prime MLS
MLS Number
5101840
MLS Status
(31) Under Contract - Active Under Contract
Days on Market
72

Continue Your Journey in App
Find your dream home, receive real-time updates, and many more!
Download App
Continue Your Journey in App
Find your dream home, receive real-time updates, and many more!
Location
Facts & Features
Rooms
Bedrooms & bathrooms
Bedrooms: 3
Bathrooms: 2
Interior
Appliances
Dishwasher, Dryer, Microwave, Electric Range, Refrigerator, Washer
Interior Features
Kitchen/dining, Basement Laundry
Heating
Hot Water
Cooling
None
Exterior Features
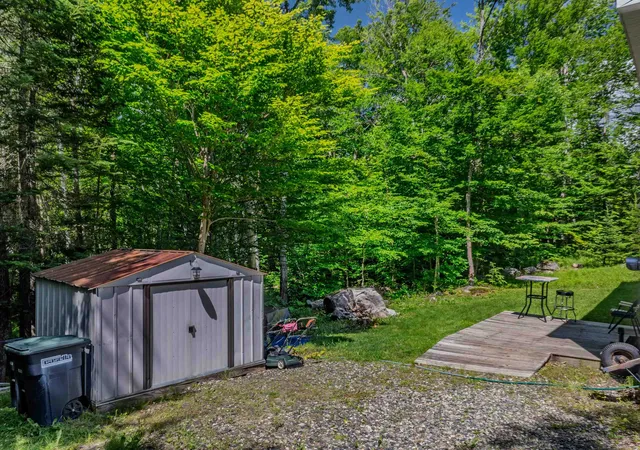
Deck, Patio, Shed
Flooring
Carpet, Vinyl
Sewer
Public Sewer
Construction
Year Built
Year Built: 2004
Home type
Single Family Residence
Architectural Style
Ranch
Construction Materials
Wood Frame, Vinyl Siding
Roof
Asphalt Shingle
Property Condition
Existing
Foundation Details
Concrete
Utilities & Energy
Water Source
Public
Basement
Full, Insulated, Partially Finished, Interior Stairs, Walkout
Utilities
Cable Available, Phone Available
Electric
200+ Amp Service, Circuit Breakers
Other Features
Lot Features
In Town, Near Golf Course, Near Skiing, Near Snowmobile Trails, Neighborhood, Near School(s)
Price History
| Date | Event | Price |
|---|---|---|
07/30/2026 Source: | Contingent (Active Under Contract) | $332,000 $314/sqft |

Nearby Homes


Find Homes by Property Features in Bethlehem, NH


Based on information from PrimeMLS Inc. through Oct 08, 2026, 08:45AM. This display of listings may or may not be the entire Compilation from the PrimeMLS database, and PrimeMLS does not guarantee the accuracy of such information. The listing broker's offer of compensation is made only to other real estate licensees who are participant members of PrimeMLS. This information is deemed reliable, but not guaranteed. The data relating to real estate displayed on this display comes in part from the IDX Program of PrimeMLS. The information being provided is for consumers' personal, non- commercial use and may not be used for any purpose other than to identify prospective properties consumers may be interested in purchasing. Data last updated Oct 08, 2026, 08:45AM. © 2026 PrimeMLS, Inc. All Rights Reserved.
 Advertising Broker: Derek Greene | The Greene Realty Group