- Overview
- Description
- Property Details
- Location
- Facts & Features
- Getting Around
- Nearby Homes

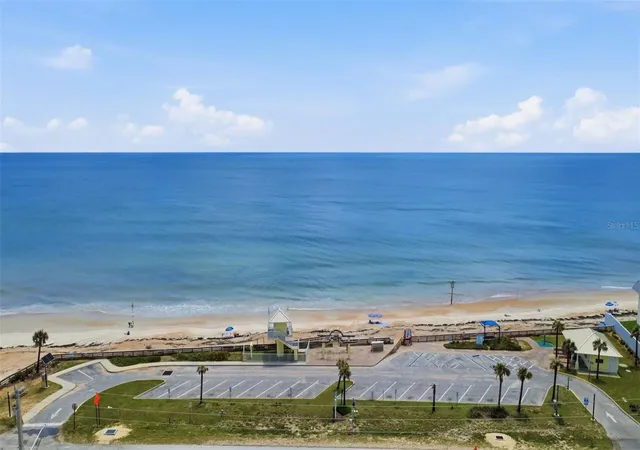


$420,000
Monthly Est:$2,090
 3 Beds
 2 Baths
2 full baths
 1,332sqft
159 Laurie Dr, Ormond Beach, FL 32176
$420,000
$2,090/moEst:
Get Pre-Approved
Single Family Residence
Built in 1957
$-- HOA
5,500 sqft lot
$315/sq.ft
Description
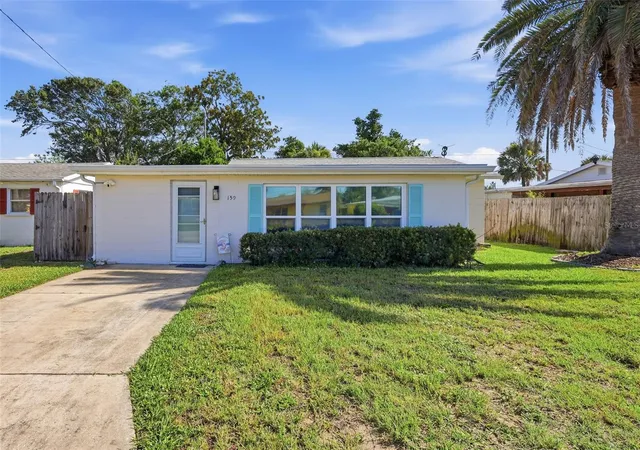
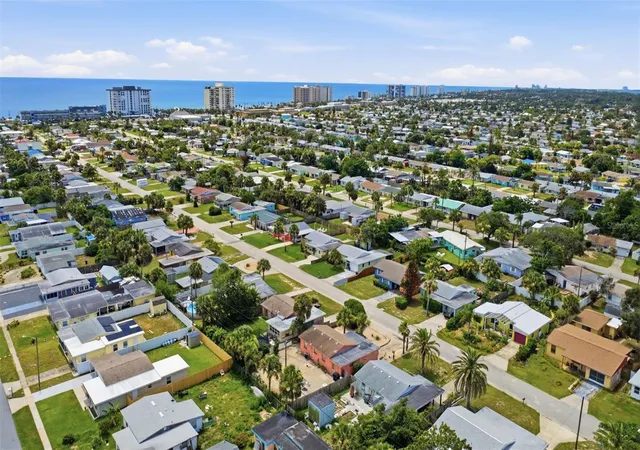
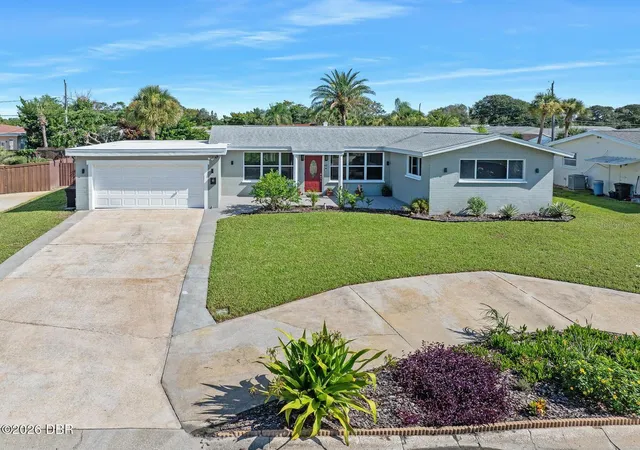
Sunrise over the Atlantic, sunset over the Halifax River — welcome to 159 Laurie Drive in Ormond-by-the-Sea! This fully furnished, move-in-ready 3-bedroom, 2-bath coastal cottage offers 1,332 sq ft of bright, updated living, just minutes from both ocean and river beaches. Furniture and home contents are negotiable, so this can be a truly turnkey purchase: bring your suitcase and start living the beach lifestyle. *** Roof 2021 *** Copper Wiring *** Siemens Electrical Panels 2010 *** Pipes Copper and CPVC *** On Demand Water heater 2021 *** New Screen Enclosure 2024 ****
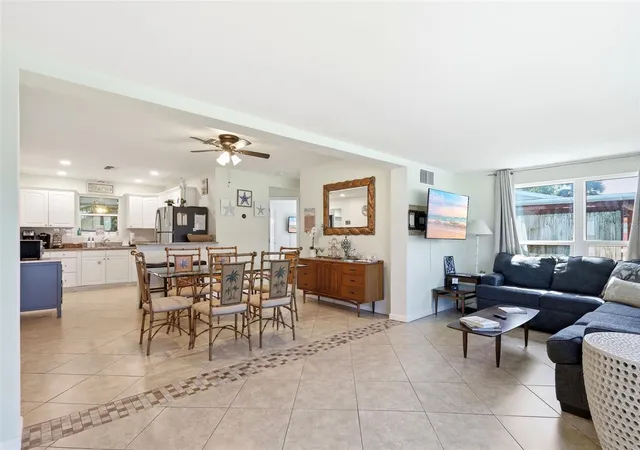
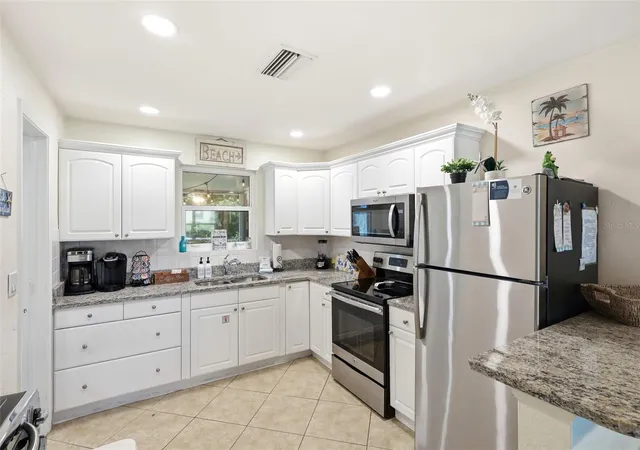
Inside, brand-new tile flooring flows through an open floor plan connecting the living, dining, and kitchen areas. The updated kitchen features white cabinetry, granite countertops, stainless steel appliances, and a breakfast bar. High-impact windows flood the home with natural light while adding energy efficiency and storm protection. A remodeled bathroom showcases a marble-look walk-in shower, and the second bath also offers a walk-in shower. The inside laundry room includes the washer, dryer, and a tankless water heater.
Outdoors, unwind on the screened back porch under string lights and ceiling fans, then fire up the grill. The large fenced backyard is ready for pets, gardening, or entertaining, and it includes a paver patio, an outdoor shower for rinsing off after the beach, and a storage shed.
Start your mornings watching the sunrise on the sand, spend afternoons biking to the beach, and end your days with sunset over the river. Whether you're looking for a full-time coastal home, a second home, a remote-work retreat, or an investment property, this Ormond Beach gem delivers the easy Florida beach lifestyle with nothing left to do but move in.
- Houzeo last checked: 6 hours ago
- Listing updated: September 24, 2026 at 5:22 pm
- Listing Provided by: Linda Schulte (407) 717-8751 | SCHULTE REALTY LLC (407) 721-0611
- Source: Stellar MLS-FL | MLS#: O6443737

Property Details
Status
Active
Type
Single Family Residence
No. of Stories
1
County
City
Neighborhood
--
Year Built
1957
HOA Fees
-
Finished Area
1,332 sqft
Lot Size
5,500 sqft lot
Basement Area
- sqft
MLS Name
Stellar MLS
MLS Number
O6443737
MLS Status
Active
Days on Market
7

Continue Your Journey in App
Find your dream home, receive real-time updates, and many more!
Download App
Continue Your Journey in App
Find your dream home, receive real-time updates, and many more!
Location
Facts & Features
Rooms
Bedrooms & bathrooms
Bedrooms: 3
Bathrooms: 2
Kitchen
Level: First
Area: 110.00 Square Feet
Dimensions: 10x11
Primary Bedroom
Level: First
Area: 121.00 Square Feet
Dimensions: 11x11
Primary Bathroom
Level: First
Area: 54.00 Square Feet
Dimensions: 6x9
Great Room
Level: First
Area: 437.00 Square Feet
Dimensions: 23x19
Bedroom 3
Level: First
Area: 180.00 Square Feet
Dimensions: 12x15
Bedroom 2
Level: First
Area: 100.00 Square Feet
Dimensions: 10x10
Interior
Heating
Central
Exterior Features
Outdoor Shower
Appliances
Dryer, Electric Water Heater, Microwave, Range, Refrigerator, Washer
Flooring
Ceramic Tile
Sewer
Septic Tank
Interior Features
Ceiling Fans(s)
Cooling
Central Air
Construction
Year Built
Year Built: 1957
Home type
Single Family Residence
Construction Materials
Block
Foundation Details
Slab
Roof
Shingle
Utilities & Energy
Water Source
Public
Laundry Features
Laundry Room
Utilities
Electricity Connected, Water Connected
Other Features
Subdivision Name
Roberta Heights Sec 02
Price History
| Date | Event | Price |
|---|---|---|
09/24/2026 Source: | Listed for Sale | $420,000 $315/sqft |
09/23/2026 Source: | Coming Soon | $420,000 +13904.67% $315/sqft |
09/14/2026 Source: | Listing Removed | $2,999 $2/sqft |
06/15/2026 Source: | Listed for Sale | $2,999 +7.30% $2/sqft |
10/06/2025 Source: | Listing Removed | $2,795 $2/sqft |

Show more
Nearby Homes
Find Homes by Property Features in Ormond Beach, FL
Nearby New Homes For Sale

Based on information from Stellar MLS® through Sep 30, 2026, 11:15AM as submitted to and distributed by MLS GRID. All data is obtained from various sources and may not have been verified by the broker or MLS GRID. Supplied Open House Information is subject to change without notice. All information should be independently reviewed and verified for accuracy. Properties may or may not be listed by the office/agent presenting the information. IDX information is provided exclusively for consumers’ personal non-commercial use. It may not be used for any purpose other than to identify prospective properties consumers may be interested in purchasing. The data is deemed reliable but is not guaranteed by MLS GRID. The use of the MLS GRID Data may be subject to an end-user license agreement prescribed by the Member Participant’s applicable MLS, if any, and as amended from time to time. © 2026 Stellar MLS. All Rights Reserved.
 Advertising Broker: Fred McGill | Simple Showing, Inc