- Overview
- Description
- Property Details
- Location
- HOA Management
- Facts & Features
- Getting Around
- Nearby Homes
 New Construction

Street View
$515,348
Monthly Est:$2,565
 4 Beds
 4 Baths
3 full baths + 1 half bath
 2,753sqft
159 Michter St, Vass, NC 28394
$515,348
$2,565/moEst:
Get Pre-Approved
Single Family Residence
Built in 2026
$100/mo HOA
0.55 acre lot
$187/sq.ft
Description
** $15,000 USE AS YOU CHOOSE INCENTIVE! Choose from: Rate Buy Down, Fence, Fridge, Blinds, Closing Costs, or Price Reduction **
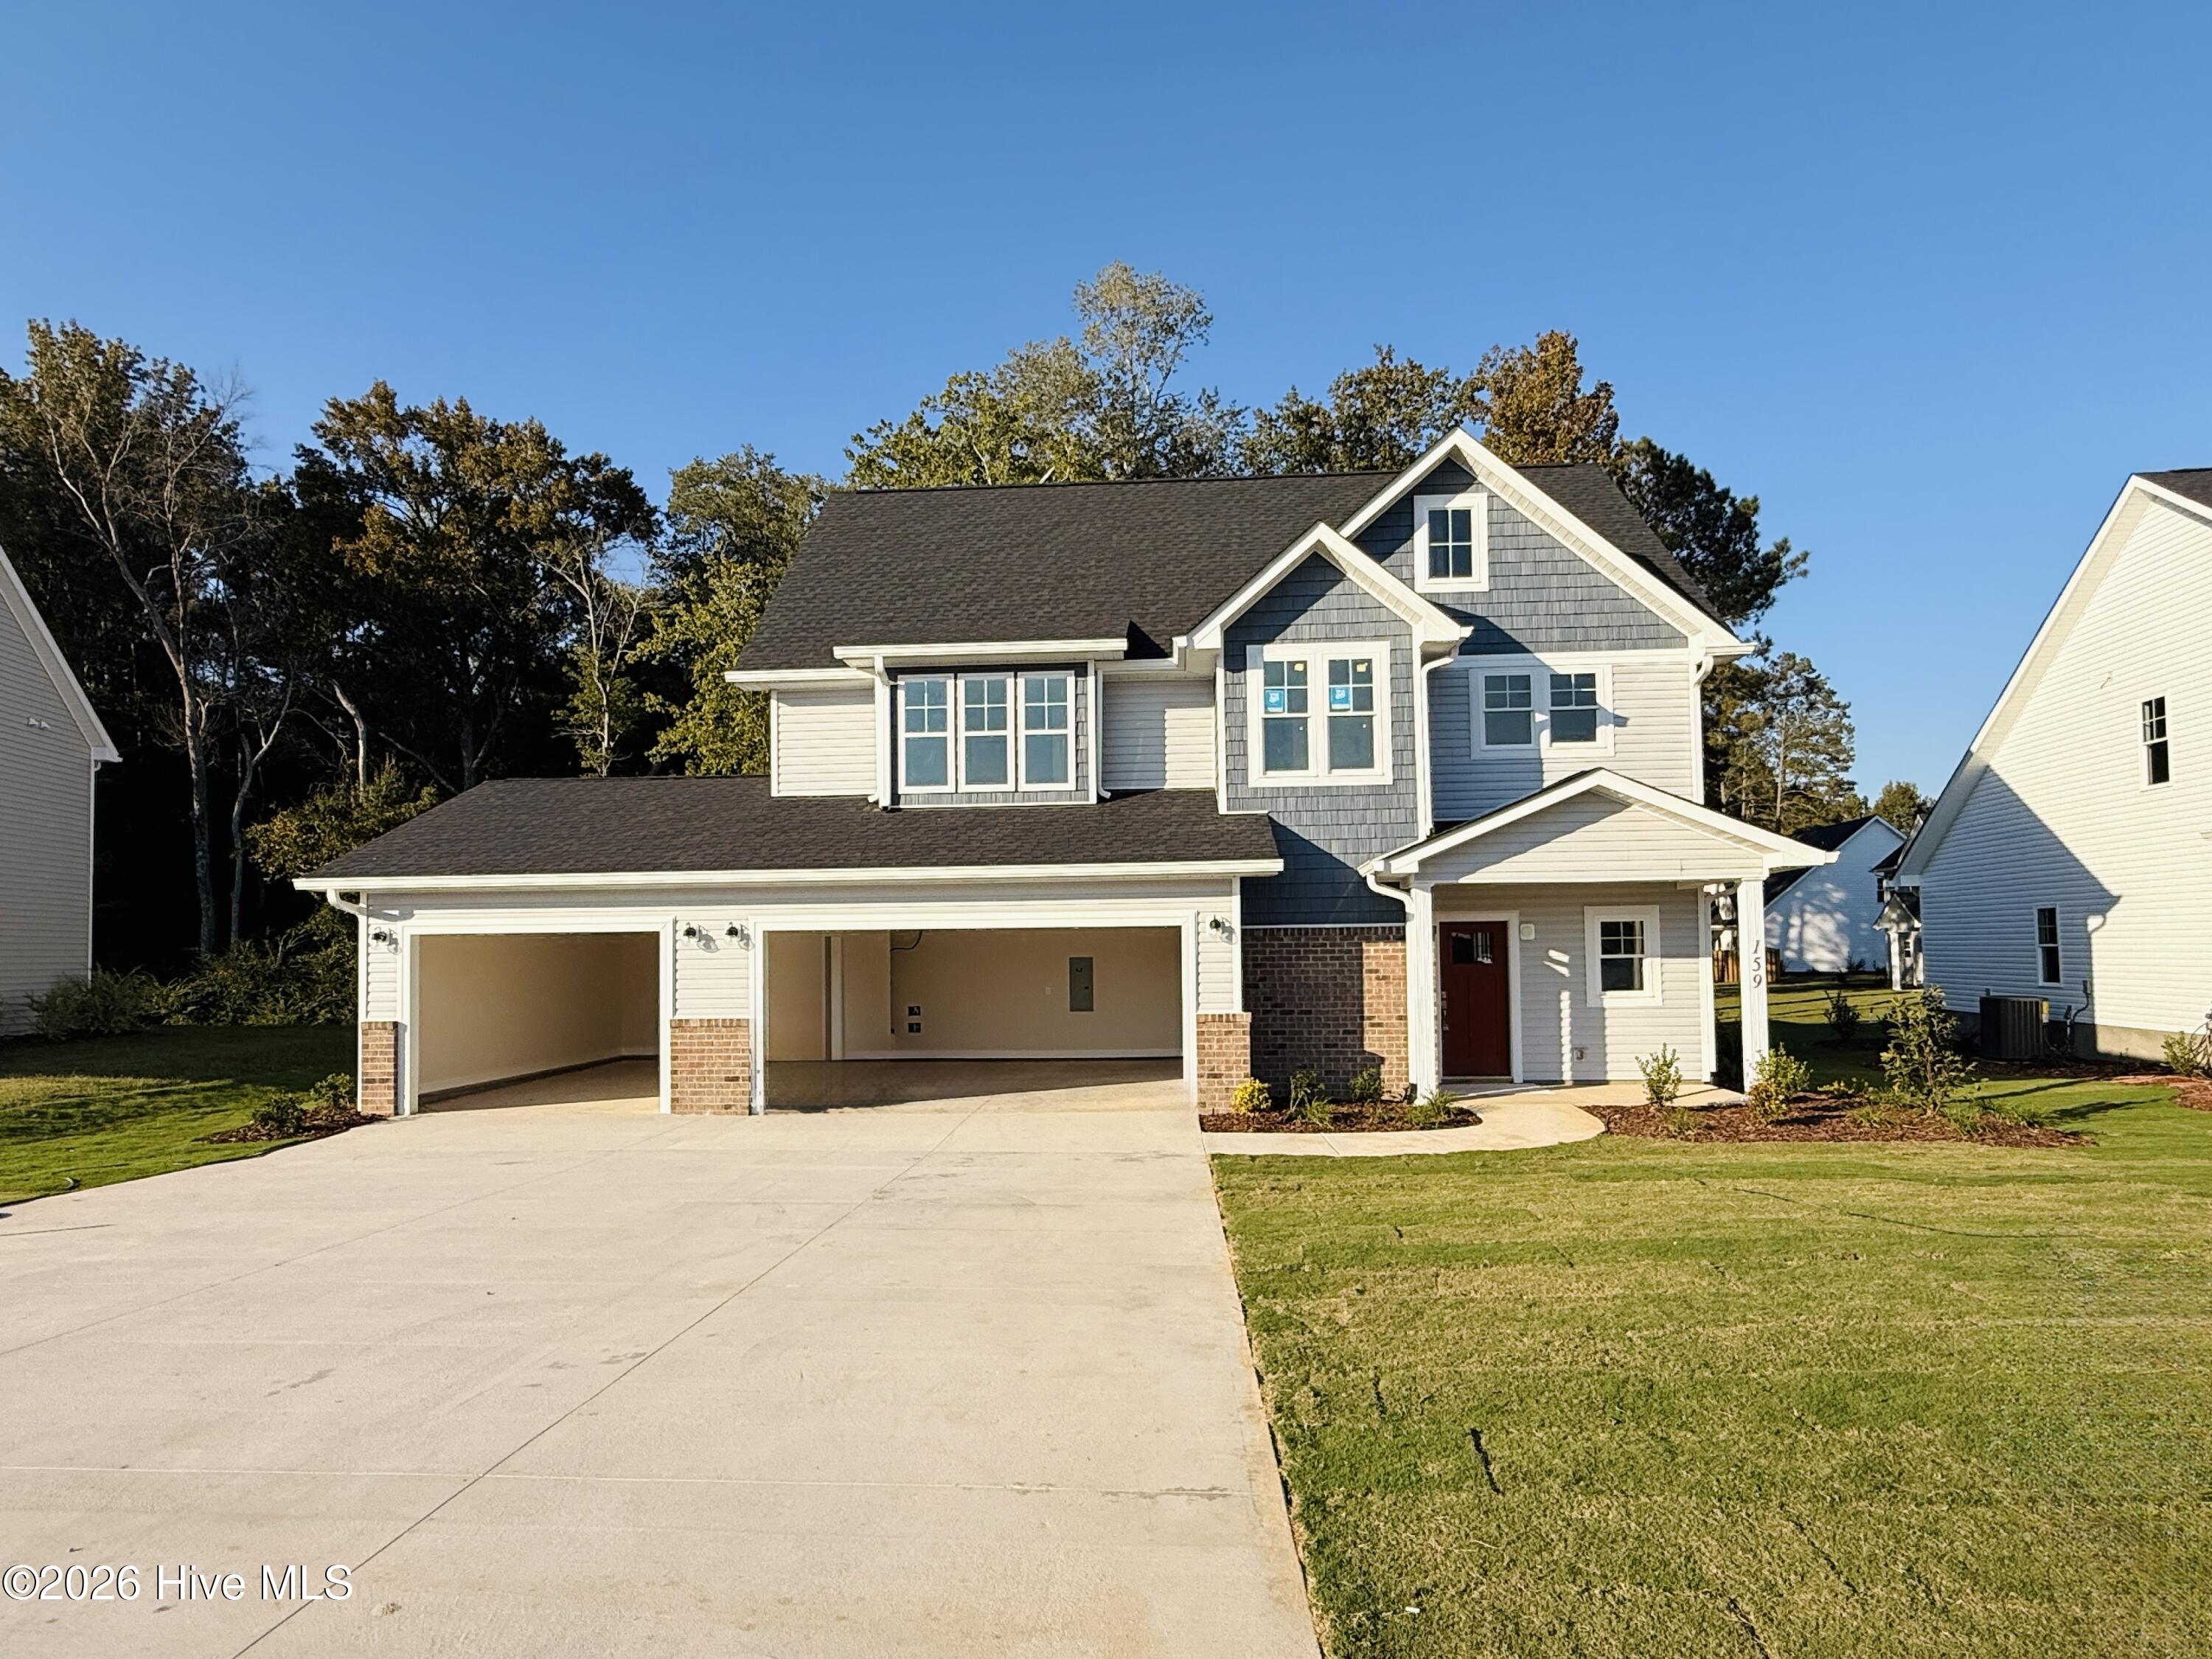
Welcome to the Sherwood in Long Point Reserve - a brand-new community designed for comfort, convenience, and lifestyle! This neighborhood offers outstanding amenities, including a sparkling community pool with shower house, a walking/jogging trail perfect for active living, and a dog park for four-legged friends.
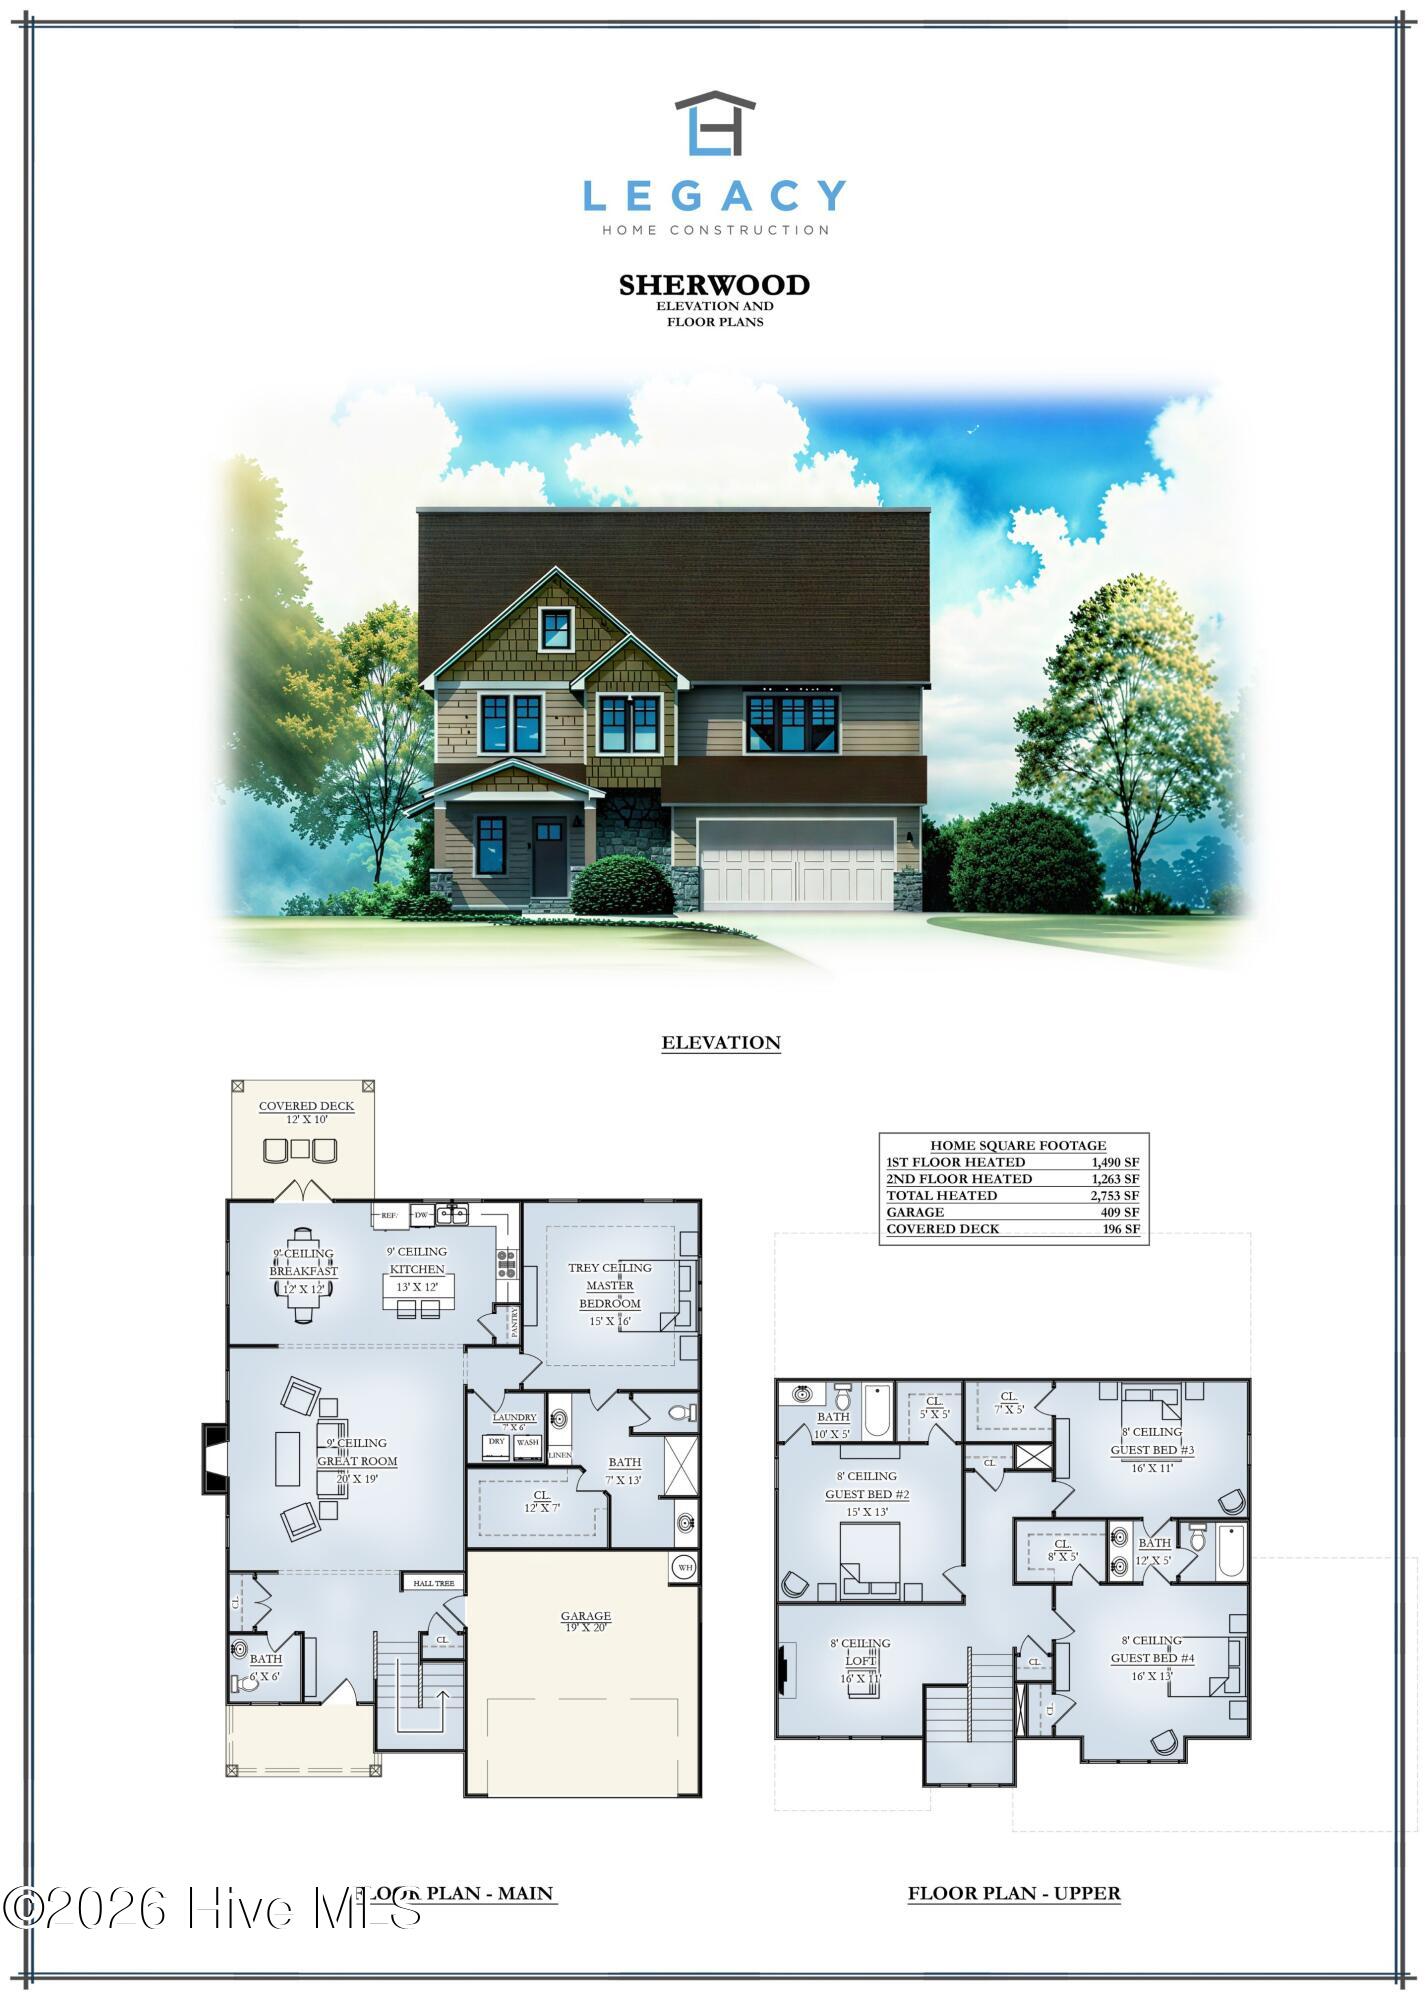
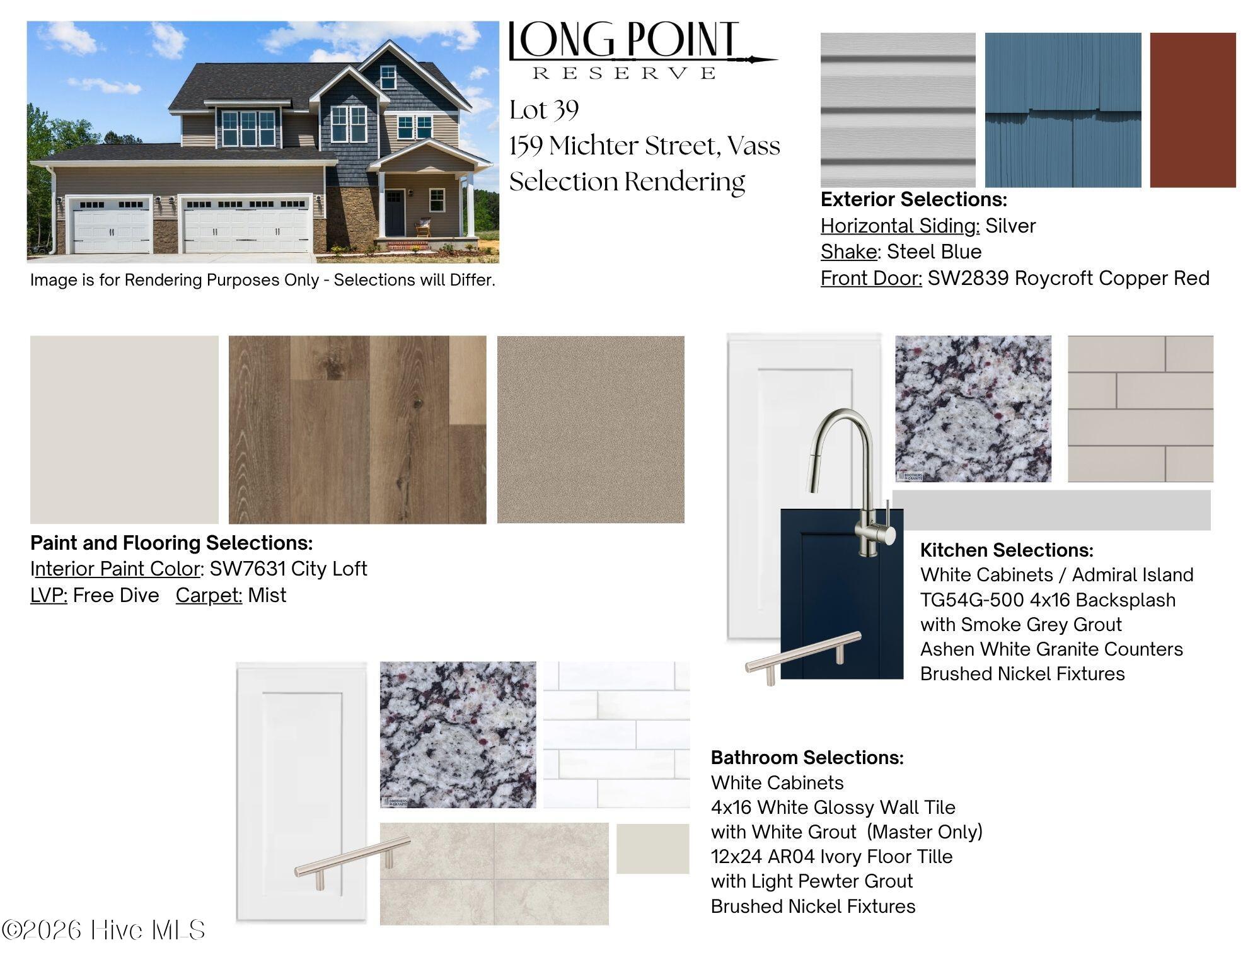
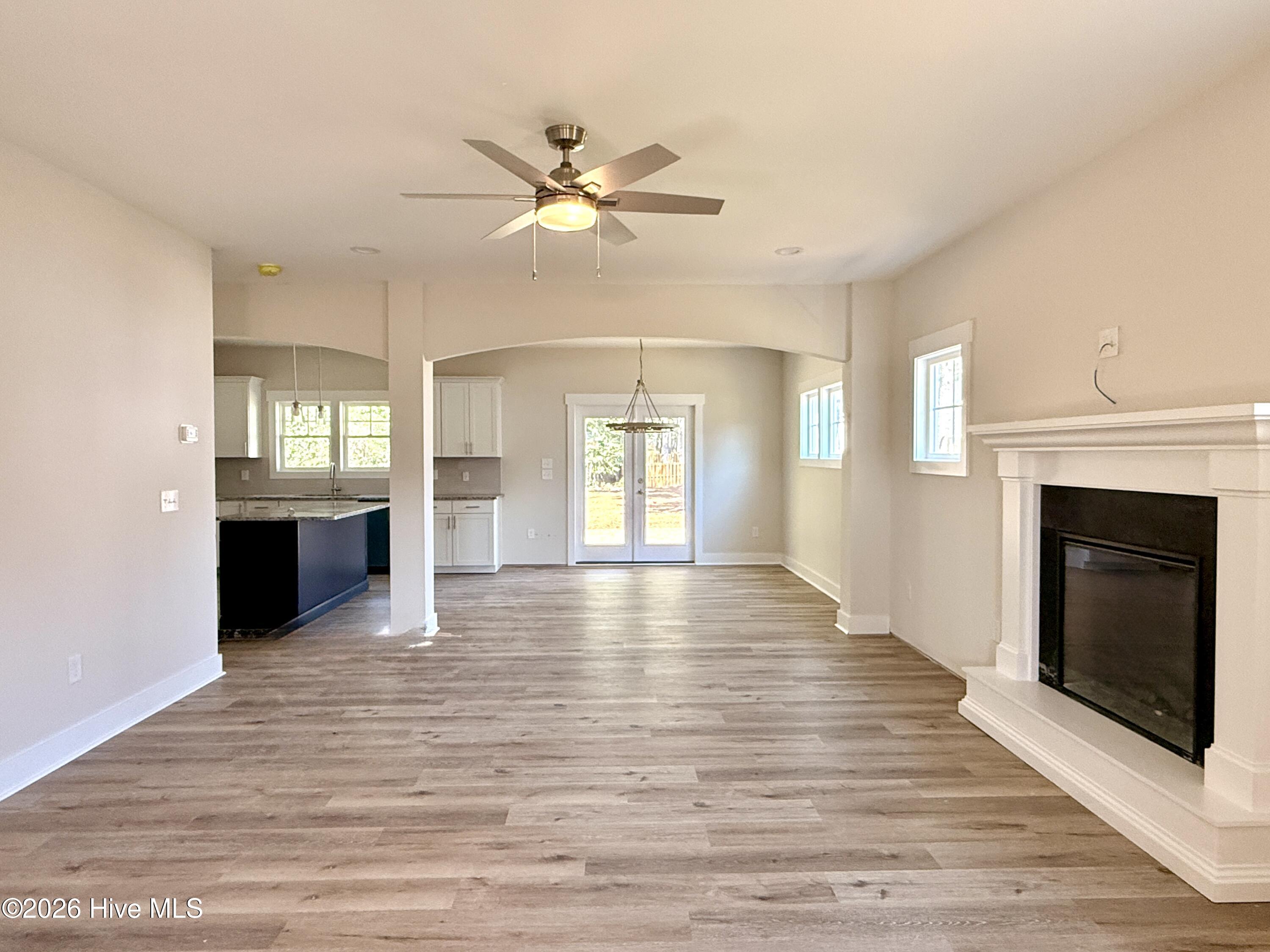
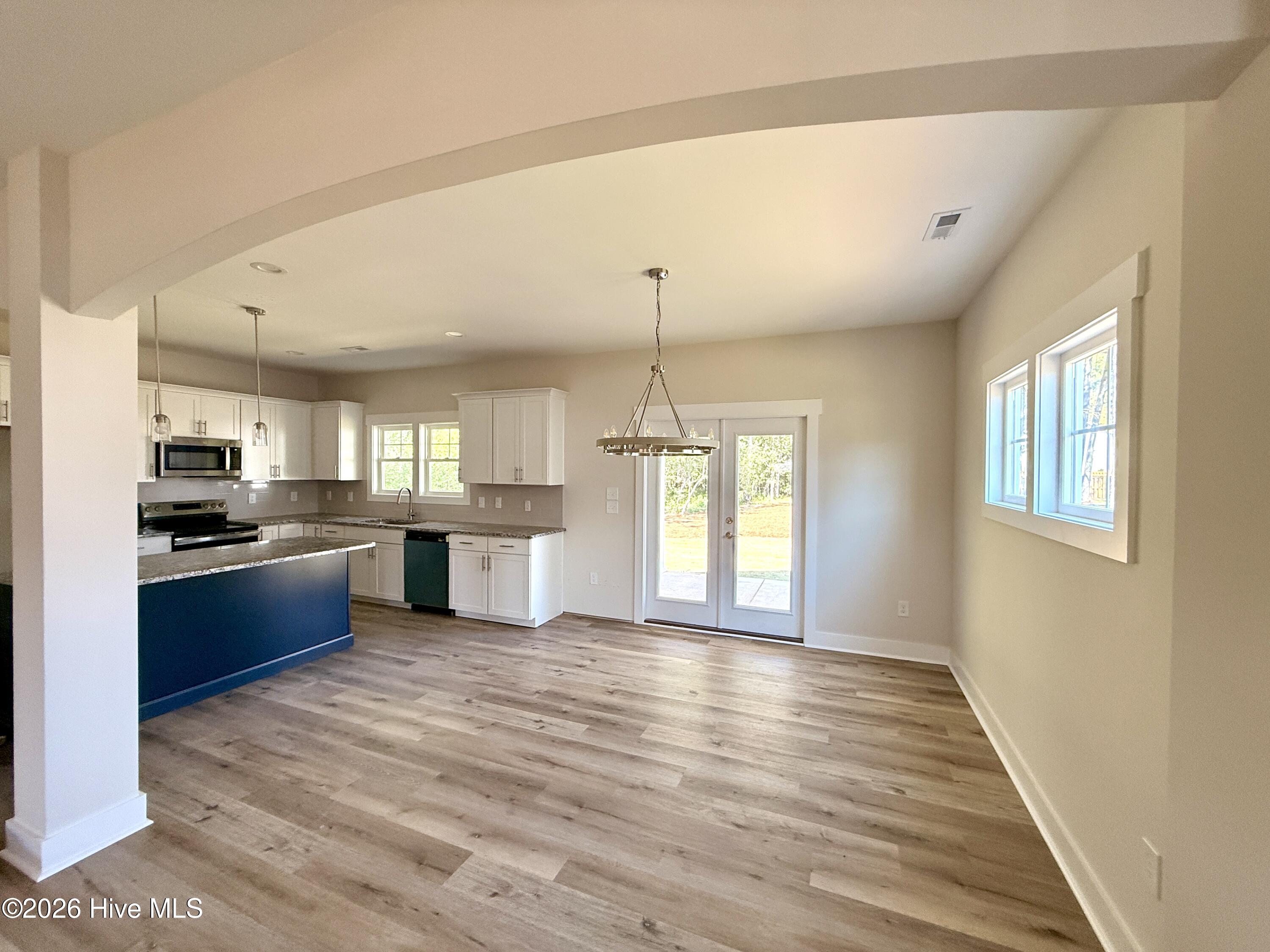
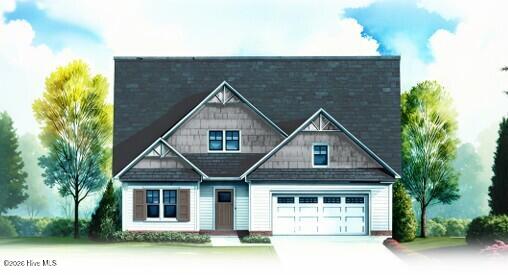
This Sherwood Floor Plan, built by Legacy Homes, has 2,753 SF, a 3-car garage, and a covered back porch overlooking a spacious back yard. This residence combines modern design with practical living space. Step inside to an inviting open floor plan where the large great room, dining area, and kitchen flow seamlessly together. The great room features an electric fireplace, perfect to enjoy year-round. The kitchen is designed for both style and function, featuring a center island, granite countertops, and a walk-in pantry. The main-level owner's suite is a true retreat, offering a tray ceiling, a spa-like bath with dual vanities, walk-in shower and private water closet, and an expansive walk-in closet. Upstairs, you'll find three additional bedrooms, 2 full baths, and a versatile loft space--perfect for a home office, playroom, or media area. With its thoughtful layout, luxury finishes, and access to all the amenities Long Point Reserve has to offer, this home is designed for the way you
live. Schedule a showing today!
- Houzeo last checked: 1 hour ago
- Listing updated: October 15, 2026 at 11:46 pm
- Listing Provided by: Jennifer M Ritchie (910) 987-5565 DRE #276779 | Everything Pines Partners LLC
- Source: Hive MLS-NC | MLS#: 100584137

Property Details
Status
Active
Type
Single Family Residence
No. of Stories
2
County
City
Neighborhood
--
Year Built
2026
HOA Fees
$100/mo
Finished Area
2,753 sqft
Lot Size
0.55 acre lot
Basement Area
- sqft
MLS Name
Hive MLS
MLS Number
100584137
MLS Status
Active
Days on Market
117

Continue Your Journey in App
Find your dream home, receive real-time updates, and many more!
Download App
Continue Your Journey in App
Find your dream home, receive real-time updates, and many more!
Location
HOA Management
Long Point Reserve HOA
HOA Fees
$1,200/ Annually
Amenities
 Amenities and services may be covered by one or multiple associations and service providers.
 Bike Trails
 Common Area
 Park Playground
 Pool
 Street Light
Walk path
Disclaimer: Amenities are based on third-party information and may vary; buyers must independently verify all amenities, as information is deemed reliable but not guaranteed.
Facts & Features
Rooms
Bedrooms & bathrooms
Bedrooms: 4
Bathrooms: 4
Kitchen
Level: First
Area: Square Feet
Dimensions: 156.00
Bedroom 3
Level: Second
Area: Square Feet
Dimensions: 176.00
Bedroom 2
Level: Second
Area: Square Feet
Dimensions: 195.00
Master Bedroom
Level: First
Area: Square Feet
Dimensions: 240.00
Bedroom 4
Level: Second
Area: Square Feet
Dimensions: 208.00
Great Room
Level: First
Area: Square Feet
Dimensions: 380.00
Loft
Level: Second
Area: Square Feet
Dimensions: 176.00
Breakfast Room
Level: First
Area: Square Feet
Dimensions: 144.00
Interior
Appliances
Built In Microwave, Range, Disposal, Dishwasher
Cooling
Central Air
Exterior Features
Cluster Mailboxes
Flooring
Lvt/lvp, Carpet, Tile
Interior Features
Master Downstairs, Walk In Closet(s), Tray Ceiling(s), High Ceilings, Entrance Foyer, Kitchen Island, Ceiling Fan(s), Pantry, Walk In Shower, Eat In Kitchen, Walk In Closet(s)
Heating
Electric, Heat Pump
Construction
Year Built
Year Built: 2026
Home type
Single Family Residence
Construction Materials
Vinyl Siding, Wood Frame
Roof
Architectural Shingle
Foundation Details
Slab
Utilities & Energy
Security Features
Smoke Detector(s)
Association Amenities
Community Pool, Dog Park, Jogging Path, Maintenance Common Areas, Street Lights, Trail(s)
Parking Features
Garage Faces Front, Concrete, Garage Door Opener, Garage
Water Source
County Water
Utilities
Sewer Connected, Water Connected
Laundry Features
Laundry Room
Other Features
Patio And Porch Features
Covered, Front Porch, Rear Porch
Subdivision Name
Long Point Reserve
Lot Features
Interior Lot
Price History
| Date | Event | Price |
|---|---|---|
10/16/2026 Source: | Price Change | $515,348 $187/sqft |
10/01/2026 Source: | Price Change | $515,349 $187/sqft |
08/25/2026 Source: | Price Change | $515,350 $187/sqft |
08/11/2026 Source: | Price Change | $515,351 $187/sqft |
07/22/2026 Source: | Price Change | $515,352 $187/sqft |


Show more
Nearby Homes



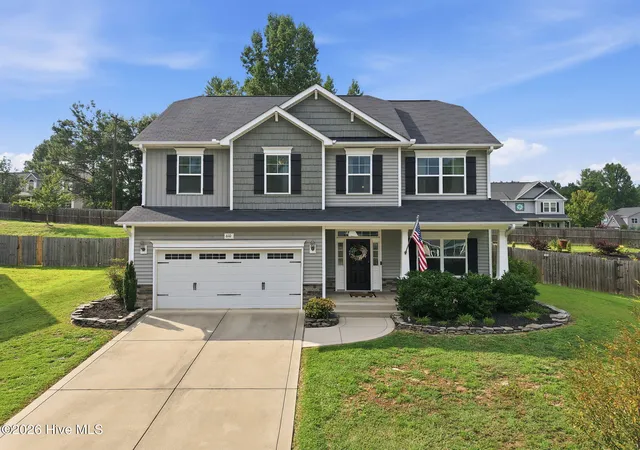
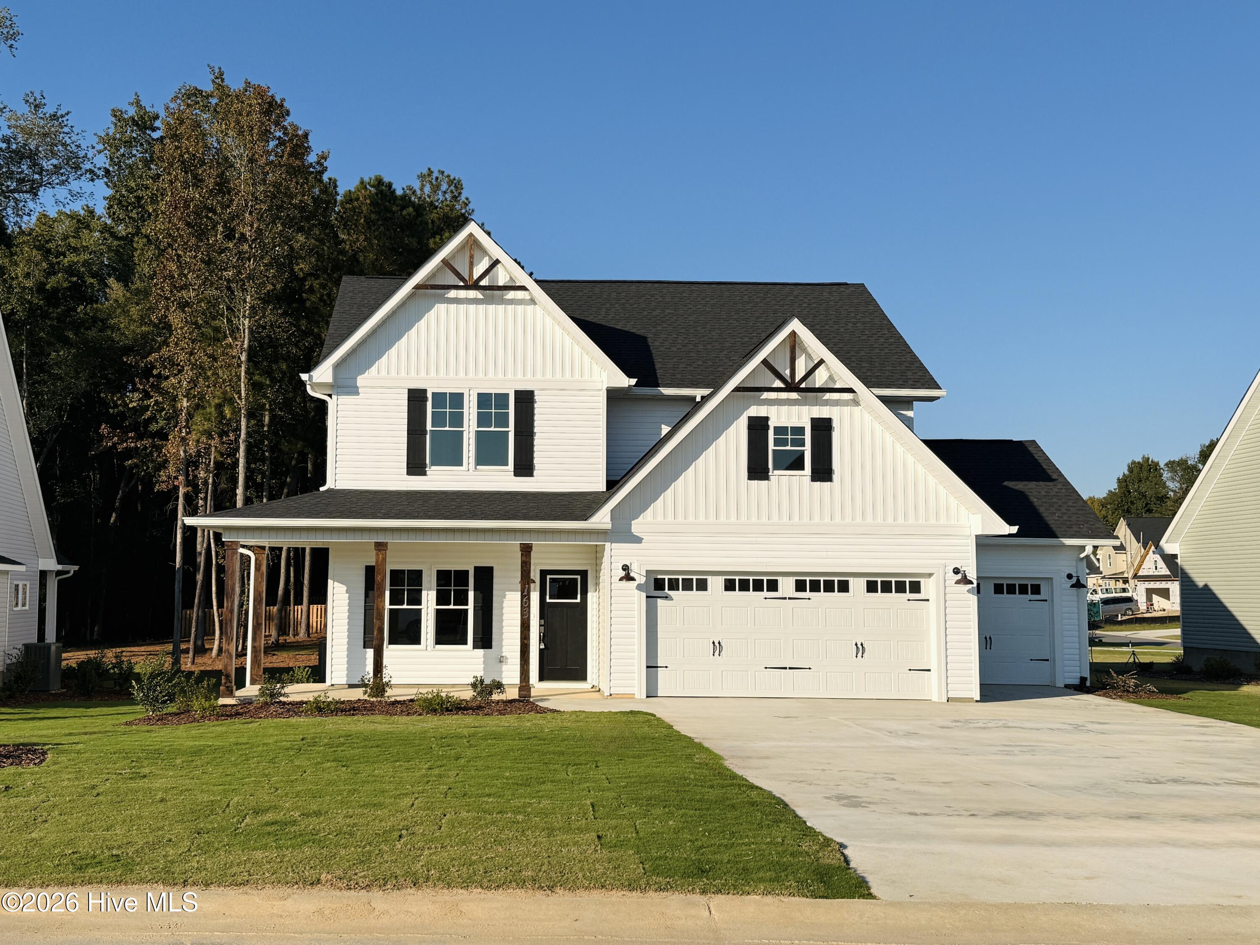
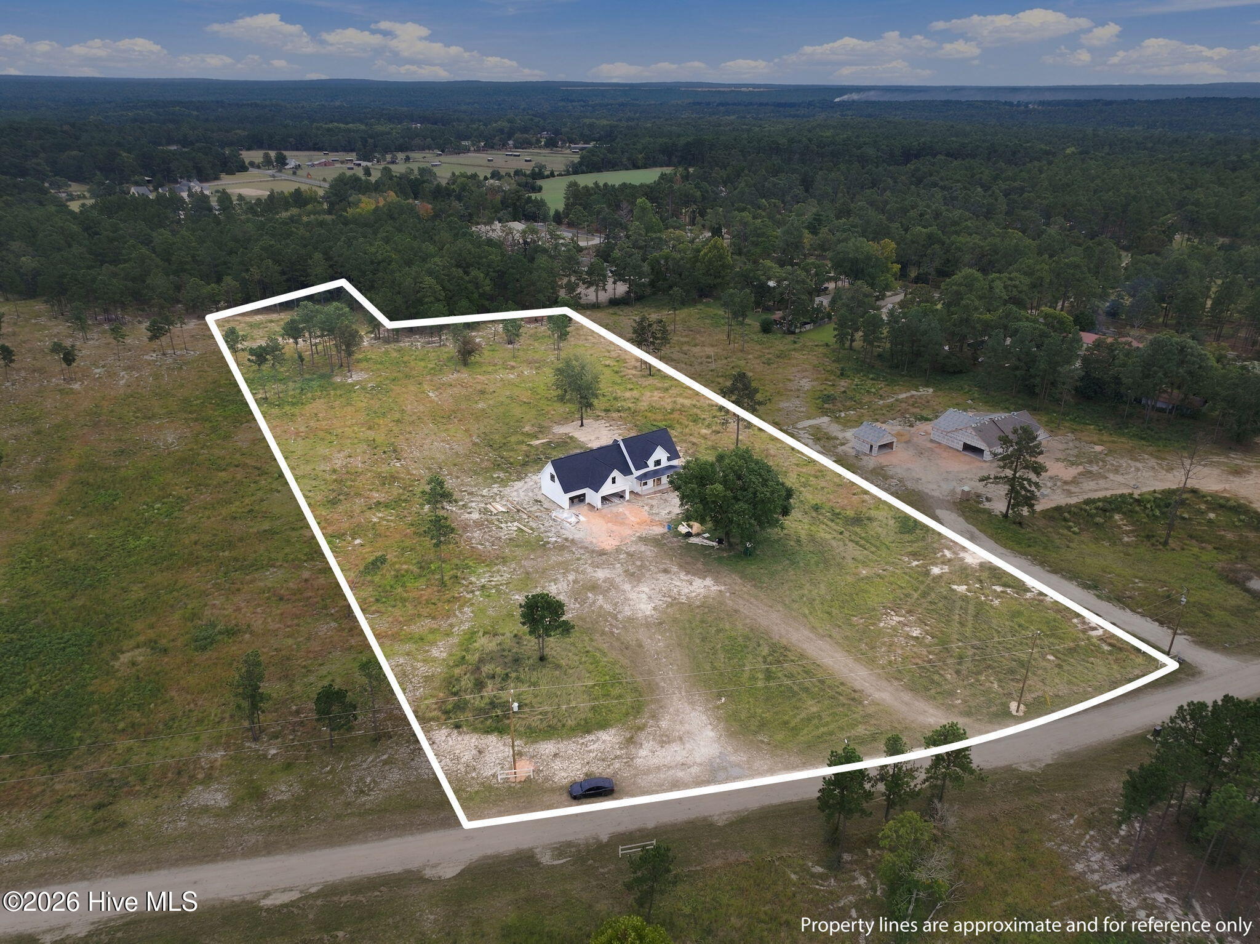
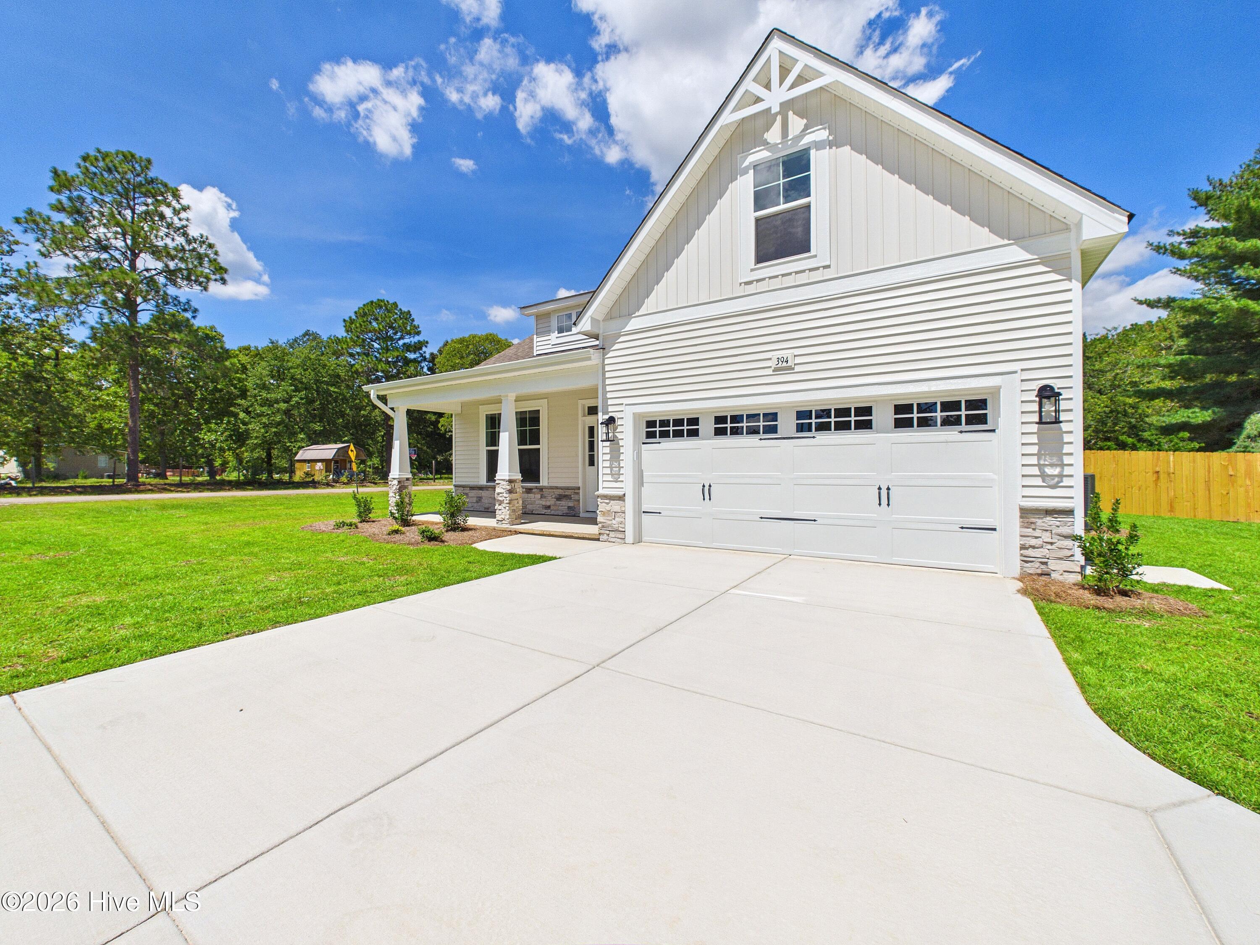
Find Homes by Property Features in Vass, NC

Based on information from the Hive MLS, through Oct 20, 2026, 04:45PM. This website may not include listings or property addresses of sellers who have directed their listing brokers to withhold their listing or their property address from display on the Internet. The data relating to real estate on this web site comes in part from the Internet Data Exchange program of Hive MLS, and is updated as of Oct 20, 2026, 04:45PM. All information is deemed reliable but not guaranteed and should be independently verified. All properties are subject to prior sale, change, or withdrawal. Neither listing broker(s) nor Chosen Realty LLC nor Houzeo shall be responsible for any typographical errors, misinformation, or misprints, and shall be held totally harmless from any damages arising from reliance upon these data. IDX information is provided exclusively for personal, non-commercial use, and may not be used for any purpose other than to identify prospective properties consumers may be interested in purchasing. © 2026 Hive MLS. All Rights Reserved.
 Advertising Broker: Nicholas Huscroft | Chosen Realty
