- Overview
- Description
- Property Details
- Location
- Facts & Features
- Getting Around
- Nearby Homes



$460,000
Monthly Est:$2,290
 4 Beds
 3 Baths
2 full baths + 1 half bath
 2,452sqft
205 Forester Dr, Vass, NC 28394
$460,000
$2,290/moEst:
Get Pre-Approved
Single Family Residence
Built in 2020
$-- HOA
0.5 acre lot
$188/sq.ft
Description
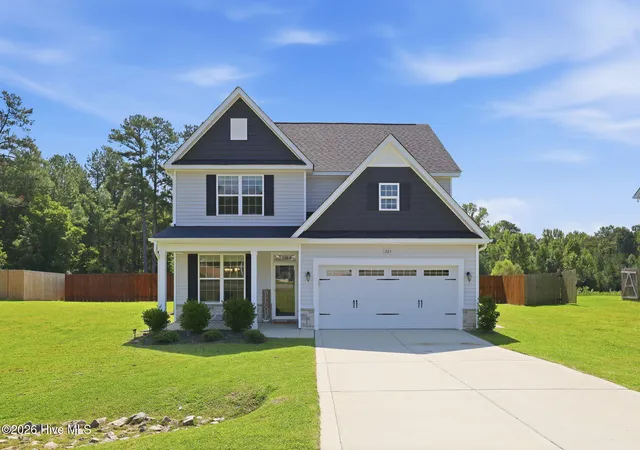
SELLER OFFERING UP TO $10,000 IN SELLER CONCESSIONS WITH ACCEPTABLE OFFER! Put that credit to work toward eligible closing costs and/or an interest-rate buydown to potentially reduce upfront costs or monthly housing expenses. (Ask your lender how seller-paid costs, a temporary or permanent rate buydown, or alternative financing such as a 5/1 ARM could work for you!) Welcome to 205 Forester Dr! Situated on a spacious .50-acre lot in The Reserve with NO HOA, this beautifully maintained 4-bedroom, 2.5-bath home offers 2,452 heated sq. ft., a main-level primary suite, spacious upstairs loft, privacy-fenced backyard, and an impressive list of upgrades, including an OWNED 22KW Generac whole-house generator!
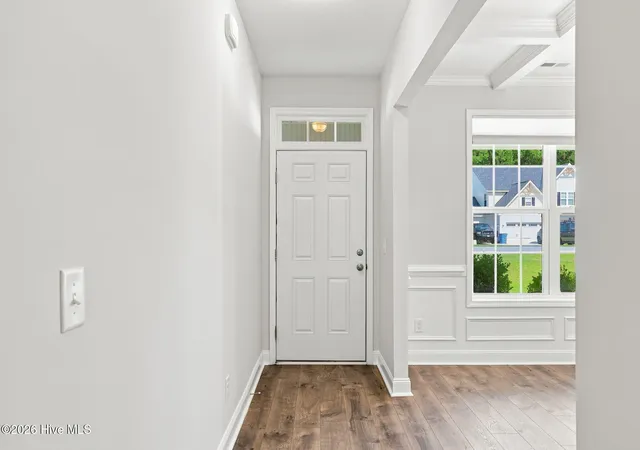
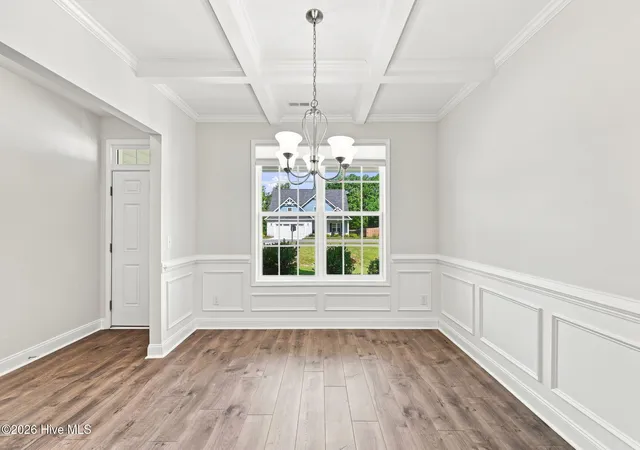
Step inside to a bright and inviting floor plan centered around a stunning vaulted great room with fireplace. The spacious kitchen offers granite countertops, ceramic subway tile backsplash, an oversized island, abundant cabinetry and storage, pendant lighting, an undermount double-bowl sink, pantry, and upgraded appliances. A separated dining room adjacent to the kitchen/entryway provides additional space for everyday meals, holidays, and entertaining.
The primary suite is conveniently located on the main floor and features a private bath with granite countertops, soaking tub, and separate shower. Upstairs you'll find three additional bedrooms and a spacious loft overlooking the two-story great room below. Whether you need a second living area, playroom, media space, home office, or teen hangout, the loft provides plenty of flexibility.
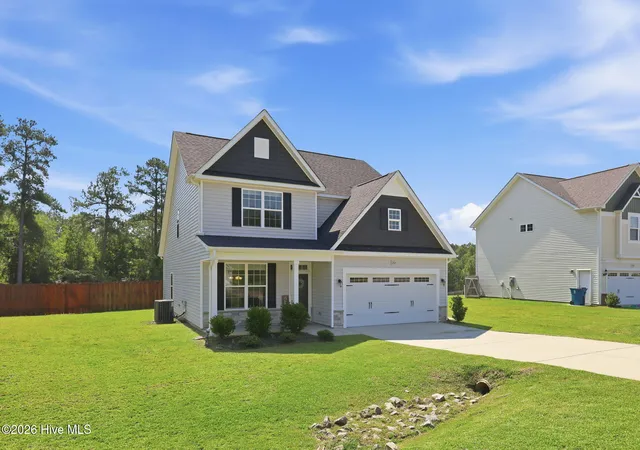
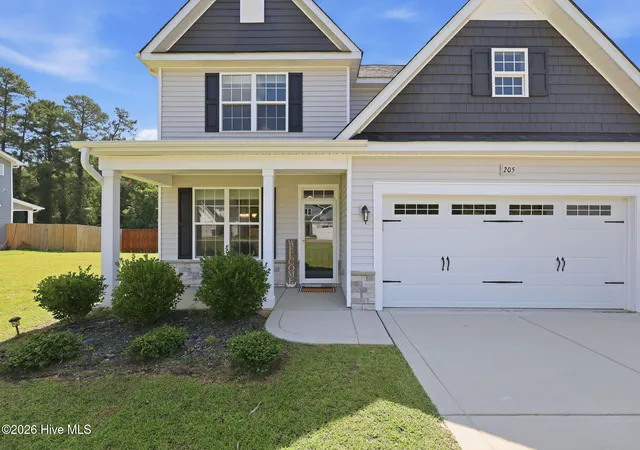
Outdoor space is another highlight! Enjoy morning coffee on the covered front porch or relax and entertain on the covered rear porch overlooking the large, privacy-fenced backyard. The custom privacy fence was installed in 2021 and completely re-stained in 2025. A French drain has also been installed for an added practical improvement.
For even more peace of mind, the home is equipped with a 22KW Generac whole-house generator, purchased outright and professionally installed in 2023. The generator is paired with an upgraded, extra-large propane tank leased through Hunter Oil & Propane. The owners invested in the larger-capacity generator propane package rather than the standard tank configuration...a valuable upgrade that adds another level of preparedness and convenience.
Additional highlights include a two-car garage, Low-E windows, programmable digital thermostat, Trane 15 SEER energy-efficient heat pump, 50-gallon electric water heater, and upgraded appliances. Even better, the premium washer and dryer convey with the home.
Need fast, reliable connectivity? The home is wired for Brightspeed Fiber Internet, making it well suited for working from home, streaming, gaming, and today's connected household.
Enjoy the peaceful feel and extra breathing room of a more rural setting without giving up everyday convenience. Shopping, dining, entertainment, and other daily necessities are just minutes away, while the home's location also provides an easy commute to Fort Bragg, an ideal combination for those who want space and privacy while remaining connected to everything the area has to offer.
Built in 2020, 205 Forester Dr. offers the combination buyers are searching for: a main-floor primary suite, flexible upstairs living space, generous storage, covered outdoor living, a large fenced backyard, whole-house generator, fiber connectivity, .50-acre lot, and NO HOA. Move-in ready with valuable upgrades already in place! Come see everything this home has to offer!
Seller concession subject to acceptable offer, contract terms, buyer qualification, lender approval, and applicable loan-program limits. Buyer should consult their lender regarding eligibility and available financing options.
- Houzeo last checked: 1 hour ago
- Listing updated: October 20, 2026 at 12:12 am
- Listing Provided by: Hilary Picard (760) 291-7153 DRE #303259 | Moultrie & McCloskey Properties (910) 723-3330
- Source: Hive MLS-NC | MLS#: 100597874

Property Details
Status
Active
Type
Single Family Residence
No. of Stories
2
County
City
Neighborhood
--
Year Built
2020
HOA Fees
-
Finished Area
2,452 sqft
Lot Size
0.5 acre lot
Basement Area
- sqft
MLS Name
Hive MLS
MLS Number
100597874
MLS Status
Active
Days on Market
60

Continue Your Journey in App
Find your dream home, receive real-time updates, and many more!
Download App
Continue Your Journey in App
Find your dream home, receive real-time updates, and many more!
Location
Facts & Features
Rooms
Bedrooms & bathrooms
Bedrooms: 4
Bathrooms: 3
Dining Room
Level: First
Area: Square Feet
Dimensions: 120.89
Master Bedroom
Level: First
Area: Square Feet
Dimensions: 210.21
Other
Level: First
Area: Square Feet
Dimensions: 389.73
Bedroom 2
Level: Second
Area: Square Feet
Dimensions: 171.24
Loft
Level: Second
Area: Square Feet
Dimensions: 117.37
Living Room
Level: First
Area: Square Feet
Dimensions: 329.85
Bedroom 3
Level: Second
Area: Square Feet
Dimensions: 143.89
Interior
Exterior Features
Storm Doors, Other
Heating
Propane, Fireplace(s), Electric, Forced Air, Heat Pump
Appliances
Built In Microwave, Washer, Refrigerator, Dryer, Disposal, Dishwasher, Electric Range, Generator
Cooling
Central Air
Interior Features
Master Downstairs, Walk In Closet(s), Vaulted Ceiling(s), Tray Ceiling(s), High Ceilings, Entrance Foyer, Whole Home Generator, Ceiling Fan(s), Pantry, Walk In Shower, Blinds/shades, Gas Log, Walk In Closet(s), Wi Fi Thermostat
Flooring
Lvt/lvp, Carpet, Tile
Construction
Year Built
Year Built: 2020
Home type
Single Family Residence
Construction Materials
Vinyl Siding, Wood Frame
Roof
Shingle, Composition
Foundation Details
Slab
Property Condition
Completed
Utilities & Energy
Water Source
Public
Association Amenities
None
Fireplace Features
Gas Log
Utilities
Sewer Tap Available, Water Connected, Fiber Optic, Private
Security Features
Security Lights, Smoke Detector(s)
Parking Features
Concrete, Paved, Garage
Basement
None
Laundry Features
Laundry Room
Pool Features
None
Other Features
Patio And Porch Features
Covered, Patio, Front Porch
Lot Features
Cleared, Rectangular Lot
Subdivision Name
The Reserve
Price History
| Date | Event | Price |
|---|---|---|
10/20/2026 Source: | Price Decreased | $460,000 -1.08% $188/sqft |
08/21/2026 Source: | Listed for Sale | $465,000 $190/sqft |
08/21/2026 Source: | Price Increased | $465,000 +45.88% $190/sqft |
12/03/2020 Source: #200944 | Sold | $318,760 $130/sqft |

Nearby Homes



Find Homes by Property Features in Vass, NC

Based on information from the Hive MLS, through Oct 20, 2026, 04:45PM. This website may not include listings or property addresses of sellers who have directed their listing brokers to withhold their listing or their property address from display on the Internet. The data relating to real estate on this web site comes in part from the Internet Data Exchange program of Hive MLS, and is updated as of Oct 20, 2026, 04:45PM. All information is deemed reliable but not guaranteed and should be independently verified. All properties are subject to prior sale, change, or withdrawal. Neither listing broker(s) nor Chosen Realty LLC nor Houzeo shall be responsible for any typographical errors, misinformation, or misprints, and shall be held totally harmless from any damages arising from reliance upon these data. IDX information is provided exclusively for personal, non-commercial use, and may not be used for any purpose other than to identify prospective properties consumers may be interested in purchasing. © 2026 Hive MLS. All Rights Reserved.
 Advertising Broker: Nicholas Huscroft | Chosen Realty
