- Overview
- Description
- Property Details
- Location
- HOA Management
- Facts & Features
- Getting Around
- Nearby Homes



$867,000
Monthly Est:$4,315
 4 Beds
 4 Baths
3 full baths + 1 half bath
 3,243sqft
15910 Ternglade Dr, Lithia, FL 33547
$867,000
$4,315/moEst:
Get Pre-Approved
Single Family Residence
Built in 2009
$41.58/mo HOA
11,007 sqft lot
$267/sq.ft
Description
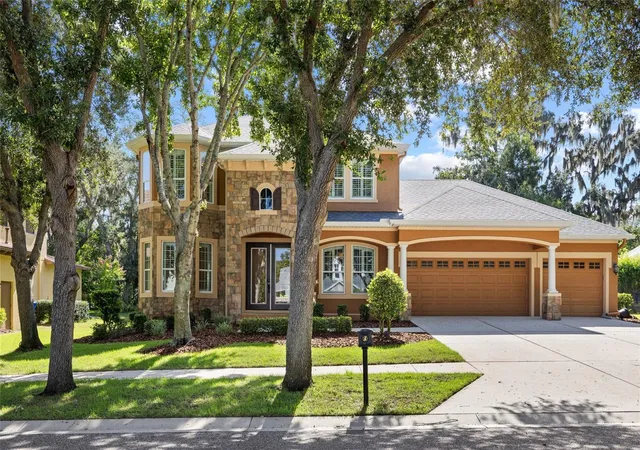
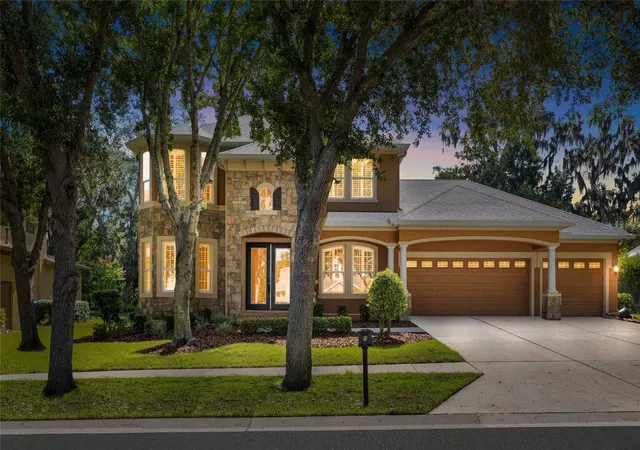
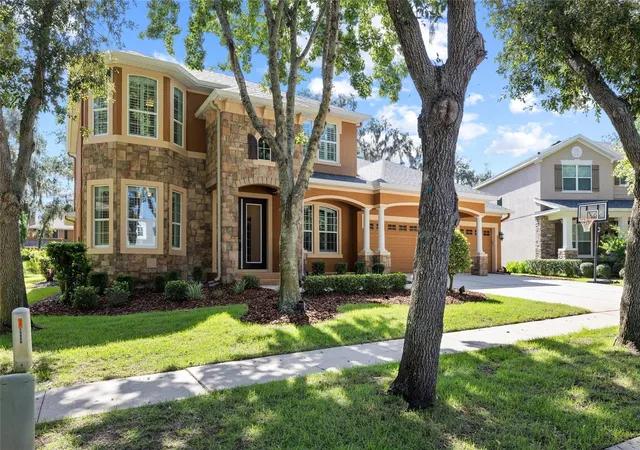
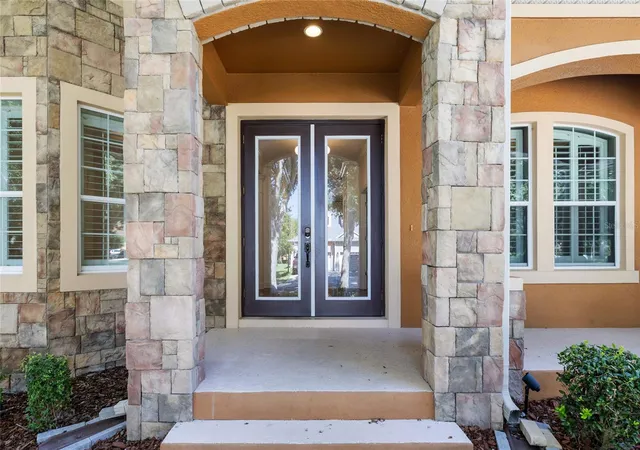
Discover comfort, space, thoughtful updates, and years of worry free living in this beautifully maintained David Weekley Oakwood home, tucked within Tern Wood, one of FishHawk Ranch’s most desirable gated neighborhoods. Double glass entry doors open to a welcoming foyer, with a private home office to the right and a formal dining room to the left. Wood flooring and high ceilings continue into the spacious great room, where built-ins, surround sound and views of the pool create an inviting place to gather.
At the heart of the home, the updated kitchen features white cabinetry, a contrasting gray island, a large pantry and generous workspace. Recent improvements include new countertops, backsplash, cooktop, sink, faucet and disposal. The spacious first-floor primary suite provides a peaceful retreat and features a custom-designed closet.
Upstairs, three additional bedrooms and two bathrooms, including a Jack-and-Jill bathroom, surround an oversized bonus room that offers plenty of flexibility for recreation, entertainment or relaxation. Specialized Corepel stone-plank flooring replaced the carpet throughout the second floor in 2023, and the staircase has also been refreshed with new carpeting. Two custom upstairs closets and a custom under-stairs closet with pegboard provide practical, well-designed storage throughout the home.
The outdoor living area feels like a private resort, complete with an outdoor kitchen, surround sound and a heated saltwater pool and spa. The pool equipment has been enhanced with an updated pump and motor, a replacement salt cell and a heat pump installed in November 2024. Privacy screen added to the lanai in 2026 creates an even more comfortable and secluded setting for relaxing or entertaining.
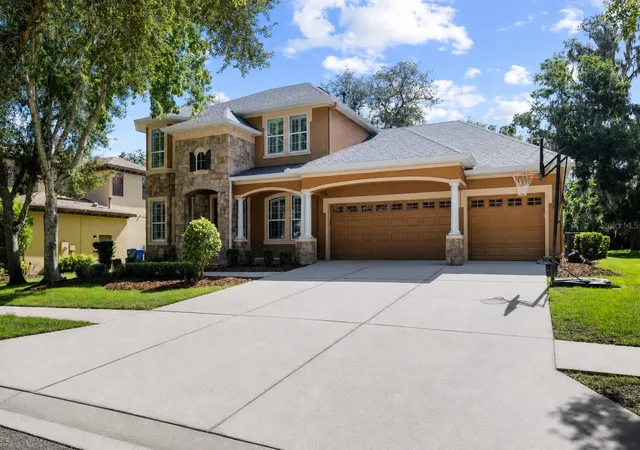
Major improvements include new HVAC systems (up and downstairs units), a whole-house water filtration system with kitchen reverse osmosis in 2021, a new roof in 2022, ZAP CAP whole-home surge protection, a new water heater in 2025 and a new garage door motor in 2025. Ideally located in gated Ternwood and currently zoned for FishHawk’s top-rated schools, this exceptional home combines an expansive, easy living floor plan, extensive updates and the indoor-outdoor lifestyle that makes FishHawk Ranch so desirable. This home does qualify for a VA assumable loan.
- Houzeo last checked: 8 minutes ago
- Listing updated: October 3, 2026 at 5:05 pm
- Listing Provided by: Cheryl Thompson (813) 919-9650 | RE/MAX REALTY UNLIMITED (813) 651-1900
- Source: Stellar MLS-FL | MLS#: TB8534611

Property Details
Status
Active
Type
Single Family Residence
No. of Stories
2
County
City
Neighborhood
--
Year Built
2009
HOA Fees
$41.58/mo
Finished Area
3,243 sqft
Lot Size
11,007 sqft lot
Basement Area
- sqft
MLS Name
Stellar MLS
MLS Number
TB8534611
MLS Status
Active
Days on Market
50
Cumulative Days on Market
46

Continue Your Journey in App
Find your dream home, receive real-time updates, and many more!
Download App
Continue Your Journey in App
Find your dream home, receive real-time updates, and many more!
Location
HOA Management
Tonya Martinez
HOA Fees
$499/ Annually
Amenities
 Amenities and services may be covered by one or multiple associations and service providers.
 Security Gate
Disclaimer: Amenities are based on third-party information and may vary; buyers must independently verify all amenities, as information is deemed reliable but not guaranteed.
Facts & Features
Rooms
Bedrooms & bathrooms
Bedrooms: 4
Bathrooms: 4
Family Room
Level: First
Area: 338.64 Square Feet
Dimensions: 20.4x16.6
Kitchen
Level: First
Area: 328.86 Square Feet
Dimensions: 12.6x26.1
Office
Level: First
Area: 138.04 Square Feet
Dimensions: 11.9x11.6
Primary Bedroom
Level: First
Area: 231.68 Square Feet
Dimensions: 12.8x18.1
Primary Bathroom
Level: First
Area: 133.20 Square Feet
Dimensions: 11.1x12
Loft
Level: Second
Area: 275.31 Square Feet
Dimensions: 17.1x16.1
Bedroom 2
Level: Second
Area: 182.09 Square Feet
Dimensions: 13.1x13.9
Bedroom 3
Level: Second
Area: 174.36 Square Feet
Dimensions: 13.3x13.11
Bathroom 4
Level: Second
Area: 143.19 Square Feet
Dimensions: 12.9x11.1
Interior
Flooring
Carpet, Luxury Vinyl, Tile, Wood
Window Features
Blinds, Shutters
Sewer
Public Sewer
Appliances
Dishwasher, Disposal, Kitchen Reverse Osmosis System, Microwave, Range, Range Hood, Refrigerator, Water Filtration System
Exterior Features
Outdoor Kitchen, Private Mailbox, Rain Gutters, Sidewalk
Interior Features
Ceiling Fans(s), Eat In Kitchen, High Ceilings, Kitchen/family Room Combo, Living Room/dining Room Combo, Open Floorplan, Primary Bedroom Main Floor, Solid Surface Counters, Thermostat, Walk In Closet(s), Window Treatments
Heating
Central
Cooling
Central Air
Construction
Year Built
Year Built: 2009
Home type
Single Family Residence
Property Condition
Completed
Roof
Shingle
Construction Materials
Stucco
Foundation Details
Slab
Utilities & Energy
Parking Features
Driveway, Garage Door Opener
Pool Features
Gunite, Heated, In Ground, Salt Water, Screen Enclosure
Water Source
Public
Utilities
Bb/hs Internet Available, Cable Available, Electricity Connected, Natural Gas Connected, Public, Sewer Connected, Underground Utilities, Water Connected
Laundry Features
Inside, Laundry Room
Association Amenities
Gated
Other Features
Lot Features
In County, Sidewalk, Paved, Private
Patio And Porch Features
Front Porch, Screened
Subdivision Name
Fishhawk Ranch Ph 2 Prcl
Vegetation
Mature Landscaping, Trees/landscaped
Community Features
Clubhouse, Deed Restrictions, Dog Park, Fitness Center, Gated Community No Guard, Park, Playground, Pool, Racquetball, Sidewalks, Tennis Court(s)
Price History
| Date | Event | Price |
|---|---|---|
08/18/2026 Source: | Listed for Sale | $867,000 -1.37% $267/sqft |
08/18/2026 Source: | Price Increased | $879,000 +32.58% $271/sqft |
05/17/2021 Source: | Price Decreased | $663,000 -1.78% $204/sqft |
05/17/2021 Source: | Price Increased | $675,000 +19.47% $208/sqft |
03/27/2018 Source: | Price Increased | $565,000 +7.76% $174/sqft |

Show more
Nearby Homes
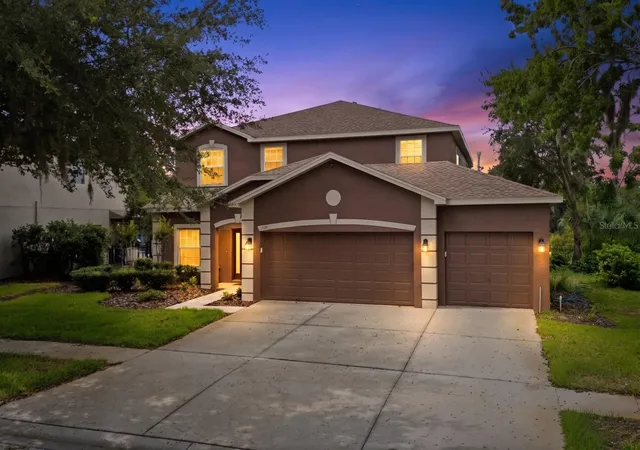
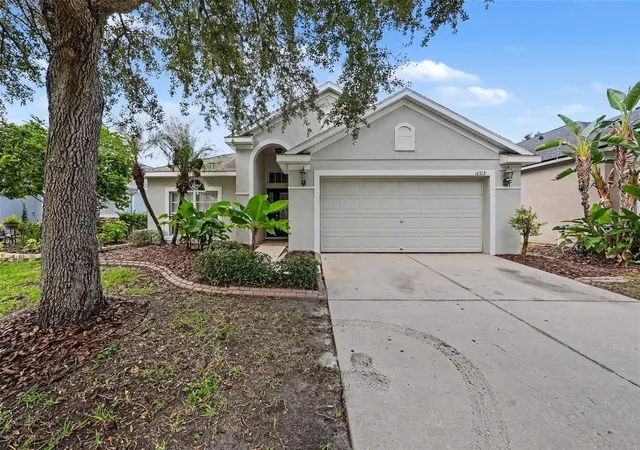
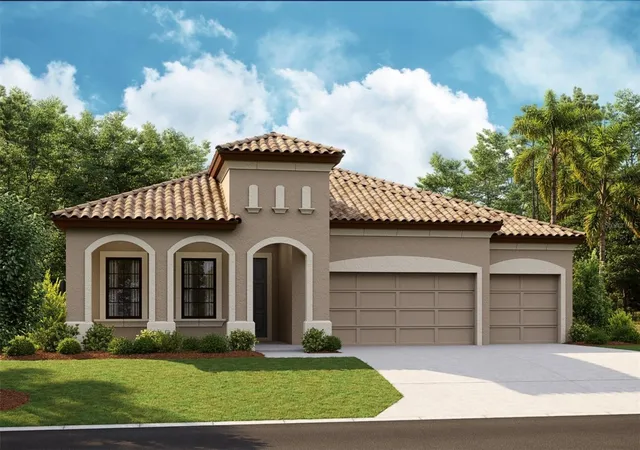
Find Homes by Property Features in Lithia, FL
Nearby New Homes For Sale

Based on information from Stellar MLS® through Oct 08, 2026, 07:00AM as submitted to and distributed by MLS GRID. All data is obtained from various sources and may not have been verified by the broker or MLS GRID. Supplied Open House Information is subject to change without notice. All information should be independently reviewed and verified for accuracy. Properties may or may not be listed by the office/agent presenting the information. IDX information is provided exclusively for consumers’ personal non-commercial use. It may not be used for any purpose other than to identify prospective properties consumers may be interested in purchasing. The data is deemed reliable but is not guaranteed by MLS GRID. The use of the MLS GRID Data may be subject to an end-user license agreement prescribed by the Member Participant’s applicable MLS, if any, and as amended from time to time. © 2026 Stellar MLS. All Rights Reserved.
 Advertising Broker: Fred McGill | Simple Showing, Inc