- Overview
- Description
- Property Details
- Location
- Facts & Features
- Getting Around
- Nearby Homes

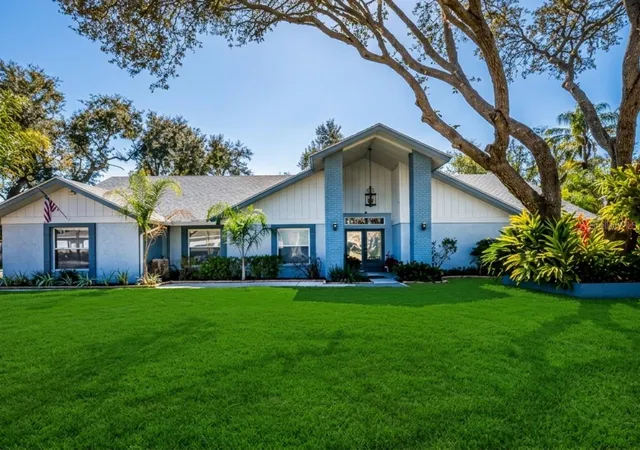


$765,000
Monthly Est:$3,808
 4 Beds
 3 Baths
3 full baths
 3,157sqft
15912 Armistead Ln, Odessa, FL 33556
$765,000
$3,808/moEst:
Get Pre-Approved
Single Family Residence
Built in 1988
$-- HOA
21,840 sqft lot
$242/sq.ft
Description
Under contract-accepting backup offers. Priced to Sell!
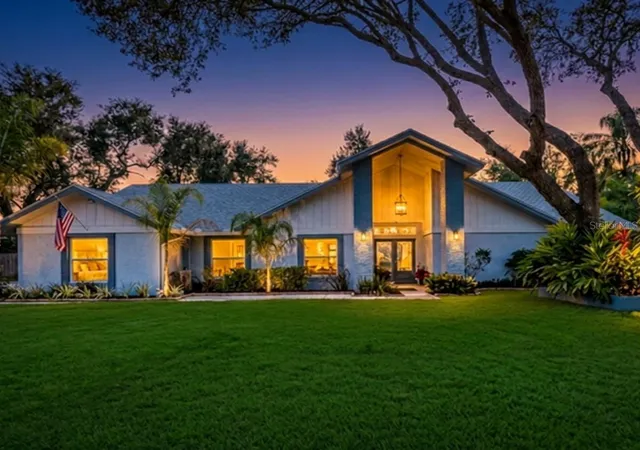
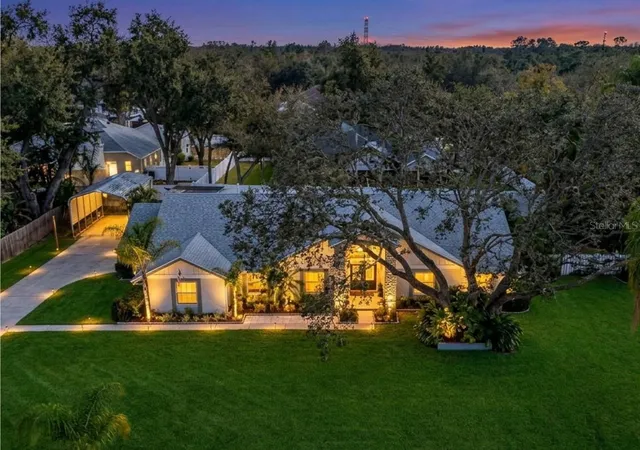
Tucked away on a quiet half-acre homesite in Hammock Woods, this property offers a rare sense of peace, privacy, and tranquility. Surrounded by mature trees and open space, the setting delivers a calm, retreat-like lifestyle where you can truly unwind, enjoy nature, and experience the privacy so many buyers are searching for—yet still remain within convenient reach of everyday amenities.
The main home features 3 bedrooms and 2 full bathrooms and has been completely remodeled, making it truly turn-key. Renovations completed in 2018, 2022, and 2025 include a stunning new kitchen with custom cabinetry, diamond-cut quartz countertops, tile flooring, and all-new Samsung stainless steel appliances. Additional upgrades include fully remodeled bathrooms, re-stained hardwood floors, fresh interior and exterior paint, new doors, updated lighting and fixtures, a new roof, new 5-ton AC system, and three mini-split systems. A cozy wood-burning fireplace adds warmth and character to the main living area.
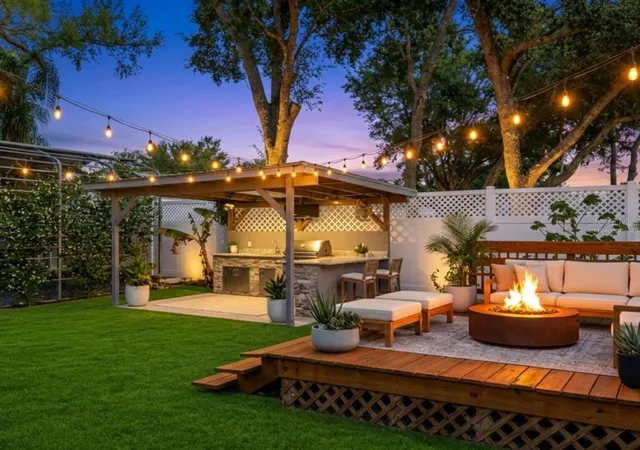
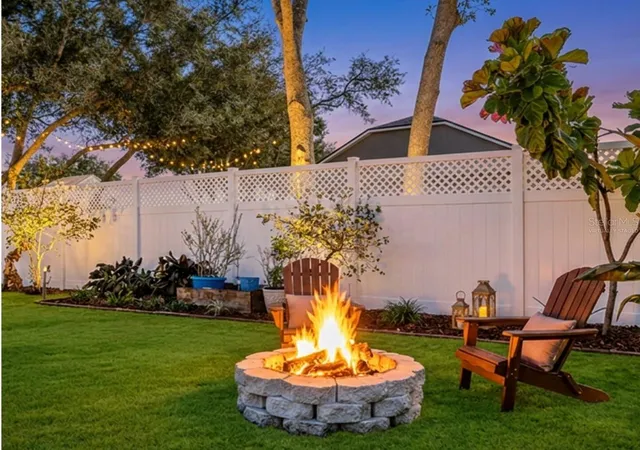
Outdoor living and functionality are exceptional, with a 10’ x 32’ aluminum-covered rear patio featuring two new sliding glass doors, an 11’ x 14’ covered BBQ area, an 11’ x 18’ wood deck with fire pit, and multiple storage options including a 10’ x 16’ full-size workshop and an additional metal shed. A large 18’ x 36’ galvanized covered structure provides ideal space for an RV, boat, or multiple vehicles, along with ample parking throughout the property.
Completing the property is a separate 1-bedroom, 1-bath guest apartment with a full kitchenette, offering excellent flexibility for extended family, visitors, or private accommodations. The suite includes new cabinetry, wood laminate flooring, a walk-in closet, a full-size tile shower, generous storage, and a private entrance located on the far side of the home near the driveway.
If you’re seeking quiet, private living with modern upgrades and versatile space, this is a must-see property. Schedule your private showing today and experience the peaceful lifestyle Hammock Woods.
- Houzeo last checked: 12 hours ago
- Listing updated: October 2, 2026 at 2:17 pm
- Listing Provided by: Robert Gawel (727) 432-7653 | CENTURY 21 LISTSMART (727) 222-1198
- Source: Stellar MLS-FL | MLS#: TB8473772

Property Details
Status
Active Under Contract
Type
Single Family Residence
No. of Stories
1
County
City
Neighborhood
--
Year Built
1988
HOA Fees
-
Finished Area
3,157 sqft
Lot Size
21,840 sqft lot
Basement Area
- sqft
MLS Name
Stellar MLS
MLS Number
TB8473772
MLS Status
Pending
Days on Market
242
Cumulative Days on Market
151

Continue Your Journey in App
Find your dream home, receive real-time updates, and many more!
Download App
Continue Your Journey in App
Find your dream home, receive real-time updates, and many more!
Location
Facts & Features
Rooms
Bedrooms & bathrooms
Bedrooms: 4
Bathrooms: 3
Primary Bedroom
Level: First
Area: 270.00 Square Feet
Dimensions: 15x18
Great Room
Level: First
Area: 630.00 Square Feet
Dimensions: 21x30
Dining Room
Level: First
Area: 144.00 Square Feet
Dimensions: 12x12
Kitchen
Level: First
Area: 144.00 Square Feet
Dimensions: 12x12
Interior
Heating
Central, Electric
Appliances
Built In Oven, Convection Oven, Cooktop, Dishwasher, Disposal, Exhaust Fan, Ice Maker, Microwave, Range Hood, Refrigerator
Flooring
Ceramic Tile, Wood
Interior Features
Cathedral Ceiling(s), Ceiling Fans(s), Eat In Kitchen, Kitchen/family Room Combo, Primary Bedroom Main Floor, Solid Wood Cabinets, Split Bedroom, Stone Counters, Thermostat, Walk In Closet(s), Window Treatments
Exterior Features
Fire Pit, Private Entrance, Private Mailbox, Private Yard, Storage
Sewer
Septic Tank
Cooling
Central Air, Mini Split Unit(s)
Construction
Year Built
Year Built: 1988
Home type
Single Family Residence
Construction Materials
Concrete, Stucco
Roof
Shingle
Foundation Details
Slab
Architectural Style
Contemporary
Utilities & Energy
Water Source
None
Laundry Features
Inside, Laundry Closet, Laundry Room
Utilities
Bb/hs Internet Available, Cable Available, Electricity Connected, Phone Available, Public, Sewer Available, Water Connected
Other Features
Lot Features
Landscaped, Level, Oversized Lot, Paved
Patio And Porch Features
Deck, Patio, Porch, Rear Porch
Vegetation
Mature Landscaping, Trees/landscaped
Subdivision Name
Hammock Woods Unit Ii
Price History
| Date | Event | Price |
|---|---|---|
07/07/2026 Source: #MFRTB8473772 | Contingent (Active Under Contract) | $765,000 -4.38% $242/sqft |
02/07/2026 Source: | Listed for Sale | $800,000 +4.58% $253/sqft |
02/07/2026 Source: | Price Increased | $765,000 +144.25% $242/sqft |
05/29/2018 Source: | Sold | $313,200 -3.63% $99/sqft |
05/29/2018 Source: | Price Increased | $325,000 +3.17% $103/sqft |

Show more
Nearby Homes
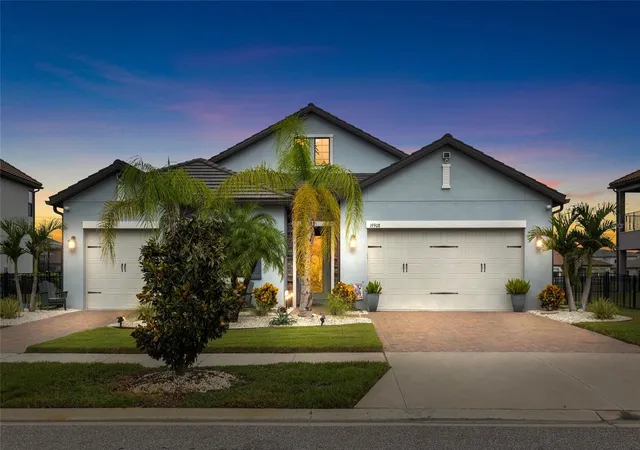
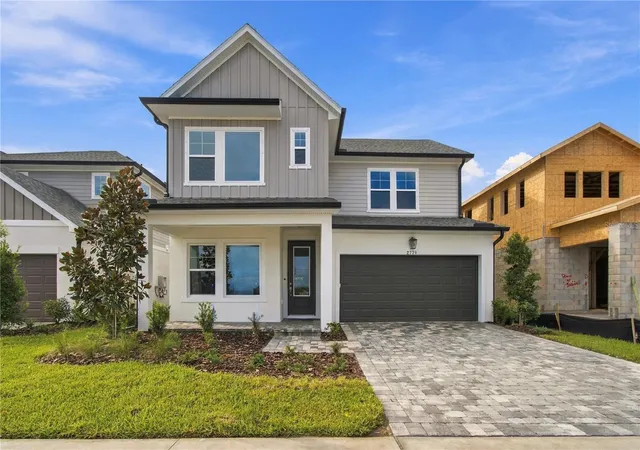
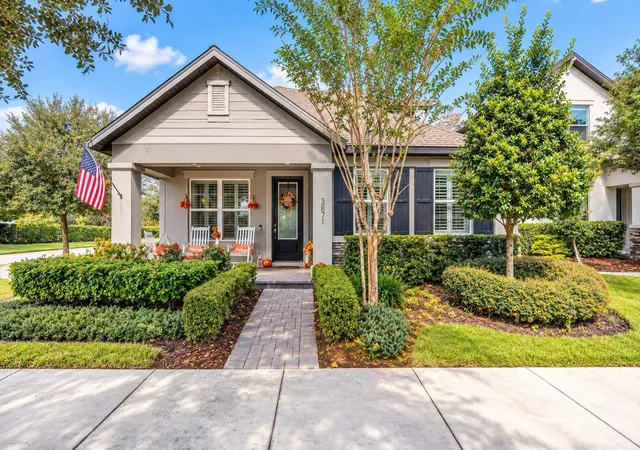
Find Homes by Property Features in Odessa, FL
Nearby New Homes For Sale

Based on information from Stellar MLS® through Oct 07, 2026, 06:00AM as submitted to and distributed by MLS GRID. All data is obtained from various sources and may not have been verified by the broker or MLS GRID. Supplied Open House Information is subject to change without notice. All information should be independently reviewed and verified for accuracy. Properties may or may not be listed by the office/agent presenting the information. IDX information is provided exclusively for consumers’ personal non-commercial use. It may not be used for any purpose other than to identify prospective properties consumers may be interested in purchasing. The data is deemed reliable but is not guaranteed by MLS GRID. The use of the MLS GRID Data may be subject to an end-user license agreement prescribed by the Member Participant’s applicable MLS, if any, and as amended from time to time. © 2026 Stellar MLS. All Rights Reserved.
 Advertising Broker: Fred McGill | Simple Showing, Inc