- Overview
- Description
- Property Details
- Location
- HOA Management
- Facts & Features
- Getting Around
- Nearby Homes
 Hot
Hot New Construction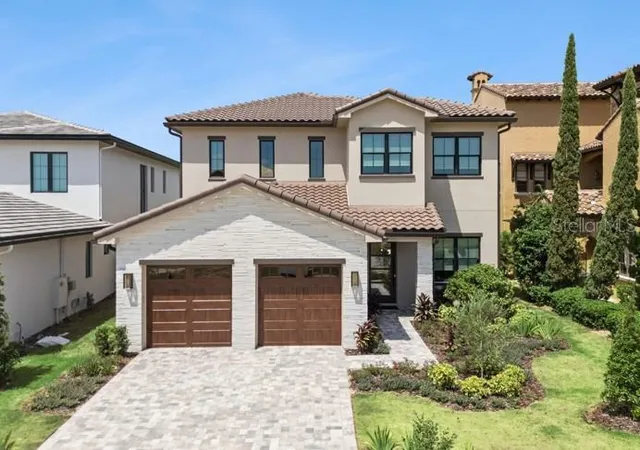
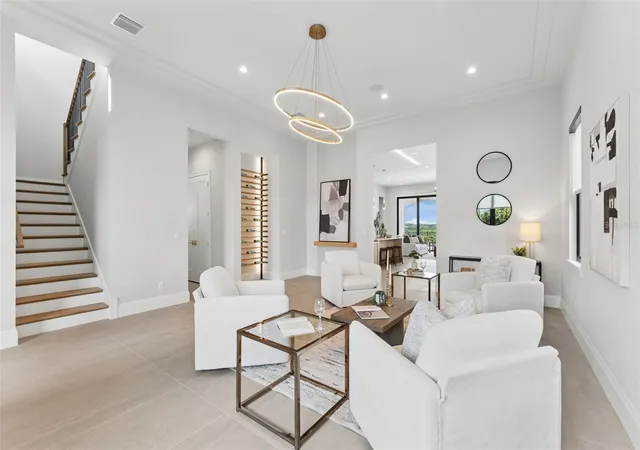

Street View
$1,900,000
Monthly Est:$9,457
 4 Beds
 5 Baths
4 full baths + 1 half bath
 3,997sqft
15915 Vetta Dr, Bella Collina, FL 34756
$1,900,000
$9,457/moEst:
Get Pre-Approved
Single Family Residence
Built in 2026
$410/mo HOA
7,571 sqft lot
$475/sq.ft
Description
Under Construction. New construction luxury golf villa by Vogel Building Group, ideally positioned within the exclusive gates of Bella Collina. This thoughtfully designed two-story residence blends timeless European-inspired architecture with refined modern finishes, offering a refined yet comfortable lifestyle in one of Central Florida’s most sought-after private communities.
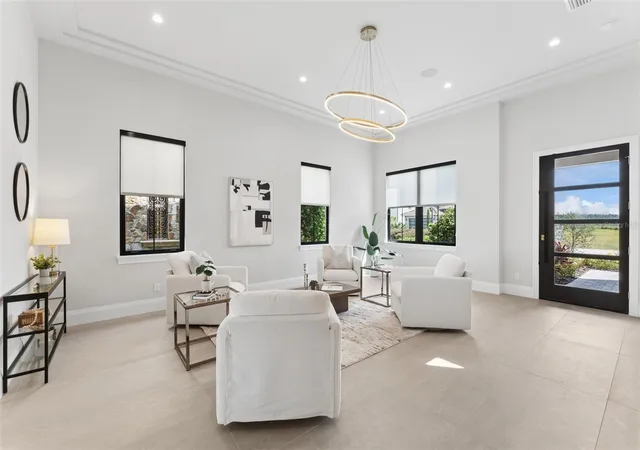
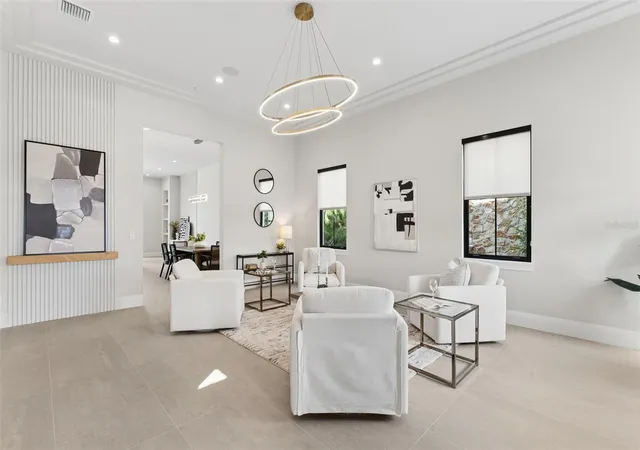
The welcoming façade showcases a harmonious mix of stone and smooth stucco, accented by a dramatic 10-foot entry door and designer exterior lighting. Inside, an open-concept layout creates effortless flow between the family room, dining area, and gourmet kitchen - ideal for both everyday living and elevated entertaining. The kitchen is beautifully appointed with custom cabinetry, premium countertops, statement lighting, and upscale plumbing fixtures, all curated with Vogel’s signature attention to detail.
The main level features a private guest suite with ensuite bath, while the second floor offers additional bedroom suites, a spacious game room, and a versatile loft with bar area - perfect for hosting or relaxing. Elegant flooring selections, curated lighting, and refined trim details elevate every space throughout the home.
Outdoor living is seamlessly integrated with a covered lanai, summer kitchen, and private pool, creating a true indoor-outdoor lifestyle. An upstairs deck further enhances the home’s livability, offering additional space to unwind and enjoy the surroundings.
Located in Bella Collina, residents enjoy access to world-class amenities including a Sir Nick Faldo-designed championship golf course, full-service spa, fitness center, tennis, pickleball, dining, and a vibrant social lifestyle - all just minutes from Orlando and major travel corridors.
A rare opportunity to own a brand-new, designer-curated Vogel home in a premier golf and lifestyle community. Schedule your private showing today. Developer will defer the $40,000 Sports Membership Deposit.
- Houzeo last checked: 6 hours ago
- Listing updated: October 3, 2026 at 9:07 pm
- Listing Provided by: Dawn Roffey (407) 469-4980 | BELLA COLLINA REAL ESTATE CO (407) 469-4980
- Source: Stellar MLS-FL | MLS#: G5105733

Property Details
Status
Active
Type
Single Family Residence
No. of Stories
-
County
City
Neighborhood
--
Year Built
2026
HOA Fees
$410/mo
Finished Area
3,997 sqft
Lot Size
7,571 sqft lot
Basement Area
- sqft
MLS Name
Stellar MLS
MLS Number
G5105733
MLS Status
Active
Days on Market
291
Cumulative Days on Market
283

Continue Your Journey in App
Find your dream home, receive real-time updates, and many more!
Download App
Continue Your Journey in App
Find your dream home, receive real-time updates, and many more!
Location
HOA Management
RealManage / Derek Rubino
HOA Fees
$1,230/ Quarterly
Amenities
 Amenities and services may be covered by one or multiple associations and service providers.
 Pool
Pool
 Security Gate
 Club House
 Basket Ball
 Internet
 Maintenance
 Tennis
 Spa
Spa
 Gym
Gym
 Security Guard
 Cable TV
 Golf
Golf
 Park Playground
 Sports Court
Escrow Reserves Fund
Management
Common Area Taxes
Private Road
Disclaimer: Amenities are based on third-party information and may vary; buyers must independently verify all amenities, as information is deemed reliable but not guaranteed.
Facts & Features
Rooms
Bedrooms & bathrooms
Bedrooms: 4
Bathrooms: 5
Living Room
Level: First
Area: 406.80 Square Feet
Dimensions: 22.6x18
Dining Room
Level: First
Area: 195.00 Square Feet
Dimensions: 13x15
Kitchen
Level: First
Area: 180.00 Square Feet
Dimensions: 12x15
Family Room
Level: First
Area: 386.40 Square Feet
Dimensions: 23x16.8
Primary Bedroom
Level: First
Area: 270.00 Square Feet
Dimensions: 15x18
Bedroom 2
Level: Second
Area: 144.30 Square Feet
Dimensions: 13x11.1
Bedroom 3
Level: Second
Area: 176.80 Square Feet
Dimensions: 13.6x13
Bedroom 4
Level: Second
Area: 163.80 Square Feet
Dimensions: 13x12.6
Bonus Room
Level: Second
Area: 224.00 Square Feet
Dimensions: 16x14
Loft
Level: Second
Area: 304.00 Square Feet
Dimensions: 19x16
Balcony/Porch/Lanai
Level: Second
Area: 300.00 Square Feet
Dimensions: 30x10
Balcony/Porch/Lanai
Level: First
Area: 300.00 Square Feet
Dimensions: 30x10
Interior
Sewer
Public Sewer
Cooling
Central Air
Flooring
Hardwood, Tile
Interior Features
Primary Bedroom Main Floor, Stone Counters, Walk In Closet(s), Wet Bar
Heating
Central, Electric
Appliances
Bar Fridge, Built In Oven, Cooktop, Dishwasher, Disposal, Dryer, Freezer, Microwave, Range Hood, Refrigerator, Tankless Water Heater, Washer
Exterior Features
Balcony, Outdoor Grill, Outdoor Kitchen, Private Mailbox, Rain Gutters, Sidewalk
Construction
Year Built
Year Built: 2026
Home type
Single Family Residence
Roof
Concrete, Tile
Construction Materials
Block, Stucco
Foundation Details
Slab
Property Condition
Under Construction
Utilities & Energy
Water Source
Public
Security Features
Gated Community, Smoke Detector(s)
Laundry Features
Inside, Laundry Room
Utilities
Bb/hs Internet Available, Cable Available, Electricity Connected, Fiber Optics, Natural Gas Connected, Phone Available, Sewer Connected, Sprinkler Meter, Underground Utilities, Water Connected
Fireplace Features
Electric, Family Room
Pool Features
Gunite, In Ground
Association Amenities
Basketball Court, Cable Tv, Clubhouse, Fence Restrictions, Fitness Center, Gated, Golf Course, Pickleball Court(s), Playground, Pool, Security, Spa/hot Tub, Tennis Court(s)
Other Features
Community Features
Buyer Approval Required, Clubhouse, Deed Restrictions, Dog Park, Fitness Center, Gated Community Guard, Golf Carts Ok, Golf, No Truck/rv/motorcycle Parking, Playground, Pool, Restaurant, Sidewalks, Tennis Court(s), Street Lights
Lot Features
Cleared, In County, Landscaped, On Golf Course, Sidewalk, Paved, Private
Patio And Porch Features
Covered, Rear Porch, Screened
Subdivision Name
Bella Collina West Sub
Price History
| Date | Event | Price |
|---|---|---|
04/15/2026 Source: | Listed for Sale | $1,900,000 $475/sqft |
04/12/2026 Source: | Pending | $1,900,000 $475/sqft |

Nearby Homes
Find Homes by Property Features in Bella Collina, FL
Nearby New Homes For Sale

Based on information from Stellar MLS® through Oct 08, 2026, 11:00AM as submitted to and distributed by MLS GRID. All data is obtained from various sources and may not have been verified by the broker or MLS GRID. Supplied Open House Information is subject to change without notice. All information should be independently reviewed and verified for accuracy. Properties may or may not be listed by the office/agent presenting the information. IDX information is provided exclusively for consumers’ personal non-commercial use. It may not be used for any purpose other than to identify prospective properties consumers may be interested in purchasing. The data is deemed reliable but is not guaranteed by MLS GRID. The use of the MLS GRID Data may be subject to an end-user license agreement prescribed by the Member Participant’s applicable MLS, if any, and as amended from time to time. © 2026 Stellar MLS. All Rights Reserved.
 Advertising Broker: Fred McGill | Simple Showing, Inc