- Overview
- Description
- Property Details
- Location
- Facts & Features
- Getting Around
- Nearby Homes



$1,090,000
Monthly Est:$5,425
 3 Beds
 3 Baths
3 full baths
 3,667sqft
1596 John Anderson Dr, Ormond Beach, FL 32176
$1,090,000
$5,425/moEst:
Get Pre-Approved
Single Family Residence
Built in 1953
$-- HOA
19,340 sqft lot
$297/sq.ft
Description
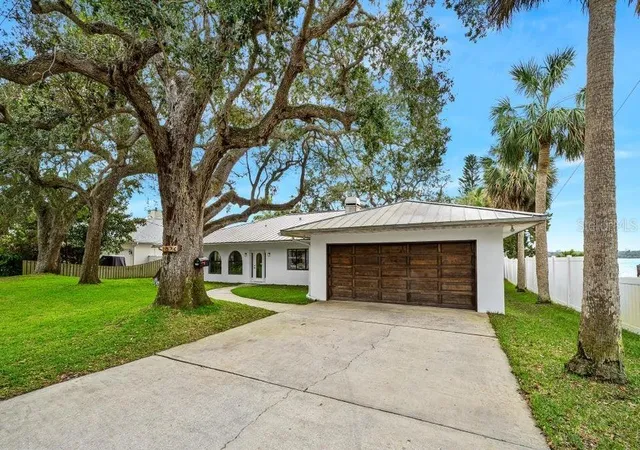
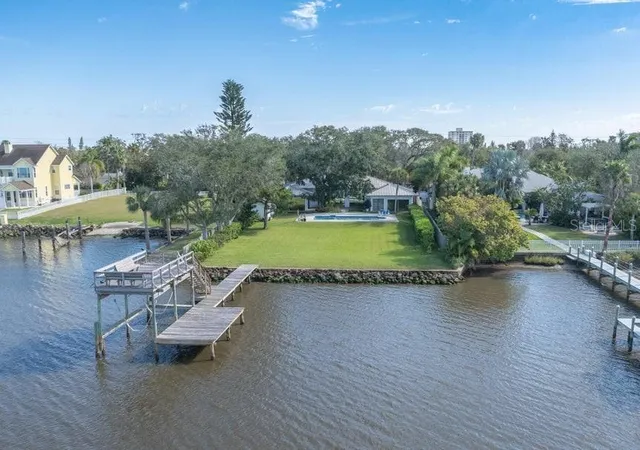
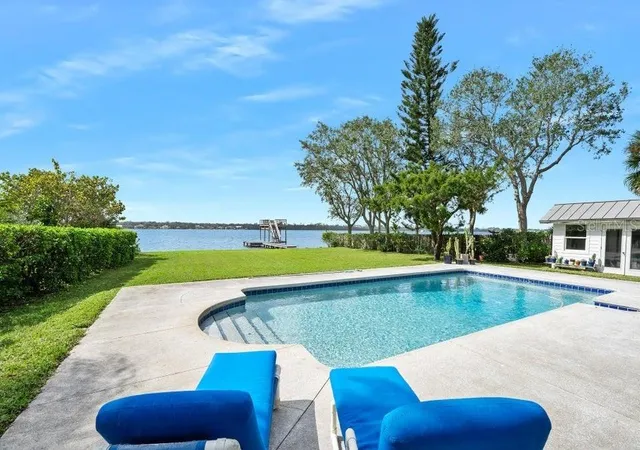
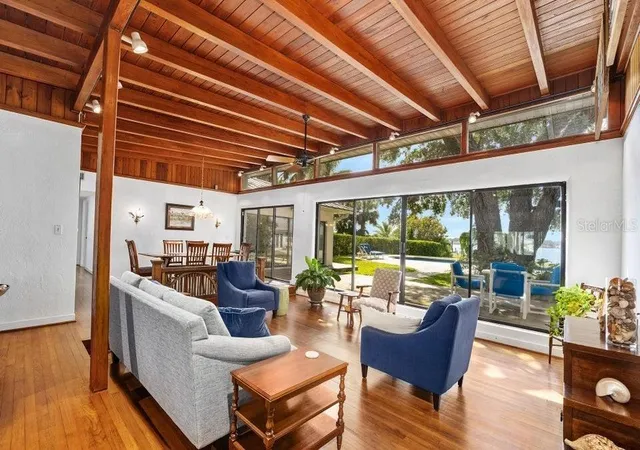
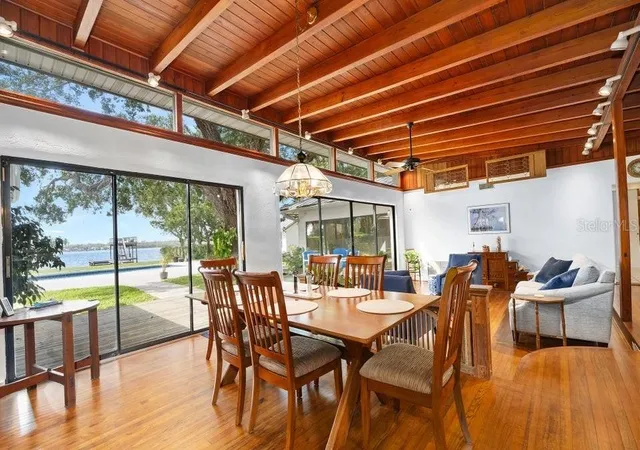
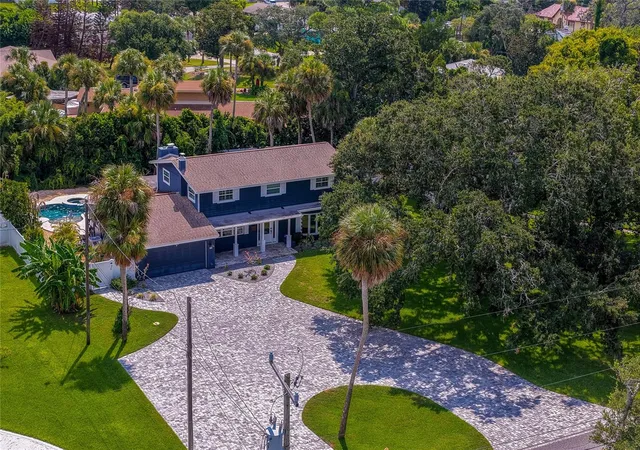
Under contract-accepting backup offers. AVAILABLE for immediate possession! Price is firm. Lovely direct riverfront pool home on a sprawling, oak covered parcel of land with a John Anderson Address. 4300 sq ft concrete block 3 bed, 3 bath home features a family room, dining room, living room with fireplace, dedicated home office, sun room, and a large indoor utility room. A central island kitchen opens onto the grand riverfront great room where handsome tongue-n-groove ceilings hover above classic mid-century transom windows placed just above a wall of glass doors that allows for panoramas of the passing boats, sparkling blue pool and a fabulous grand oak tree that shades the riverside verandah. Step into the gracious waterfront owners' suite to find a series of sliding glass doors that create yet another glass wall bringing the sights of the Halifax River indoors. Two walk-in closets and a generous bath with river view soaking tub. A second waterfront suite with private bath features a private sitting area or office and ...
the third bedroom also has it's own additional den or office. The two car garage is double deep on the north end and could accommodate 3 cars parked tandem. Vertical seawall plus a coquina rock revetment and a beautiful dock with boat lift under a 2nd story observation deck that overlooks the serene Tomoka Basin in the distance.
- Houzeo last checked: 5 minutes ago
- Listing updated: September 14, 2026 at 5:54 pm
- Listing Provided by: Ryan Adams (386) 212-5315 | ADAMS, CAMERON & CO., REALTORS (386) 445-5595
- Source: Stellar MLS-FL | MLS#: FC319681

Property Details
Status
Active Under Contract
Type
Single Family Residence
No. of Stories
-
County
City
Neighborhood
--
Year Built
1953
HOA Fees
-
Finished Area
3,667 sqft
Lot Size
19,340 sqft lot
Basement Area
- sqft
MLS Name
Stellar MLS
MLS Number
FC319681
MLS Status
Pending
Days on Market
97
Cumulative Days on Market
74

Continue Your Journey in App
Find your dream home, receive real-time updates, and many more!
Download App
Continue Your Journey in App
Find your dream home, receive real-time updates, and many more!
Location
Facts & Features
Rooms
Bedrooms & bathrooms
Bedrooms: 3
Bathrooms: 3
Primary Bedroom
Level: First
Area: 450.00 Square Feet
Dimensions: 18x25
Kitchen
Level: First
Area: 168.00 Square Feet
Dimensions: 14x12
Living Room
Level: First
Interior
Cooling
Central Air
Sewer
Septic Tank
Appliances
Dishwasher, Microwave, Range, Refrigerator
Exterior Features
Other
Interior Features
Ceiling Fans(s), Split Bedroom, Vaulted Ceiling(s), Walk In Closet(s)
Heating
Central
Flooring
Tile, Vinyl, Wood
Construction
Year Built
Year Built: 1953
Home type
Single Family Residence
Roof
Metal
Foundation Details
Slab
Construction Materials
Other
Utilities & Energy
Water Source
Public
Laundry Features
Other
Utilities
Water Available, Water Connected
Pool Features
In Ground
Fireplace Features
Wood Burning
Other Features
Subdivision Name
O Byrnes Halifax Shores
Patio And Porch Features
Rear Porch
Price History
| Date | Event | Price |
|---|---|---|
09/14/2026 Source: | Contingent (Active Under Contract) | $1,090,000 $297/sqft |
07/02/2026 Source: | Listed for Sale | $1,090,000 -12.80% $297/sqft |
02/27/2026 Source: | Sold | $1,250,000 +25.00% $341/sqft |
02/27/2026 Source: | Price Decreased | $1,000,000 -20.00% $273/sqft |
01/23/2026 Source: | Pending | $1,250,000 $341/sqft |

Show more
Nearby Homes


Find Homes by Property Features in Ormond Beach, FL
Nearby New Homes For Sale

Based on information from Stellar MLS® through Oct 08, 2026, 07:30PM as submitted to and distributed by MLS GRID. All data is obtained from various sources and may not have been verified by the broker or MLS GRID. Supplied Open House Information is subject to change without notice. All information should be independently reviewed and verified for accuracy. Properties may or may not be listed by the office/agent presenting the information. IDX information is provided exclusively for consumers’ personal non-commercial use. It may not be used for any purpose other than to identify prospective properties consumers may be interested in purchasing. The data is deemed reliable but is not guaranteed by MLS GRID. The use of the MLS GRID Data may be subject to an end-user license agreement prescribed by the Member Participant’s applicable MLS, if any, and as amended from time to time. © 2026 Stellar MLS. All Rights Reserved.
 Advertising Broker: Fred McGill | Simple Showing, Inc