
- Overview
- Description
- Property Details
- Location
- Facts & Features
- Getting Around
- Nearby Homes



$680,000
Monthly Est:$3,385
 3 Beds
 2 Baths
2 full baths
 1,588sqft
16 Carlson Rd, Dover, NY 12594
$680,000
$3,385/moEst:
Get Pre-Approved
Single Family Residence
Built in 1850
$-- HOA
8.9 acres lot
$428/sq.ft
Description
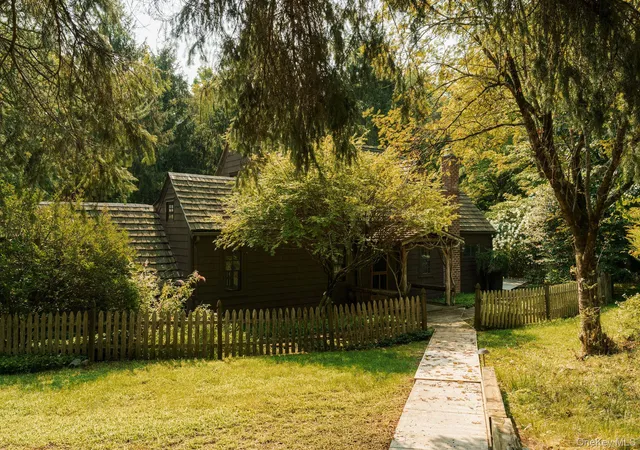
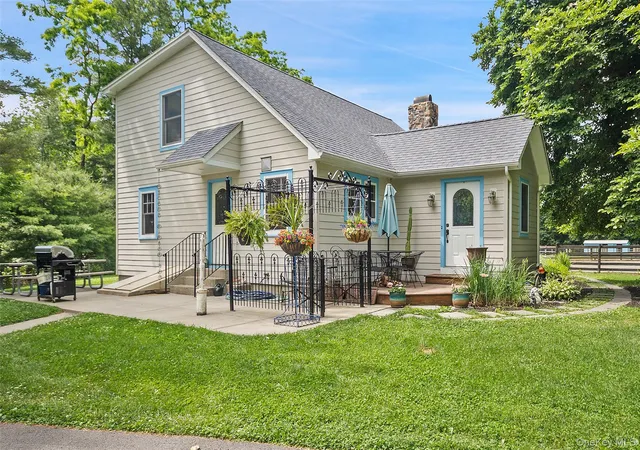
A little bit of magic lives at 16 Carlson Road. Built in 1850, this charming home feels like something out of a fairytale, surrounded by nearly nine acres of mature gardens and old-growth trees. Walking paths wind through the acreage, and the beautifully established landscape gives the property a character all its own. While the history of the home is felt throughout, recent thoughtful updates have been made, creating comfortable, beautifully considered spaces while preserving the character that makes it so special.
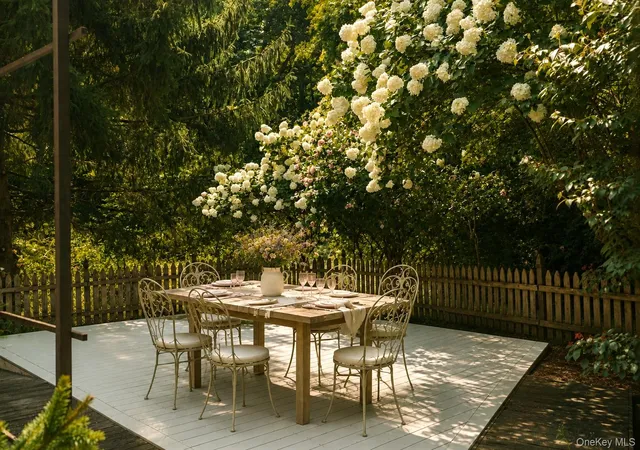
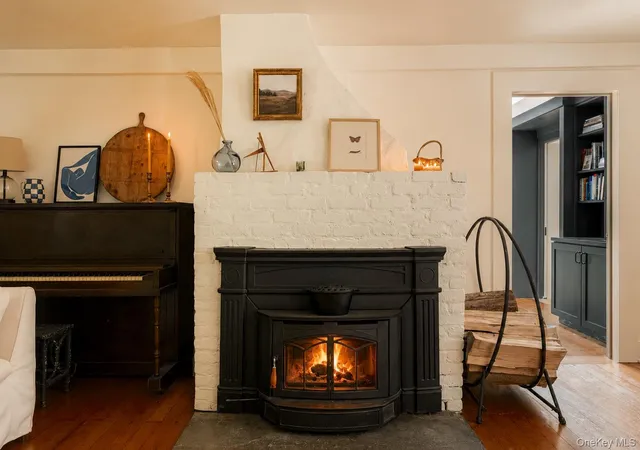
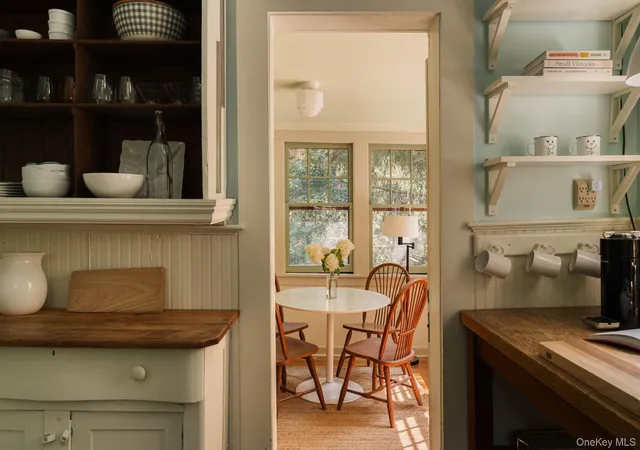
Inside, natural light fills the rooms, with skylights overhead and windows framing views of the surrounding gardens. The main level unfolds through a series of inviting spaces, including a sunroom, formal and informal dining rooms, and a living room anchored by a wood-burning stove. A deck just off the dining room sits beneath an extraordinary mature hydrangea, creating a natural canopy for long summer lunches and dinners outside.
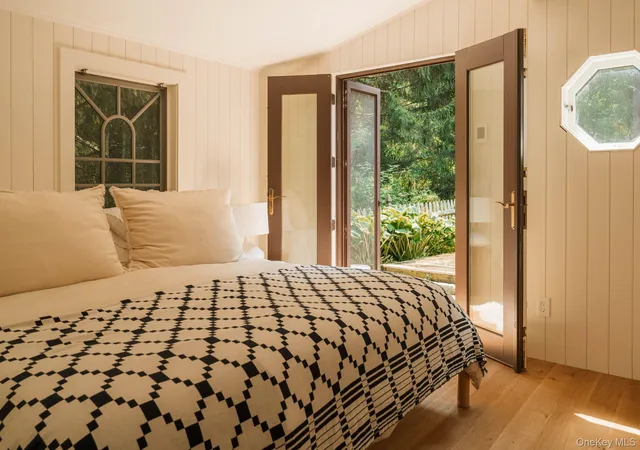
The primary suite is on the main level, with radiant floor heating extending through both the bedroom and spacious bathroom. Two generously sized walk-in closets provide ample storage, while French doors open directly onto a bluestone patio. Just off the bedroom, a charming home office with built-ins makes working from home feel decidedly less like work. Upstairs, two sun-filled bedrooms share a bathroom with a clawfoot tub, with ample storage throughout.
The property also includes two outbuildings: a one-car garage and a separate garage/workshop with a loft above, ready for projects, studio space, or whatever creative pursuits the property inspires.
Just five minutes from the Harlem Valley Metro-North station, the property offers easy access to New York City, with Grand Central just over two hours away. Wassaic Metro-North is 20 minutes away, with Kent, Connecticut just 10 minutes away and Millbrook approximately 25 minutes. It’s a rare kind of Hudson Valley retreat, where beautiful gardens, a sense of history, and just a little everyday magic come together.
- Houzeo last checked: 12 minutes ago
- Listing updated: October 7, 2026 at 8:04 pm
- Listing Provided by: Jessica Scott (917) 587-1084 , Kristen Jock | Compass Greater NY, LLC (838) 877-8283
- Source: OneKey MLS-NY as distributed by MLS GRID | MLS#: 1047398

Property Details
Status
Pending
Type
Single Family Residence
No. of Stories
-
County
City
Neighborhood
--
Year Built
1850
HOA Fees
-
Finished Area
1,588 sqft
Lot Size
8.9 acres lot
Basement Area
- sqft
MLS Name
OneKey MLS
MLS Number
1047398
MLS Status
Pending
Days on Market
56
Cumulative Days on Market
13

Continue Your Journey in App
Find your dream home, receive real-time updates, and many more!
Continue Your Journey in App
Find your dream home, receive real-time updates, and many more!
Location
Facts & Features
Rooms
Bedrooms & bathrooms
Bedrooms: 3
Bathrooms: 2
Interior
Appliances
Dryer, Oven, Range, Refrigerator, Washer, Oil Water Heater
Heating
Oil, Radiant
Cooling
Central Air
Interior Features
First Floor Bedroom, Beamed Ceilings, Original Details
Sewer
Septic Tank
Construction
Year Built
Year Built: 1850
Home type
Single Family Residence
Construction Materials
Other
Architectural Style
Cottage
Foundation Details
Other
Utilities & Energy
Parking Features
Detached
Utilities
Trash Collection Public
Fireplace Features
Wood Burning Stove
Water Source
Well
Laundry Features
In Basement
Basement
Unfinished
Other Features
Lot Features
Private, Secluded, Wooded
Patio And Porch Features
Deck, Patio, Porch, Screened
Price History
| Date | Event | Price |
|---|---|---|
10/07/2026 Source: | Pending | $680,000 $428/sqft |
09/21/2026 Source: | Listing Removed | $680,000 $428/sqft |
09/08/2026 Source: | Listed for Sale | $680,000 +13.33% $428/sqft |
12/01/2021 Source: | Sold | $600,000 $378/sqft |

Nearby Homes


Find Homes by Property Features in Dover, NY


Based on information from OneKey MLS® through Nov 04, 2026, 03:46AM as submitted to and distributed by MLS GRID. All data is obtained from various sources and may not have been verified by broker or MLS GRID. Supplied Open House Information is subject to change without notice. All information should be independently reviewed and verified for accuracy. Properties may or may not be listed by the office/agent presenting the information. IDX information is provided exclusively for consumers’ personal non-commercial use. It may not be used for any purpose other than to identify prospective properties consumers may be interested in purchasing. The data is deemed reliable but is not guaranteed by MLS GRID. The use of the MLS GRID Data may be subject to an end-user license agreement prescribed by the Member Participant’s applicable MLS, if any, and as amended from time to time. © 2026 OneKey MLS. All rights reserved.
 Advertising Broker: Derek Greene | The Greene Realty Group
