- Overview
- Description
- Property Details
- Location
- Facts & Features
- Getting Around
- Nearby Homes
 Hot
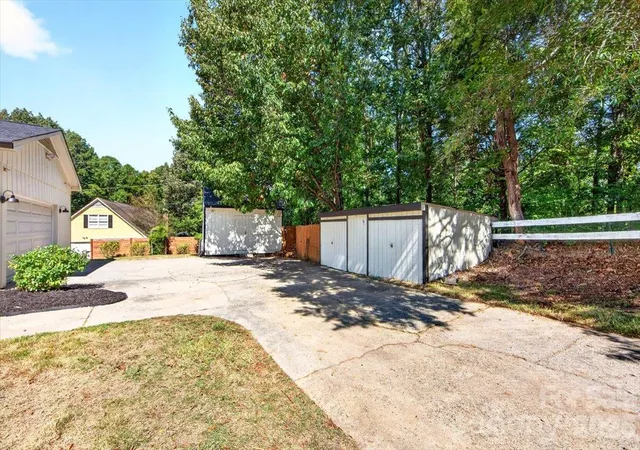

Street View
$520,000
Monthly Est:$2,588
 4 Beds
 4 Baths
2 full baths + 2 half baths
 2,514sqft
16 Cove Crk Pl SE, Concord, NC 28025
$520,000
$2,588/moEst:
Get Pre-Approved
Single Family Residence
Built in 1979
$-- HOA
0.81 acre lot
$207/sq.ft
Description
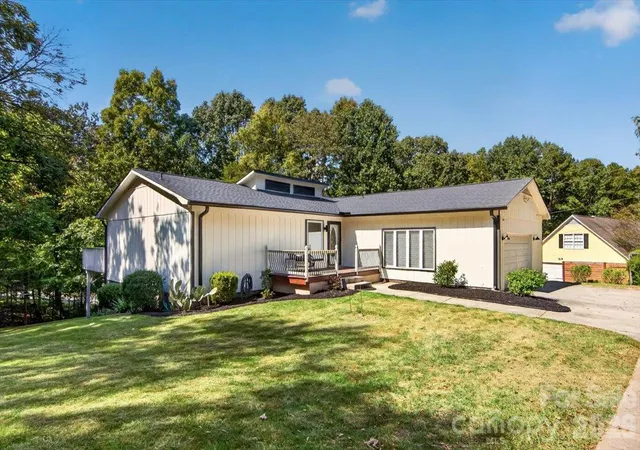
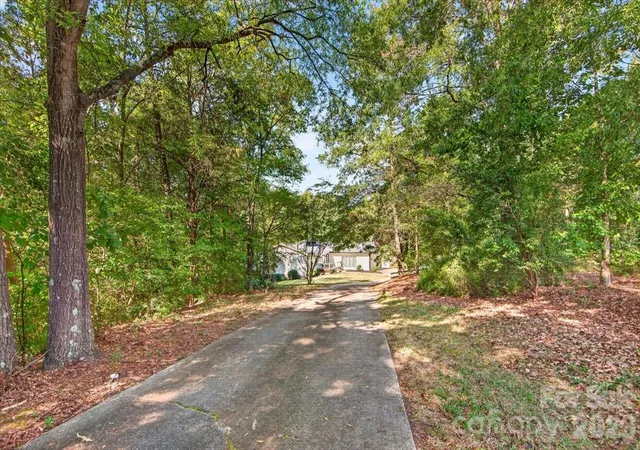
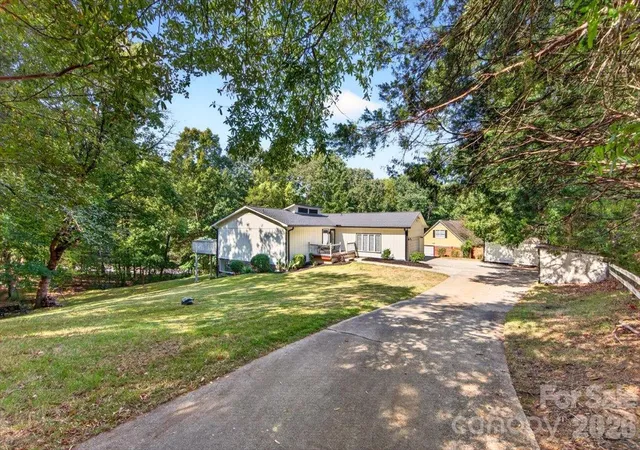
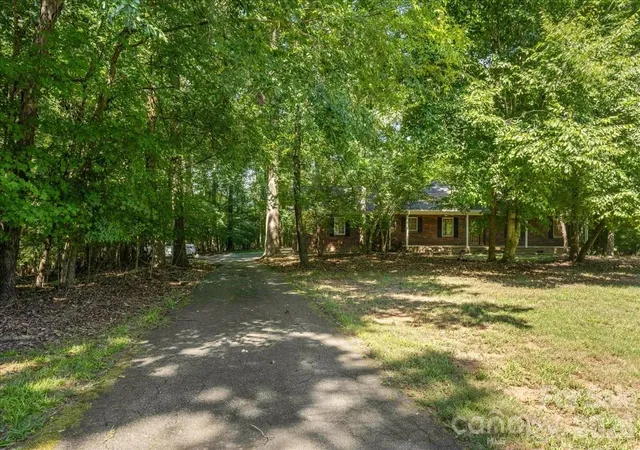
A wooded retreat just two miles from downtown Concord! Set on a private .81-acre lot in Town Creek with no HOA, this updated ranch with a walkout basement pairs inviting interiors with an expansive back deck surrounded by mature trees.
Large living room windows frame wooded views and fill the open main level with natural light. An electric fireplace with a stone surround adds character, while LVP flooring connects the living spaces. The kitchen features white quartz countertops, a generous waterfall-edge island with breakfast bar seating, stainless steel appliances, and a pantry. The adjoining dining area opens directly to the deck, making it easy to take dinner outside or entertain with a beautiful backdrop.
The main-level primary suite offers its own deck access, a walk-in closet, and a bathroom completely remodeled in 2024 with a freestanding tub and separate shower. Main-level laundry with included washer and dryer adds everyday convenience. Downstairs, three additional bedrooms, a full bath, a half bath, and a sunroom with two sets of French doors provide access to the backyard. Each level has its own HVAC system.
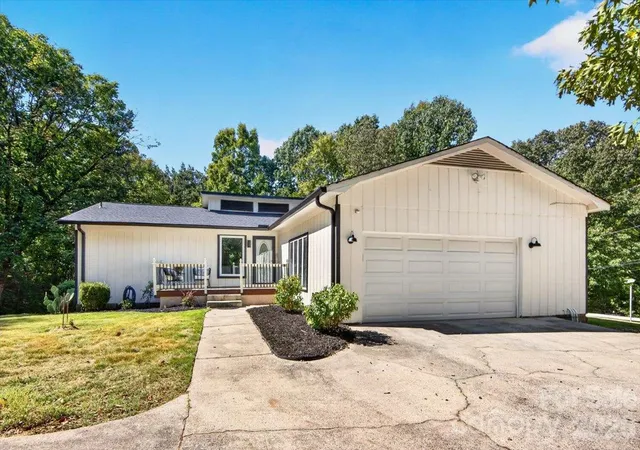
Outside, enjoy the expansive deck and stone water feature, along with an attached two-car garage and two outbuildings, including a workshop with dedicated power supply. Extensive 2024 improvements include kitchen countertops and appliances, primary bath renovations, updated lighting, flooring and changes that opened the main-level layout. Fresh interior paint and a new roof installed in September 2026 with a transferable warranty add to the appeal.
Groceries and restaurants are less than half a mile away, with Concord Swim Club less than a mile away and downtown’s shops, dining, and arts scene just beyond. Come experience the wooded views and exceptional outdoor space for yourself.
- Houzeo last checked: 8 minutes ago
- Listing updated: October 9, 2026 at 6:28 am
- Listing Provided by: Tracy Brener (704) 516-7048 | COMPASS (704) 234-7880
- Source: Canopy MLS as distributed by MLS GRID | MLS#: 4430765

Property Details
Status
Active
Type
Single Family Residence
No. of Stories
-
County
City
Neighborhood
--
Year Built
1979
HOA Fees
-
Finished Area
2,514 sqft
Lot Size
0.81 acre lot
Basement Area
- sqft
MLS Name
Canopy MLS as distributed by MLS GRID
MLS Number
4430765
MLS Status
Active
Days on Market
26

Continue Your Journey in App
Find your dream home, receive real-time updates, and many more!
Continue Your Journey in App
Find your dream home, receive real-time updates, and many more!
Location
Facts & Features
Rooms
Bedrooms & bathrooms
Bedrooms: 4
Bathrooms: 4
Interior
Flooring
Carpet, Tile, Vinyl
Heating
Central, Heat Pump
Appliances
Dishwasher, Disposal, Dryer, Electric Range, Electric Water Heater
Interior Features
Breakfast Bar, Kitchen Island, Open Floorplan, Pantry, Storage, Walk In Closet(s), Walk In Pantry
Cooling
Central Air
Window Features
Window Treatments
Sewer
Public Sewer
Exterior Features
Storage, Other See Remarks
Construction
Year Built
Year Built: 1979
Home type
Single Family Residence
Roof
Architectural Shingle
Construction Materials
Wood
Foundation Details
Basement
Utilities & Energy
Parking Features
Attached Garage, Garage Faces Front
Basement
Finished, Walk Out Access
Water Source
City
Fireplace Features
Electric, Living Room
Laundry Features
In Kitchen, Laundry Closet, Main Level
Other Features
Subdivision Name
Town Creek
Patio And Porch Features
Deck, Porch
Lot Features
Wooded
Price History
| Date | Event | Price |
|---|---|---|
10/09/2026 Source: | Listed for Sale | $520,000 $207/sqft |
10/05/2026 Source: | Coming Soon | $520,000 +6.12% $207/sqft |
01/31/2025 Source: | Sold | $490,000 -7.55% $195/sqft |
12/16/2024 Source: | Listed for Sale | $530,000 $211/sqft |

Nearby Homes
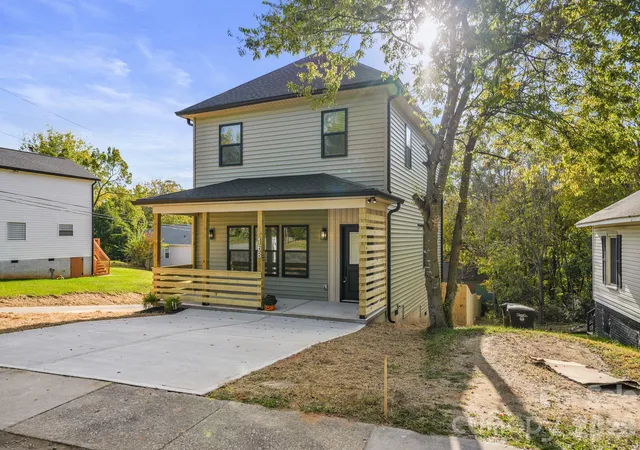
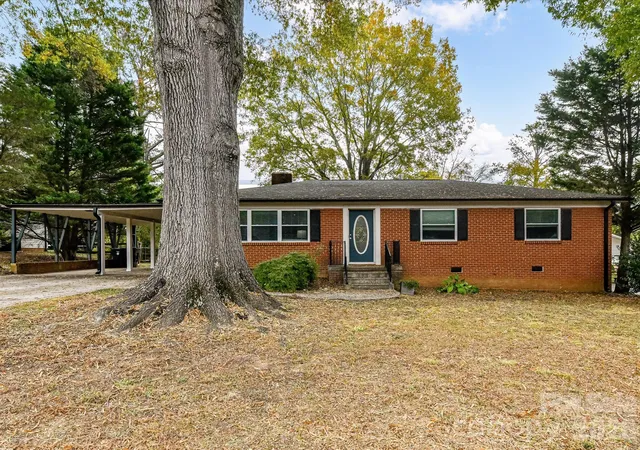
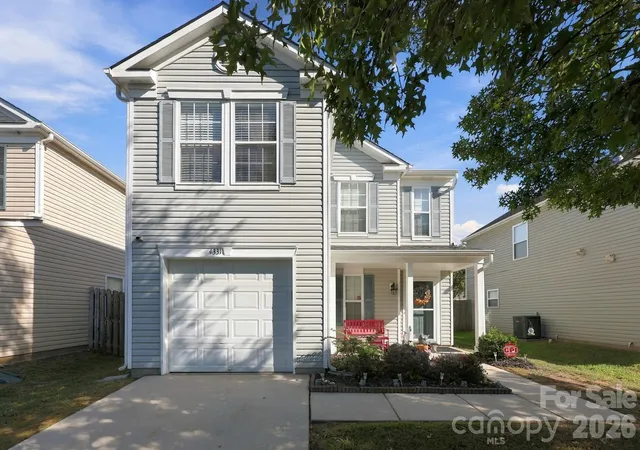
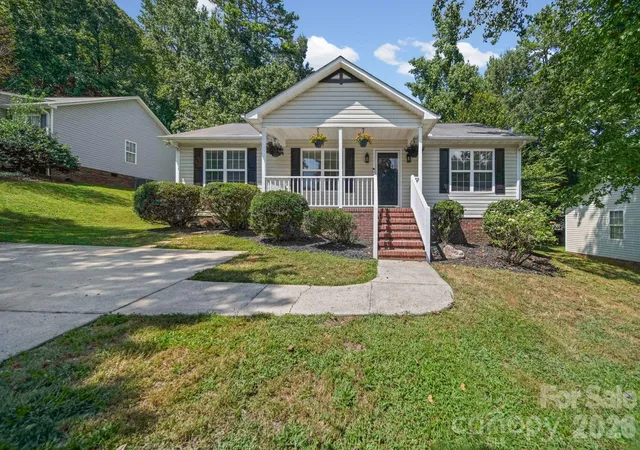
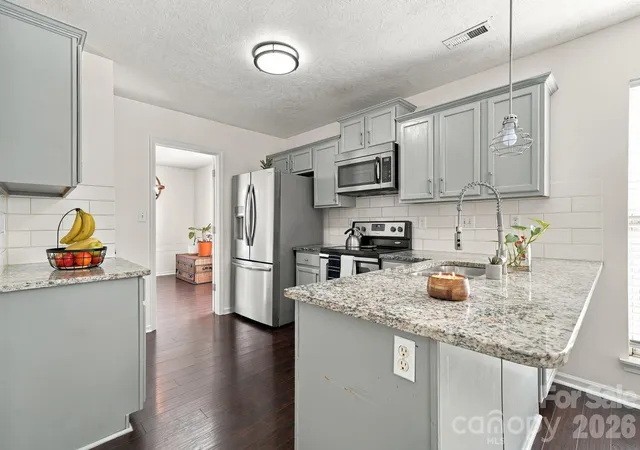
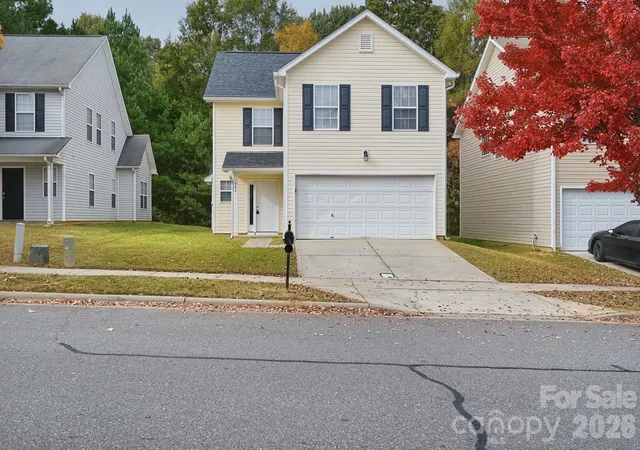
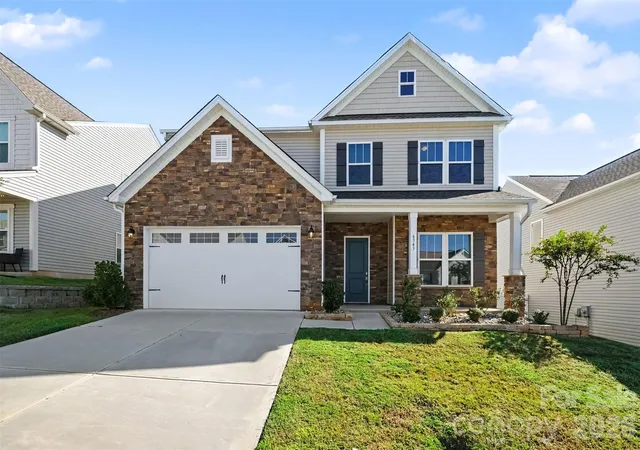

Find Homes by Property Features in Concord, NC
Nearby New Homes For Sale

Based on information from Canopy MLS through Nov 04, 2026, 09:15AM as submitted to and distributed by MLS GRID. All data is obtained from various sources and may not have been verified by the broker or MLS GRID. Supplied Open House Information is subject to change without notice. All information should be independently reviewed and verified for accuracy. Properties may or may not be listed by the office/agent presenting the information. IDX information is provided exclusively for consumers’ personal, noncommercial use. It may not be used for any purpose other than to identify prospective properties which the consumers may be interested in purchasing. The data is deemed reliable but is not guaranteed by MLS GRID. The use of the MLS GRID Data may be subject to an end-user license agreement prescribed by the Member Participant’s applicable MLS, if any, and as amended from time to time. ©2026 Canopy MLS. All Rights Reserved.
 Advertising Broker: Nicholas Huscroft | Chosen Realty
