The Greene Realty
Powered by 
- 2
- Overview
- Description
- Property Details
- Location
- Facts & Features
- Getting Around
- Nearby Homes


Street View
$725,000
Monthly Est:$3,609
 3 Beds
 3 Baths
2 full baths + 1 half bath
 3,383sqft
16 E Applewood Dr, Charlton, MA 01507
$725,000
$3,609/moEst:
Get Pre-Approved
Single Family Residence
Built in 1990
$-- HOA
0.92 acre lot
$214/sq.ft
Description
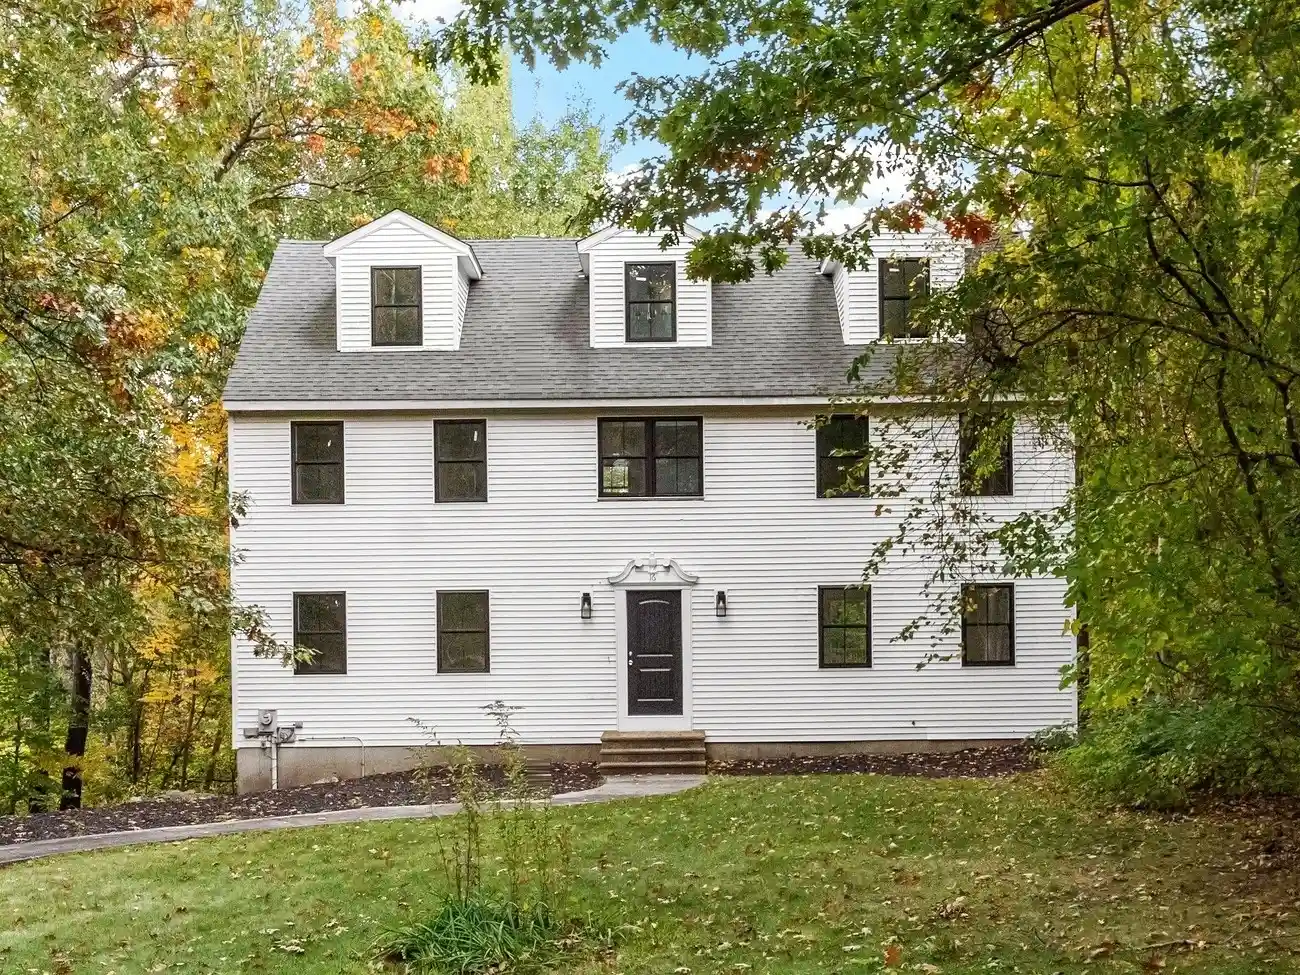
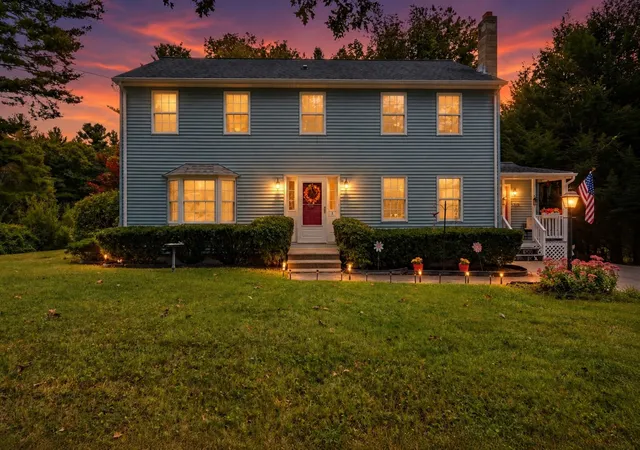
Introducing a reimagined Colonial in Charlton's coveted Tucker/Applewood Estates neighborhood, set on a private 0.92-acre lot that backs to wooded land protected by a conservation restriction. A just-completed, top-to-bottom interior renovation, never lived in since, delivers a home finished to a new-construction standard. Nearly everything inside is new: windows, doors, flooring throughout, kitchen, bathrooms, plumbing, electrical updates, boiler (2025) and well pressure tank. A classic pediment entry opens to a dramatic two-story foyer, where warm wood treads and custom-fabricated black metal balusters rise toward a skylit third-floor loft with new dormers. The showpiece kitchen features white shaker cabinetry, quartz counters, a generous center island, floating wood shelves and striking lantern pendants. The dining room and fireplaced living room invite gathering, with sliders to an expansive deck overlooking the trees. Upstairs, the primary suite offers a walk-in closet and spa-inspired bath with freestanding soaking tub, separate shower and double vanity, plus two more bedrooms and a renovated full bath. A finished walkout lower level adds flexible space. Every room celebrates light, texture and craftsmanship! Two-car garage under and leased solar. Near Buffumville Lake, Fay Mountain Farm, Tree House Brewing and Old Sturbridge Village, with easy access to Route 20 and the Pike.
- Houzeo last checked: 5 hours ago
- Listing updated: October 28, 2026 at 2:54 pm
- Listing Provided by: Michael Barbera (508) 509-8867 | BA Property & Lifestyle Advisors (508) 852-4227
- Source: MLS Property Information Network-MA | MLS#: 73591187

Property Details
Status
Active
Type
Single Family Residence
No. of Stories
-
County
City
Neighborhood
--
Year Built
1990
HOA Fees
-
Finished Area
3,383 sqft
Lot Size
0.92 acre lot
Basement Area
- sqft
MLS Name
MLS Property Information Network
MLS Number
73591187
MLS Status
Active
Days on Market
13

Continue Your Journey in App
Find your dream home, receive real-time updates, and many more!
Continue Your Journey in App
Find your dream home, receive real-time updates, and many more!
Location
Facts & Features
Rooms
Bedrooms & bathrooms
Bedrooms: 3
Bathrooms: 3
Interior
Heating
Baseboard, Oil
Sewer
Private Sewer
Exterior Features
Deck Wood
Cooling
None
Appliances
Water Heater
Construction
Year Built
Year Built: 1990
Home type
Single Family Residence
Roof
Shingle
Foundation Details
Concrete Perimeter
Architectural Style
Colonial
Construction Materials
Frame
Utilities & Energy
Water Source
Private
Parking Features
Under
Electric
200+ Amp Service
Basement
Partially Finished, Walk Out Access
Other Features
Patio And Porch Features
Deck Wood
Disclosures
Leased Solar (5.3 K W); See Attached Lease. Production Is Estimated. Public Record Lists 4 Bedrooms; Septic Is Designed For 3. Final Building Inspection Pending; Deck And Railing Corrections In Progress. Buyer And Buyer's Agent To Verify All Information.
Price History
| Date | Event | Price |
|---|---|---|
10/15/2026 Source: | Listed for Sale | $725,000 +90.84% $214/sqft |
12/13/2018 Source: | Listing Removed | $379,900 $112/sqft |

Nearby Homes
Find Homes by Property Features in Charlton, MA

Based on information provided to and compiled by MLS Property Information Network, Inc. covering through Oct 29, 2026, 06:30AM. The property listing data and information, or the Images, set forth herein were provided to MLS Property Information Network, Inc. from third-party sources, including sellers, lessors and public records, and were compiled by MLS Property Information Network, Inc. The property listing data and information, and the Images, are for the personal, non-commercial use of consumers having a good faith interest in purchasing or leasing listed properties of the type displayed to them and may not be used for any purpose other than to identify prospective properties which such consumers may have a good faith interest in purchasing or leasing. MLS Property Information Network, Inc. and its subscribers disclaim any and all representations and warranties as to the accuracy of the property listing data and information, or as to the accuracy of any of the Images, set forth herein. All information provided is deemed reliable, but is not guaranteed to be accurate and should be independently verified. © 2026 MLS Property Information Network, Inc. All Rights Reserved.
 Advertising Broker: Derek Greene | The Greene Realty Group
