The Greene Realty
Powered by 
- 0
- 11
- Overview
- Description
- Property Details
- Location
- Facts & Features
- Getting Around
- Nearby Homes
 Price Drop: $5K (09/19)


Street View
$794,000
Monthly Est:$3,952
 1 Bed
1 Bed 2 Baths
2 full baths
 2,408sqft
190-a Partridge Hl Rd, Charlton, MA 01507
$794,000
$3,952/moEst:
Get Pre-Approved
Single Family Residence
Built in 2019
$-- HOA
0.1 acre lot
$330/sq.ft
Description
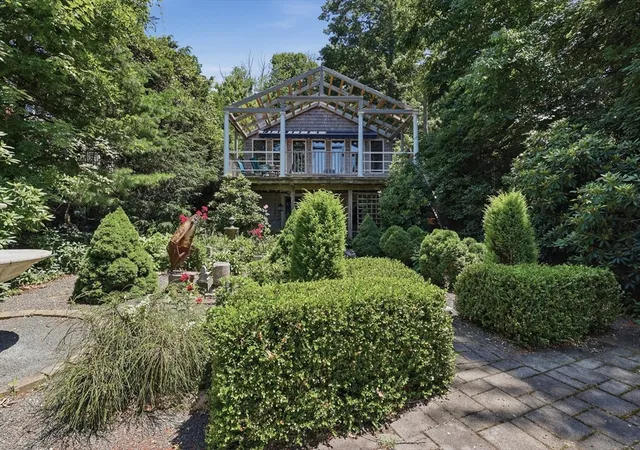
Waterfront Lifestyle. Direct access on the full recreational South Charlton Reservoir. A 100 acres lake, the perfect setting for boating swimming, water skiing, fishing and relaxing on the water. This lake front offers privacy, expansive, panoramic views and million dollar sunsets. The first level of this 2400 + sqft Home boast the kitchen with granite counter tops, an island, new backsplash and open concept living room, sliding doors to the composite deck 12 x 36 adding to the outdoor living. Two balconies off the second floor, and one balcony off the top floor. The main bedroom room with a balcony to enjoy your morning coffee or end the day with a glass of wine to relax. The second balcony is off the office. The top floor, a spacious room, a lot of options, could be converted to a main suite, game room, family room. Low maintenance with a minimal yard, zero landscaping stress. A drive thru garage to put the boat in the lake. There is additional boat access across the lake for bigger boats.Three levels of true lakeside living. Every level is thoughtfully oriented to capture the beauty of the lake. The basement with high celling for extra storage. Easy access within 1 hour to Boston, 56 min to Hartford, 51 min to Providence and 26 min to Worcester airport. The property has a great set up for a Home office. Make this your primary Home or your get away.
- Houzeo last checked: 9 hours ago
- Listing updated: October 5, 2026 at 10:20 pm
- Listing Provided by: Ingrid Karp (508) 864-4492 | Coldwell Banker Realty - Worcester (508) 795-7500
- Source: MLS Property Information Network-MA | MLS#: 73561352

Property Details
Status
Active
Type
Single Family Residence
No. of Stories
-
County
City
Neighborhood
--
Year Built
2019
HOA Fees
-
Finished Area
2,408 sqft
Lot Size
0.1 acre lot
Basement Area
- sqft
MLS Name
MLS Property Information Network
MLS Number
73561352
MLS Status
Active
Days on Market
45
Open House

Continue Your Journey in App
Find your dream home, receive real-time updates, and many more!
Download App
Continue Your Journey in App
Find your dream home, receive real-time updates, and many more!
Location
Facts & Features
Rooms
Bedrooms & bathrooms
Bedroom: 1
Bathrooms: 2
Interior
Heating
Oil
Cooling
None
Appliances
Water Heater, Range, Oven, Dishwasher, Microwave, Refrigerator
Flooring
Tile, Carpet, Flooring Wall To Wall Carpet
Exterior Features
Balcony Exterior, Deck, Balcony
Window Features
Insulated Windows
Interior Features
Office
Sewer
Private Sewer
Construction
Year Built
Year Built: 2019
Home type
Single Family Residence
Architectural Style
Contemporary
Construction Materials
Frame
Foundation Details
Concrete Perimeter
Roof
Shingle, Other
Utilities & Energy
Basement
Full, Garage Access, Unfinished
Laundry Features
Closet/cabinets Custom Built, Flooring Stone/ceramic Tile, Second Floor
Utilities
For Electric Range, For Electric Oven
Parking Features
Under, Off Street
Electric
Circuit Breakers
Water Source
Private
Other Features
Disclosures
Buyers And Buyers Agent To Do Due Diligence. Road Is Private Right Away. Level 2 Floor Plan Balconies Are Smaller Not Correct Size.
Lot Features
Other
Community Features
Shopping, Park, Medical Facility, Highway Access, Public School
Subdivision Name
Waterfront On South Charlton Reservoir
Patio And Porch Features
Deck
Price History
| Date | Event | Price |
|---|---|---|
09/19/2026 Source: | Price Decreased | $794,000 -0.63% $330/sqft |
08/20/2026 Source: | Listed for Sale | $799,000 $332/sqft |

Nearby Homes


Find Homes by Property Features in Charlton, MA

Based on information provided to and compiled by MLS Property Information Network, Inc. covering through Oct 05, 2026, 03:00PM. The property listing data and information, or the Images, set forth herein were provided to MLS Property Information Network, Inc. from third-party sources, including sellers, lessors and public records, and were compiled by MLS Property Information Network, Inc. The property listing data and information, and the Images, are for the personal, non-commercial use of consumers having a good faith interest in purchasing or leasing listed properties of the type displayed to them and may not be used for any purpose other than to identify prospective properties which such consumers may have a good faith interest in purchasing or leasing. MLS Property Information Network, Inc. and its subscribers disclaim any and all representations and warranties as to the accuracy of the property listing data and information, or as to the accuracy of any of the Images, set forth herein. All information provided is deemed reliable, but is not guaranteed to be accurate and should be independently verified. © 2026 MLS Property Information Network, Inc. All Rights Reserved.
 Advertising Broker: Derek Greene | The Greene Realty Group