The Greene Realty
Powered by 
- 3
- Overview
- Description
- Property Details
- Location
- Facts & Features
- Getting Around
- Nearby Homes

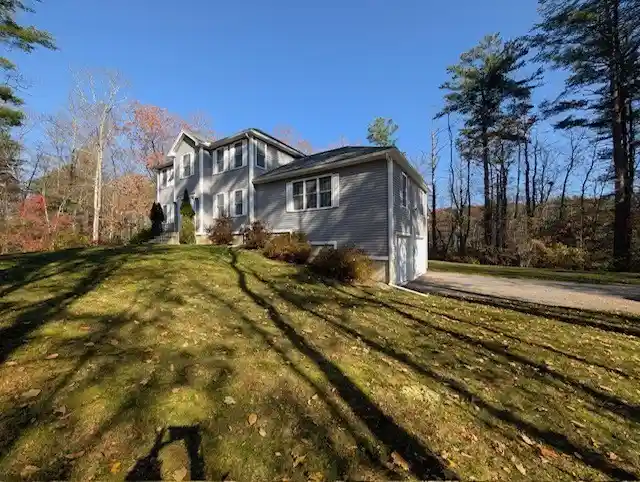


Street View
$599,500
Monthly Est:$2,984
 3 Beds
 3 Baths
2 full baths + 1 half bath
 2,224sqft
1 Lambs Pond Cir, Charlton, MA 01507
$599,500
$2,984/moEst:
Get Pre-Approved
Single Family Residence
Built in 2014
$-- HOA
1.48 acres lot
$270/sq.ft
Description
This young home has been barely lived in! OPEN HOUSE ON 11/1/2026 FROM 12-1:30 PM. You'll appreciate this like new construction home where the cathedral FR and propane FP have never been used, the dining room was never sat in and 2 BRs were not used. The granite kitchen is packed with cherry cabinets accented with crown moulding. Most cabinets were never used. There is a pretty view of the wetlands off this property and wildlife that wanders around. This area serves as conservation protection against new building behind your property. All the appliances, including the 5 yr old washer & dryer are included. The home was built with 2 x 6 construction with an architectural 30 yr roof. There is a Penzotti heating sytem with 3 zones: one in the FR with the FP, a zone for the 1st floor and a zone for the 2nd floor. The foundation was built with extra care to prevent any moisture from coming in. There is a system installed at the base of the walls to prevent water from running into the basement and Im told that under the foundation, there is 8-10 feet of crushed stone to improve drainage and prevent water intrusion. The seller has next move in place, so we can close quickly. Do you need to host Thanksgiving? Act quickly and it could be right here! Aerial photos are coming to show the pretty setting. Easy to show. Seller reserves the right to accept an offer at anytime.
- Houzeo last checked: 12 hours ago
- Listing updated: November 3, 2026 at 8:05 am
- Listing Provided by: Diane Dabrowski (508) 479-2340 | Lamacchia Realty, Inc (508) 248-6966
- Source: MLS Property Information Network-MA | MLS#: 73596928

Property Details
Status
Active
Type
Single Family Residence
No. of Stories
-
County
City
Neighborhood
--
Year Built
2014
HOA Fees
-
Finished Area
2,224 sqft
Lot Size
1.48 acres lot
Basement Area
- sqft
MLS Name
MLS Property Information Network
MLS Number
73596928
MLS Status
Active
Days on Market
4

Continue Your Journey in App
Find your dream home, receive real-time updates, and many more!
Continue Your Journey in App
Find your dream home, receive real-time updates, and many more!
Location
Facts & Features
Rooms
Bedrooms & bathrooms
Bedrooms: 3
Bathrooms: 3
Interior
Appliances
Electric Water Heater, Water Heater, Range, Dishwasher, Microwave, Refrigerator, Washer, Dryer, Water Softener, Plumbed For Ice Maker
Exterior Features
Deck Wood, Rain Gutters, Stone Wall
Interior Features
Closet, Attic Access, Entry Hall
Flooring
Tile, Carpet, Hardwood, Flooring Hardwood
Heating
Baseboard, Oil, Extra Flue, Other
Window Features
Insulated Windows
Sewer
Private Sewer
Cooling
Other
Construction
Year Built
Year Built: 2014
Home type
Single Family Residence
Roof
Shingle
Construction Materials
Frame, Conventional (2x4 2x6)
Architectural Style
Colonial, Contemporary
Foundation Details
Concrete Perimeter
Utilities & Energy
Basement
Full, Walk Out Access, Interior Entry, Garage Access, Concrete
Laundry Features
Bathroom Half, First Floor, Electric Dryer Hookup, Washer Hookup
Parking Features
Under, Garage Door Opener, Garage Faces Side, Paved Drive, Off Street, Driveway, Paved
Fireplace Features
Family Room
Water Source
Private
Utilities
For Electric Range, For Electric Oven, For Electric Dryer, Washer Hookup, Icemaker Connection
Electric
Circuit Breakers, 200+ Amp Service
Other Features
Subdivision Name
Cul De Sac Off Of New Spencer Rd, 31 North To Spencer
Community Features
Public Transportation, Shopping, Park, Walk/jog Trails, Golf, Medical Facility, Laundromat, Conservation Area, House Of Worship, Private School, Public School
Patio And Porch Features
Deck Wood
Lot Features
Cul De Sac, Level
Disclosures
Half Bathroom On 1st Fl W/ Wash/dry That Are Only 5 Yrs Old. Presby (upgraded) Septic System W/ Title 5 Approval. Seller Can Close Quickly. Driveway Easement. Propane Not Set Up For Fp. See The Paperclip In Mls For Additional Information. Water Softener System For Hard Water
Price History
| Date | Event | Price |
|---|---|---|
10/30/2026 Source: | Listed for Sale | $599,500 $270/sqft |

Nearby Homes
Find Homes by Property Features in Charlton, MA

Based on information provided to and compiled by MLS Property Information Network, Inc. covering through Nov 02, 2026, 02:15PM. The property listing data and information, or the Images, set forth herein were provided to MLS Property Information Network, Inc. from third-party sources, including sellers, lessors and public records, and were compiled by MLS Property Information Network, Inc. The property listing data and information, and the Images, are for the personal, non-commercial use of consumers having a good faith interest in purchasing or leasing listed properties of the type displayed to them and may not be used for any purpose other than to identify prospective properties which such consumers may have a good faith interest in purchasing or leasing. MLS Property Information Network, Inc. and its subscribers disclaim any and all representations and warranties as to the accuracy of the property listing data and information, or as to the accuracy of any of the Images, set forth herein. All information provided is deemed reliable, but is not guaranteed to be accurate and should be independently verified. © 2026 MLS Property Information Network, Inc. All Rights Reserved.
 Advertising Broker: Derek Greene | The Greene Realty Group
