The Greene Realty
Powered by 
- 20
- Overview
- Description
- Property Details
- Location
- Facts & Features
- Getting Around
- Nearby Homes

Street View
$459,000
Monthly Est:$2,285
 4 Beds
 2 Baths
2 full baths
 2,076sqft
8 Glenmere Rd, Charlton, MA 01507
$459,000
$2,285/moEst:
Get Pre-Approved
Single Family Residence
Built in 1978
$-- HOA
0.9 acre lot
$221/sq.ft
Description
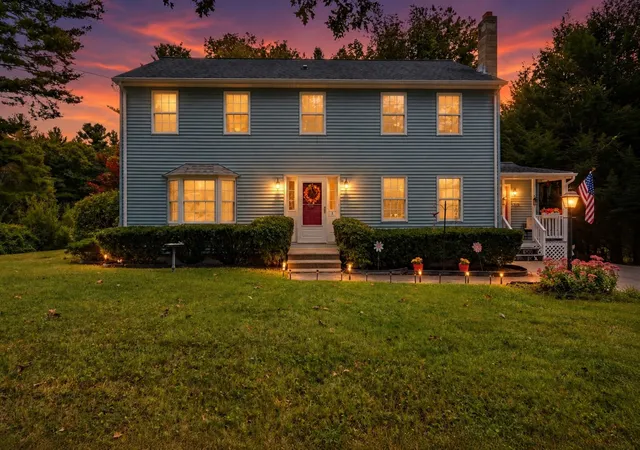
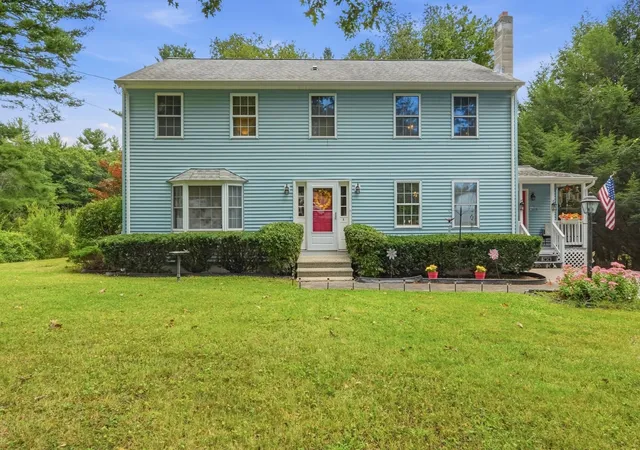
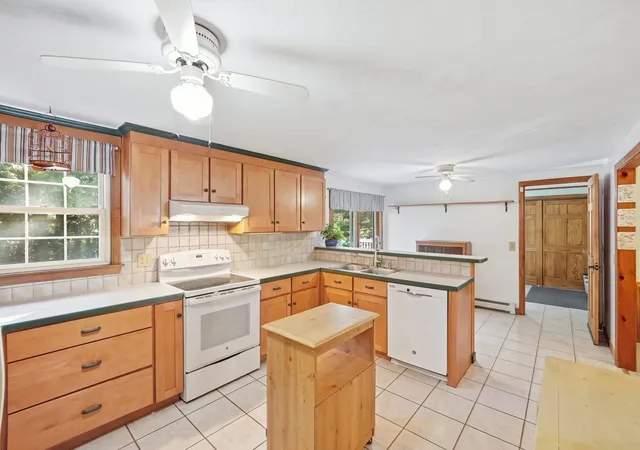
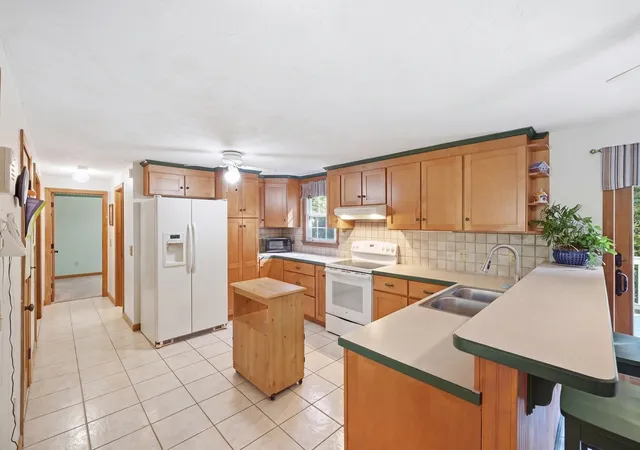
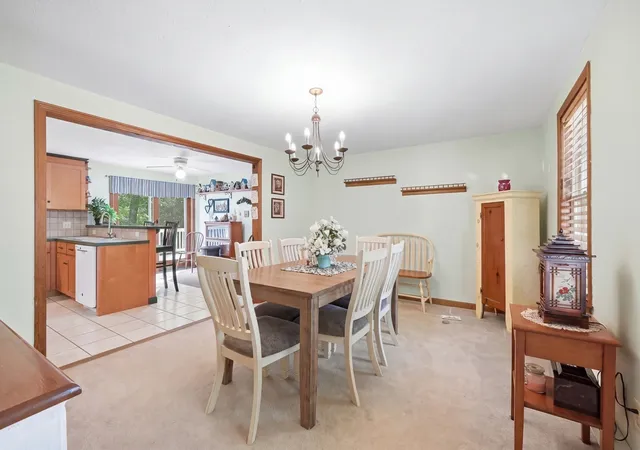
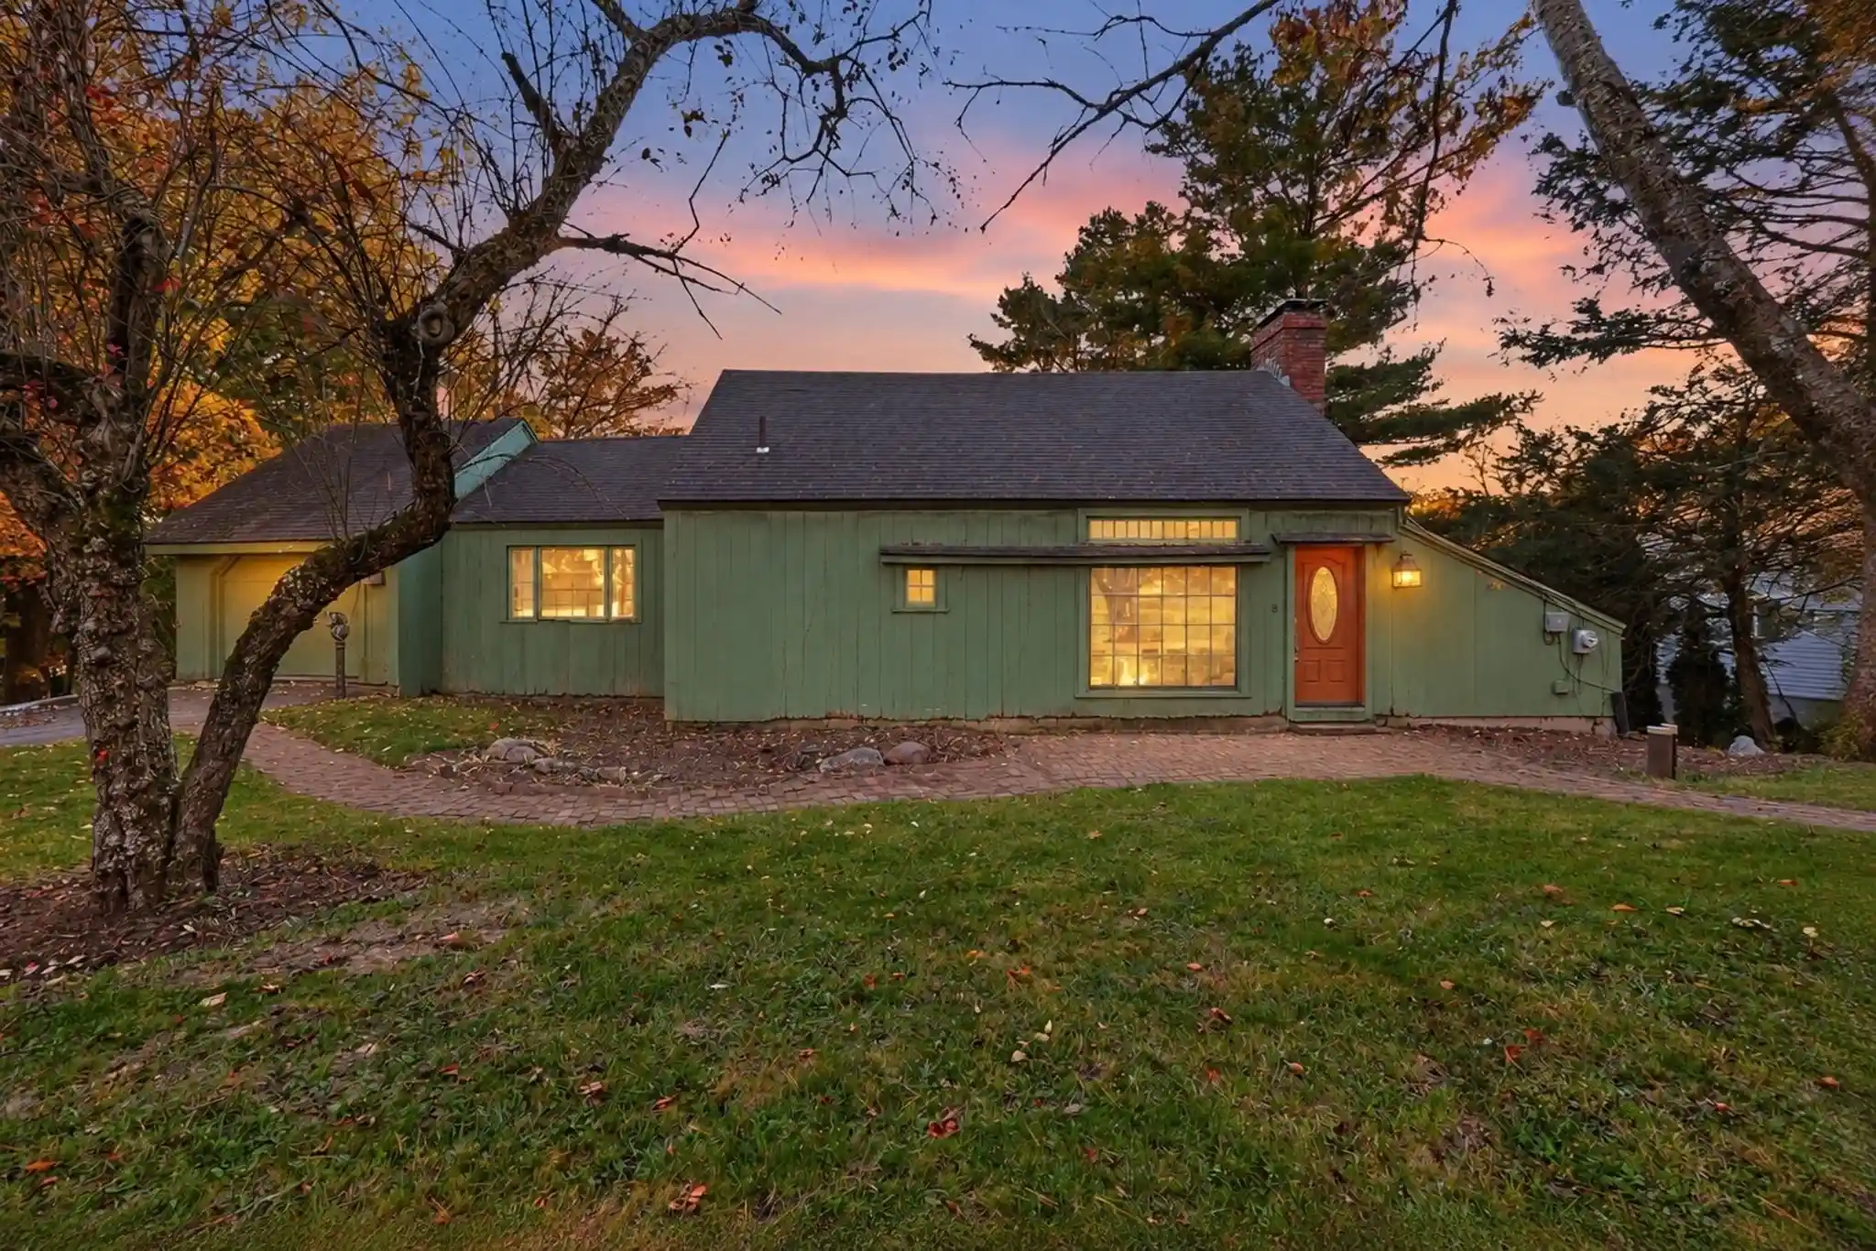
Buyer financing fell through so we're back on the market after a successful home inspection! 4 bedrooms, 2 baths, and a large deck with a walkout basement underneath it. This home has the kind of space you're looking for. On the first floor, there is one bedroom (which could also be used as an office space), the living room, kitchen, and formal dining room as well as a mudroom. Upstairs, you've got three bedrooms, a full bathroom, and a large walk in closet outside the primary bedroom that is big enough to convert into a private primary bath. The unfinished lower level is ready for storage, a workshop, or future finished space. The home was insulated through Mass Save in January 2026, with new insulation in both the attic and the basement. A wonderful size mudroom with additional cabinetry and an additional refrigerator that is about 3 years old which will stay for the new buyer. Seller is open to negotiating furniture, snowblower, lawn mower, dining room table, etc.
- Houzeo last checked: 12 hours ago
- Listing updated: November 3, 2026 at 9:05 pm
- Listing Provided by: Anne Oakman (508) 365-7036 | Media Realty Group Inc. (855) 886-3342
- Source: MLS Property Information Network-MA | MLS#: 73579170

Property Details
Status
Active
Type
Single Family Residence
No. of Stories
-
County
City
Neighborhood
--
Year Built
1978
HOA Fees
-
Finished Area
2,076 sqft
Lot Size
0.9 acre lot
Basement Area
- sqft
MLS Name
MLS Property Information Network
MLS Number
73579170
MLS Status
Back on Market
Days on Market
46

Continue Your Journey in App
Find your dream home, receive real-time updates, and many more!
Continue Your Journey in App
Find your dream home, receive real-time updates, and many more!
Location
Facts & Features
Rooms
Bedrooms & bathrooms
Bedrooms: 4
Bathrooms: 2
Interior
Appliances
Range, Dishwasher, Refrigerator, Washer, Dryer, Other
Exterior Features
Deck, Rain Gutters
Heating
Electric
Sewer
Private Sewer
Cooling
Window Unit(s)
Construction
Year Built
Year Built: 1978
Home type
Single Family Residence
Architectural Style
Colonial
Foundation Details
Concrete Perimeter
Utilities & Energy
Basement
Full, Walk Out Access, Unfinished
Parking Features
Off Street
Water Source
Private
Other Features
Patio And Porch Features
Deck
Lot Features
Wooded
Disclosures
Buyer/buyer Agent To Verify All Information
Price History
| Date | Event | Price |
|---|---|---|
11/03/2026 Source: | Listed for Sale | $459,000 $221/sqft |
10/21/2026 Source: | Contingent (Active Under Contract) | $459,000 $221/sqft |
10/07/2026 Source: | Price Decreased | $459,000 -4.18% $221/sqft |
09/17/2026 Source: | Listed for Sale | $479,000 $231/sqft |

Nearby Homes
Find Homes by Property Features in Charlton, MA

Based on information provided to and compiled by MLS Property Information Network, Inc. covering through Nov 02, 2026, 02:15PM. The property listing data and information, or the Images, set forth herein were provided to MLS Property Information Network, Inc. from third-party sources, including sellers, lessors and public records, and were compiled by MLS Property Information Network, Inc. The property listing data and information, and the Images, are for the personal, non-commercial use of consumers having a good faith interest in purchasing or leasing listed properties of the type displayed to them and may not be used for any purpose other than to identify prospective properties which such consumers may have a good faith interest in purchasing or leasing. MLS Property Information Network, Inc. and its subscribers disclaim any and all representations and warranties as to the accuracy of the property listing data and information, or as to the accuracy of any of the Images, set forth herein. All information provided is deemed reliable, but is not guaranteed to be accurate and should be independently verified. © 2026 MLS Property Information Network, Inc. All Rights Reserved.
 Advertising Broker: Derek Greene | The Greene Realty Group
