- Overview
- Description
- Property Details
- Location
- HOA Management
- Facts & Features
- Getting Around
- Nearby Homes
 Price Drop: $545K (10/23)

Street View
$7,950,000
Monthly Est:$39,570
 9 Beds
 10 Baths
7 full baths + 3 half baths
 8,188sqft
16 East Trl, Darien, CT 06820
$7,950,000
$39,570/moEst:
Get Pre-Approved
Single Family Residence
Built in 1908
$216.67/mo HOA
2.89 acres lot
$971/sq.ft
Description
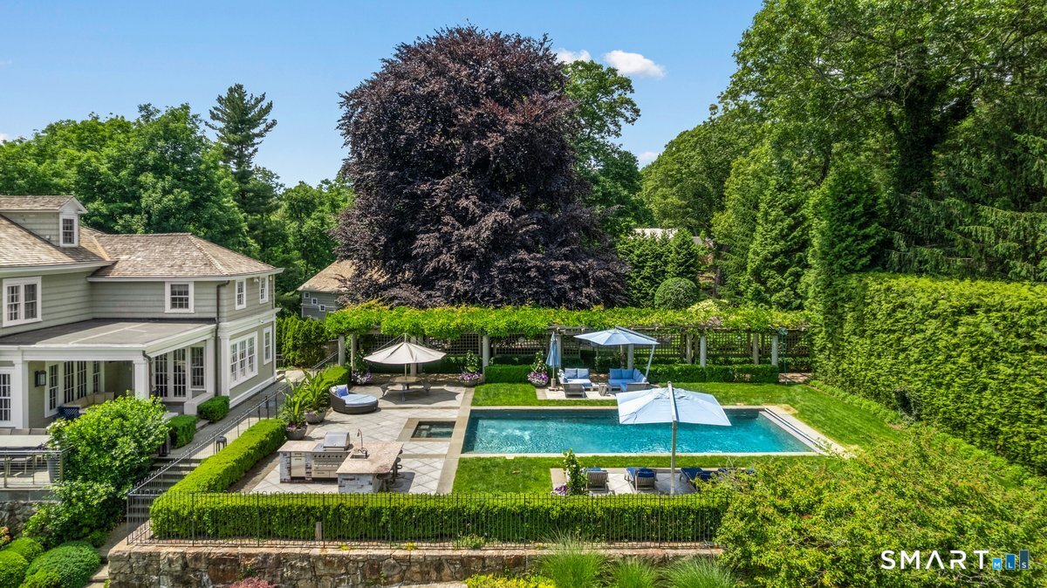
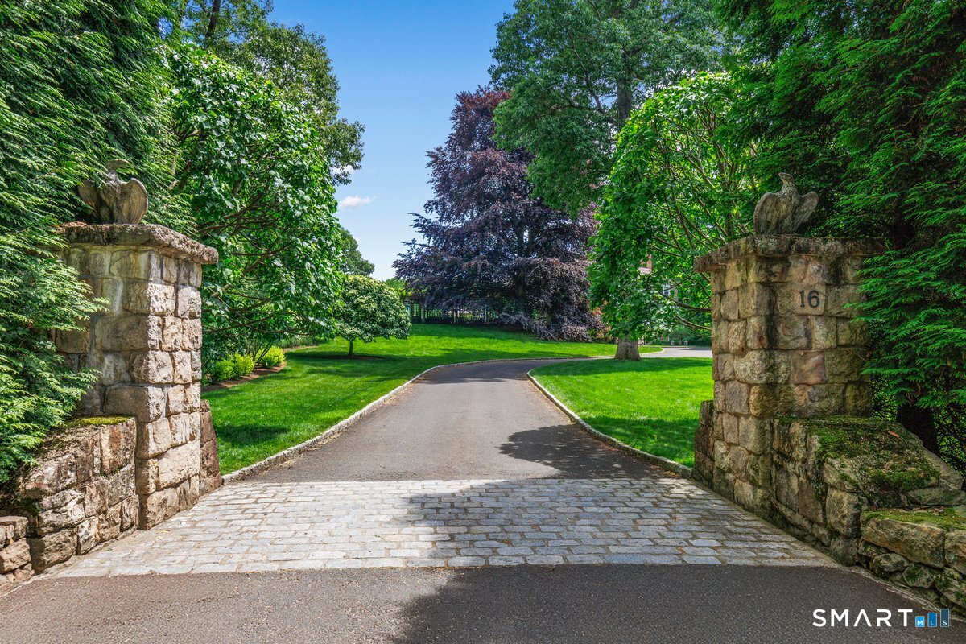
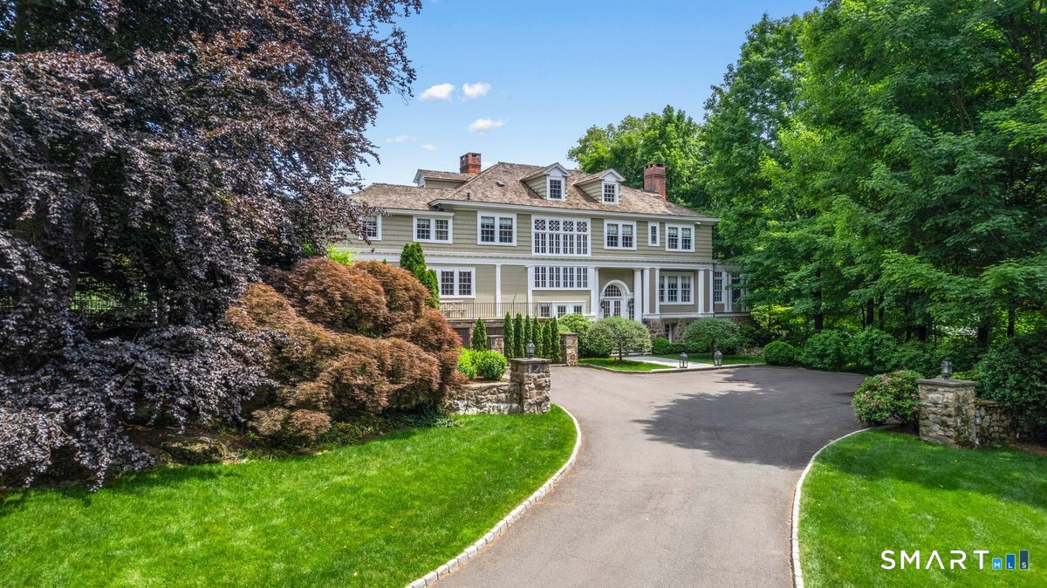
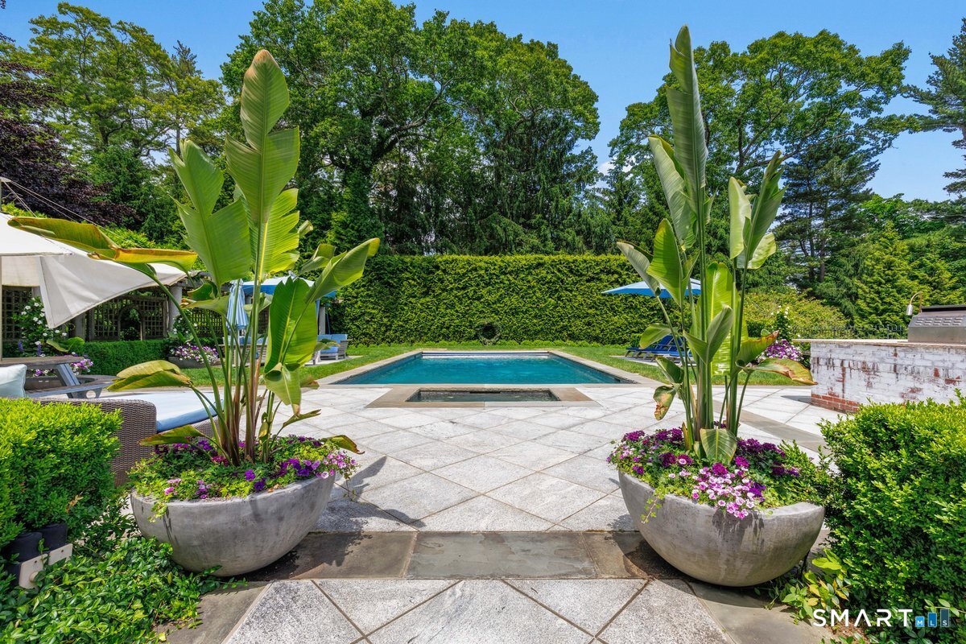
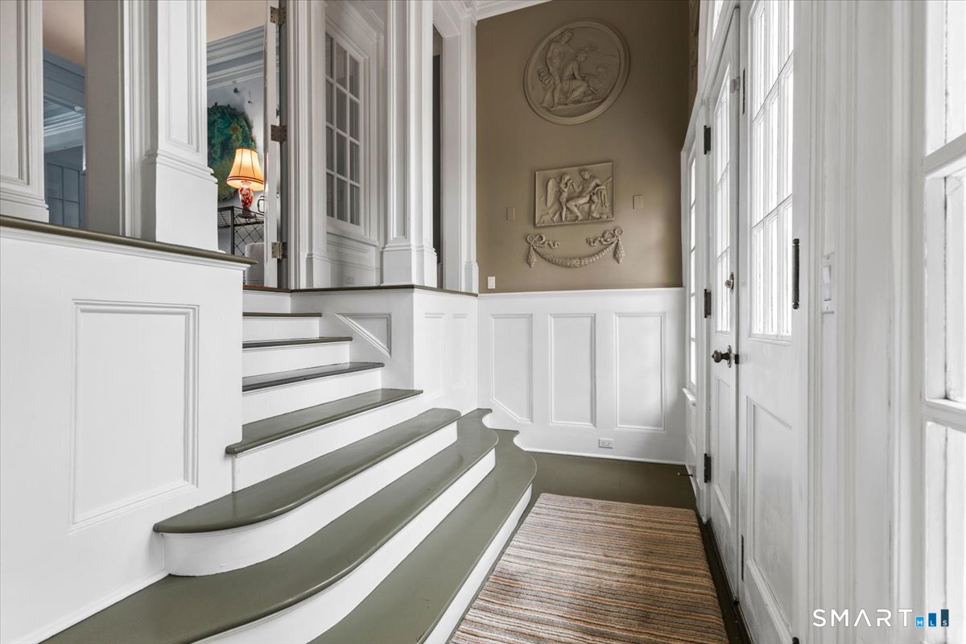
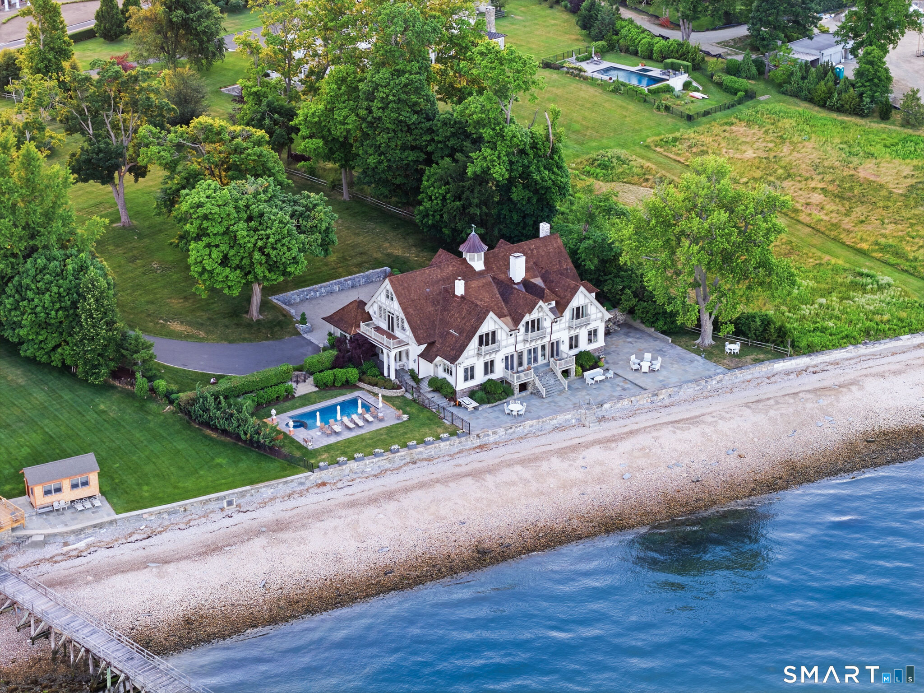
Set within the coveted Tokeneke Association, 16 East Trail is a rare legacy property where architectural pedigree meets modern luxury. Originally built in 1908 as one of the enclave's earliest residences, the home reflects the timeless elegance of McKim, Mead & White and Delano & Aldrich-thoughtfully reimagined for today's living. A masterful renovation by architect Peter Pennoyer preserves the home's historic integrity while introducing refined, livable spaces. Interiors by acclaimed designer Katie Ridder bring a fresh yet classic sensibility, blending color, texture, and bespoke detail throughout. The main residence offers 7 bedrooms and 6 full baths, anchored by five fireplaces that add warmth and character across its gracious living spaces. A classic carriage house offers a fully equipped 2-bedroom, 1-bath guest residence with its own kitchen, providing exceptional flexibility-ideal for extended stays, in-law living, or a private home office retreat. The grounds, designed by renowned landscape architect Janice Parker, are a true highlight-lush, structured, and beautifully layered for year-round interest. An in-ground saltwater pool completes the estate-like setting, creating a private retreat perfect for both entertaining and quiet enjoyment. Rich in history and elevated by a world-class design team, 16 East Trail offers a rare opportunity to own a piece of Darien's architectural legacy-seamlessly tailored for modern living.
- Houzeo last checked: 2 minutes ago
- Listing updated: October 23, 2026 at 9:50 pm
- Listing Provided by: Ashley Dineen | Compass Connecticut, LLC
- Source: SMART MLS-CT | MLS#: 24168537

Property Details
Status
Active Under Contract
Type
Single Family Residence
No. of Stories
-
County
City
Neighborhood
--
Year Built
1908
HOA Fees
$216.67/mo
Finished Area
8,188 sqft
Lot Size
2.89 acres lot
Basement Area
- sqft
MLS Name
SMART MLS
MLS Number
24168537
MLS Status
Under Contract
Days on Market
193

Continue Your Journey in App
Find your dream home, receive real-time updates, and many more!
Continue Your Journey in App
Find your dream home, receive real-time updates, and many more!
Location
HOA Management
1
HOA Fees
$2,600/ Annually
Amenities
 Amenities and services may be covered by one or multiple associations and service providers.
 Snow Removal
 Road Maintenance
 Security Service
Disclaimer: Amenities are based on third-party information and may vary; buyers must independently verify all amenities, as information is deemed reliable but not guaranteed.
Facts & Features
Rooms
Bedrooms & bathrooms
Bedrooms: 9
Bathrooms: 10
Interior
Appliances
Oven/range, Wall Oven, Range Hood, Refrigerator, Dishwasher, Washer, Dryer
Sewer
Septic
Cooling
Central Air
Heating
Electric, Oil
Exterior Features
Terrace, Lighting, Guest House, Patio, Grill, Fruit Trees, Garden Area, Stone Wall, Underground Sprinkler
Interior Features
Auto Garage Door Opener, Security System
Construction
Year Built
Year Built: 1908
Home type
Single Family Residence
Architectural Style
Colonial
Foundation Details
Concrete, Stone
Roof
Wood Shingle
Utilities & Energy
Water Source
Public Water Connected
Parking Features
Detached Garage
Pool Features
Gunite, Heated, Salt Water, In Ground Pool
Basement
Full, Partially Finished, Full With Walk Out
Laundry Features
Lower Level
Other Features
Subdivision Name
Tokeneke
Lot Features
Professionally Landscaped
Price History
| Date | Event | Price |
|---|---|---|
09/01/2026 Source: | Contingent (Active Under Contract) | $7,950,000 -6.42% $971/sqft |
05/21/2026 Source: | Price Decreased | $8,495,000 -5.56% $1,037/sqft |
04/22/2026 Source: | Listed for Sale | $8,995,000 $1,099/sqft |
04/20/2026 Source: | Coming Soon | $8,995,000 +70.52% $1,099/sqft |
01/18/2010 Source: #98418423 | Sold | $5,275,000 +22834.78% $644/sqft |

Show more
Nearby Homes
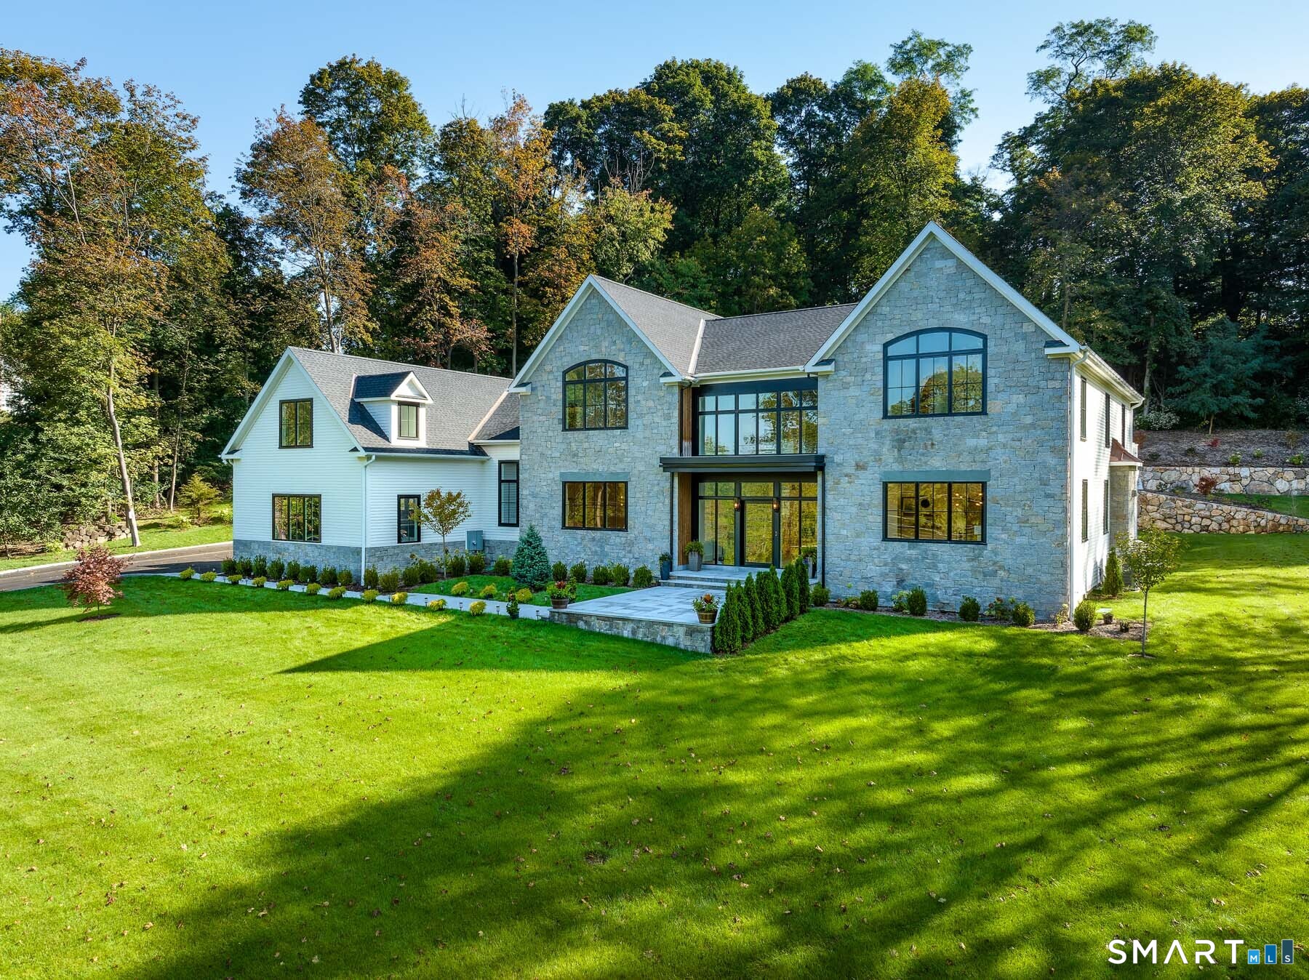
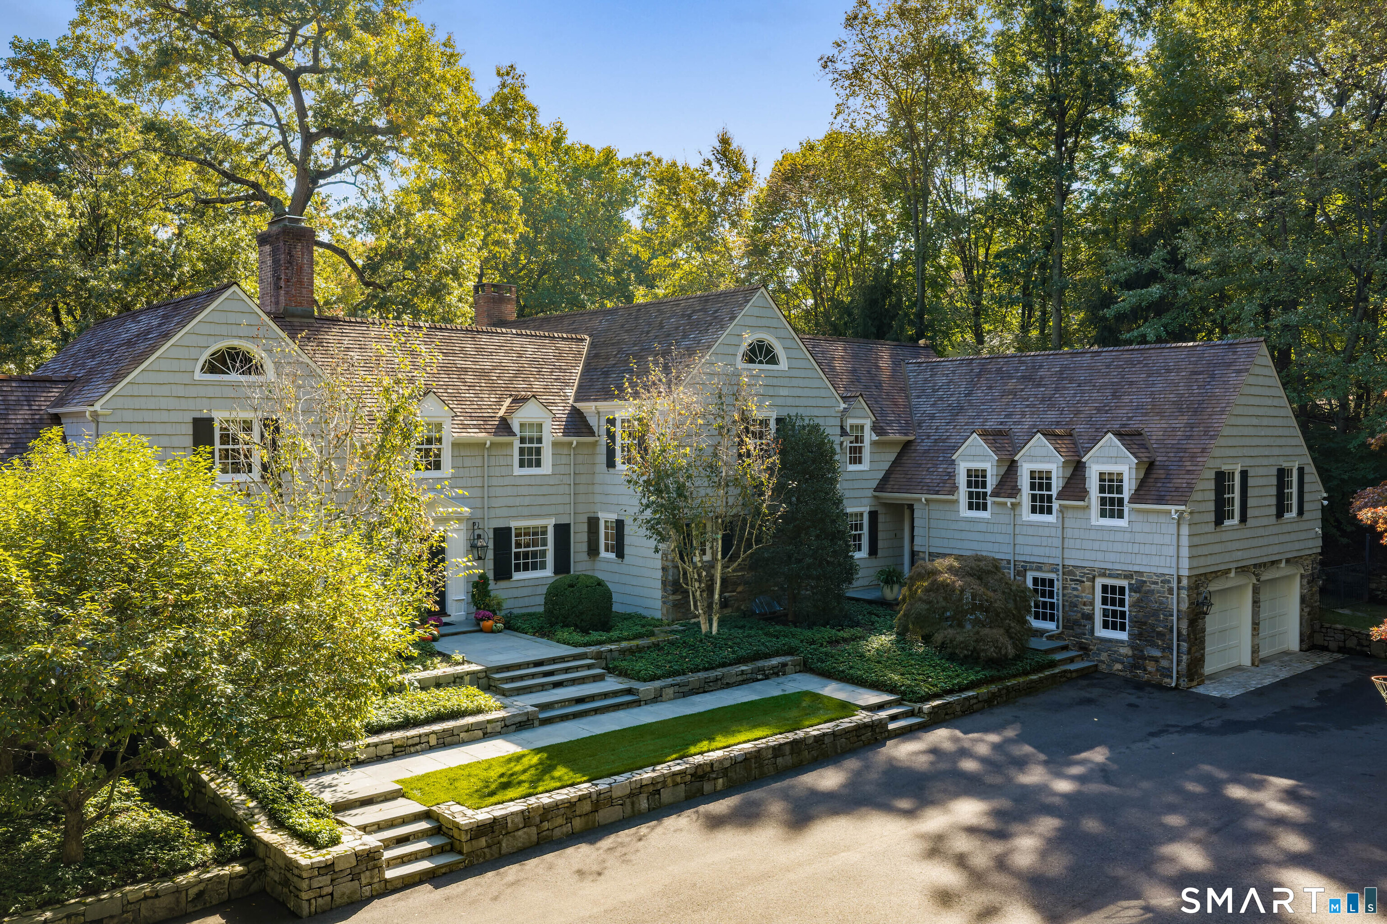
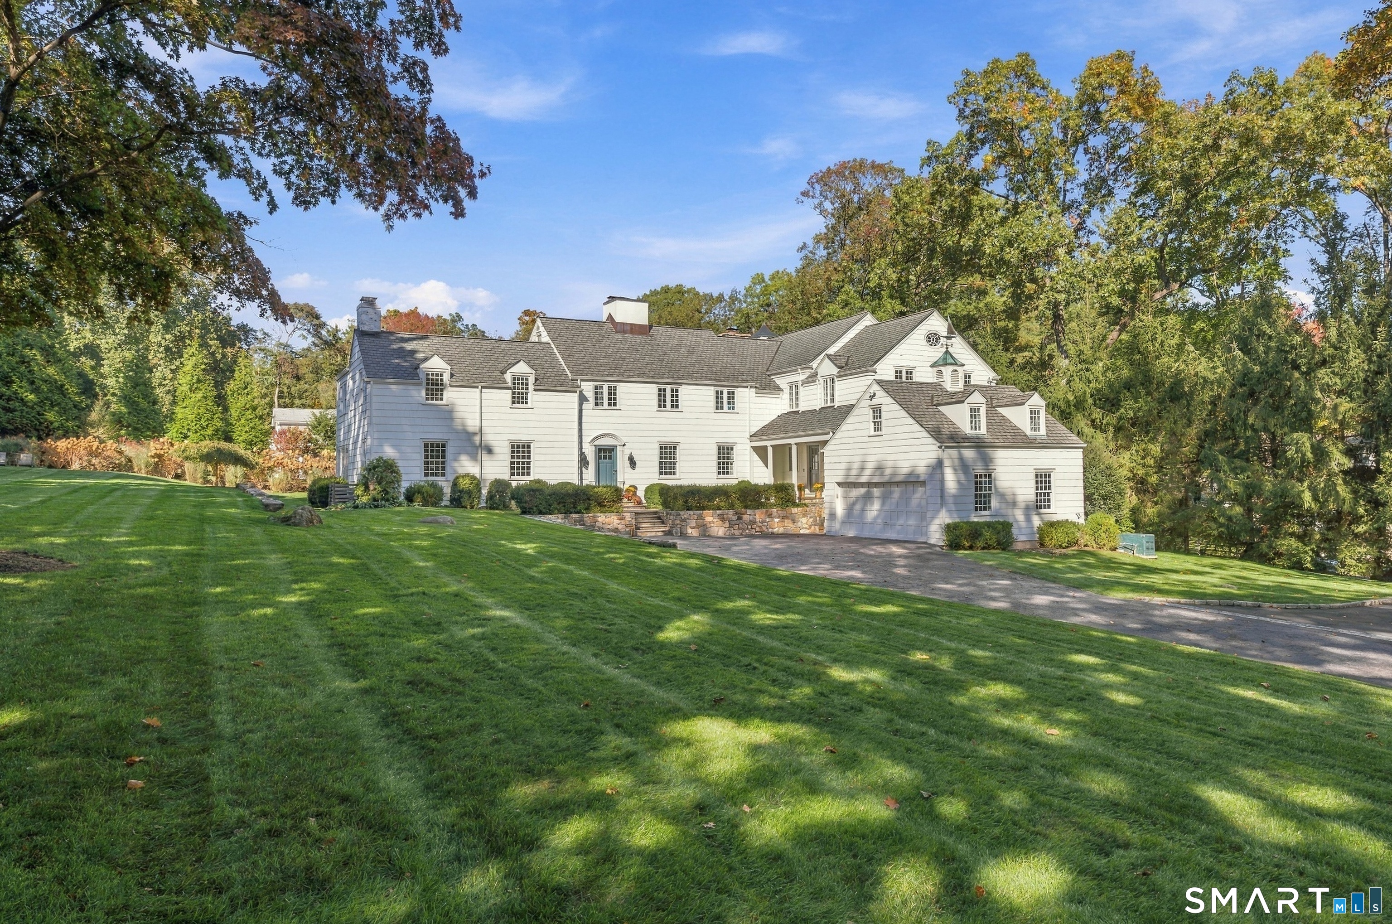
Find Homes by Property Features in Darien, CT


Based on information provided to and compiled by the SMART MLS, Inc. through Oct 31, 2026, 04:15AM. IDX information is provided exclusively for consumers’ personal, non-commercial use. It may not be used for any purpose other than to identify prospective properties consumers may be interested in purchasing. The data is deemed reliable but is not guaranteed accurate by the MLS. ©2026 SMART MLS, Inc. All Rights Reserved.
 Advertising Broker: Derek Greene | The Greene Realty Group
