- Overview
- Description
- Property Details
- Location
- HOA Management
- Facts & Features
- Getting Around
- Nearby Homes

Street View
$7,900,000
Monthly Est:$39,321
 7 Beds
 9 Baths
7 full baths + 2 half baths
 8,100sqft
246 Brookside Rd, Darien, CT 06820
$7,900,000
$39,321/moEst:
Get Pre-Approved
Single Family Residence
Built in 1770
$-- HOA
4.12 acres lot
$975/sq.ft
Description
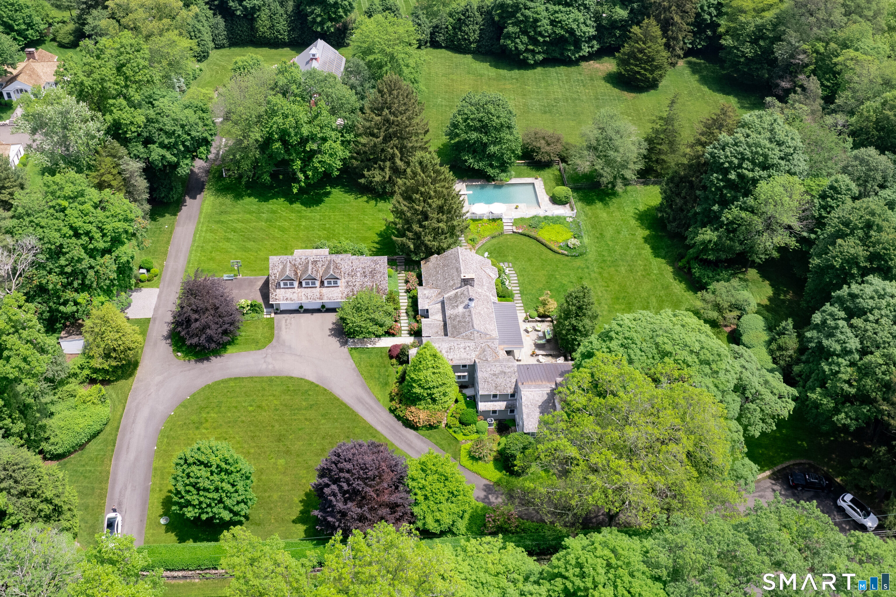
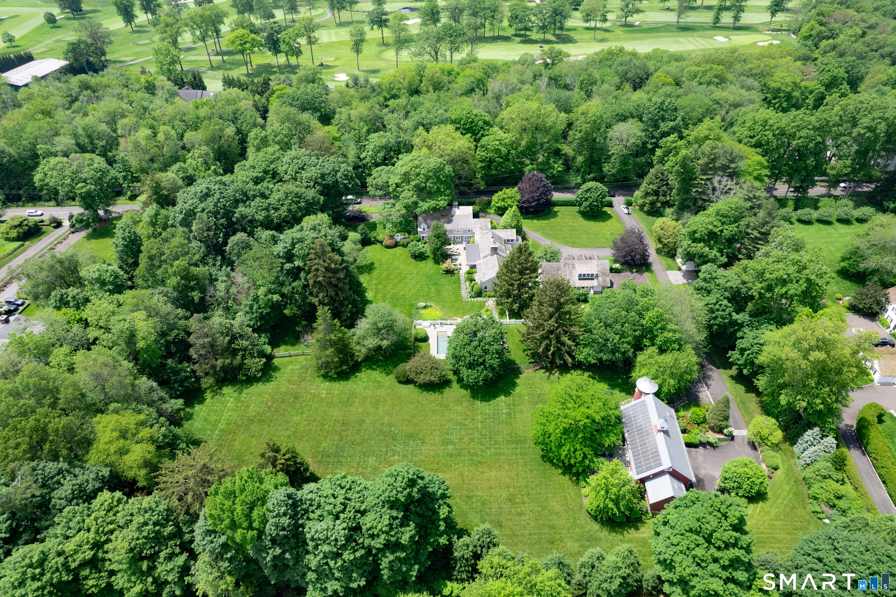
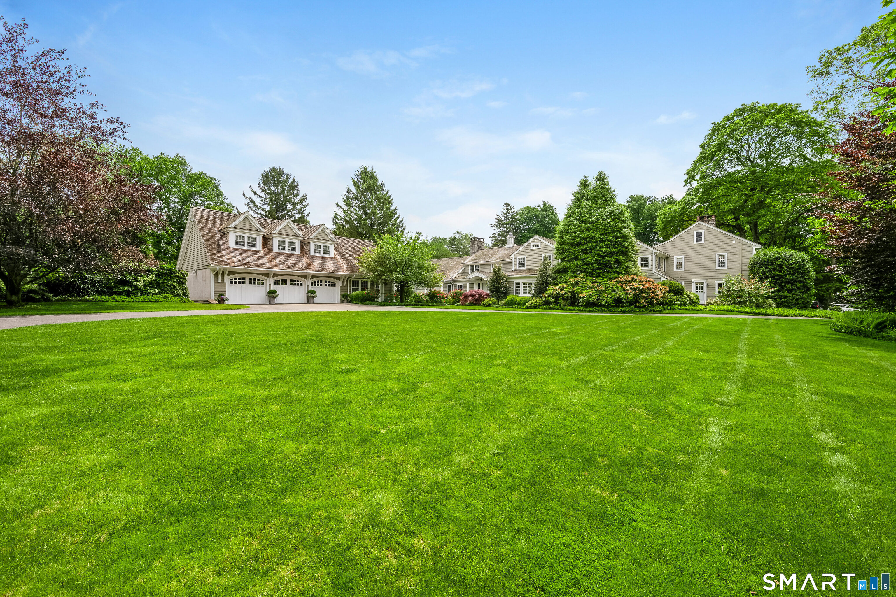
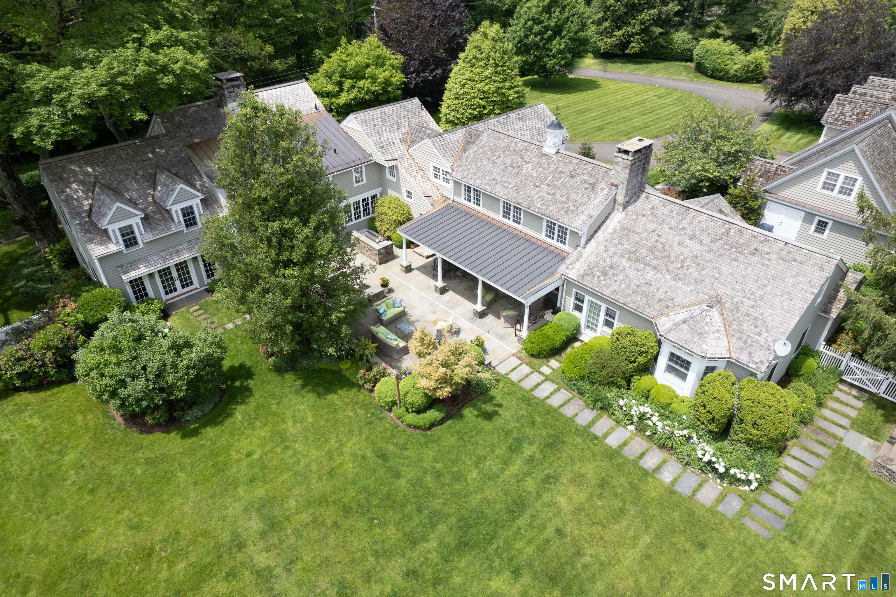
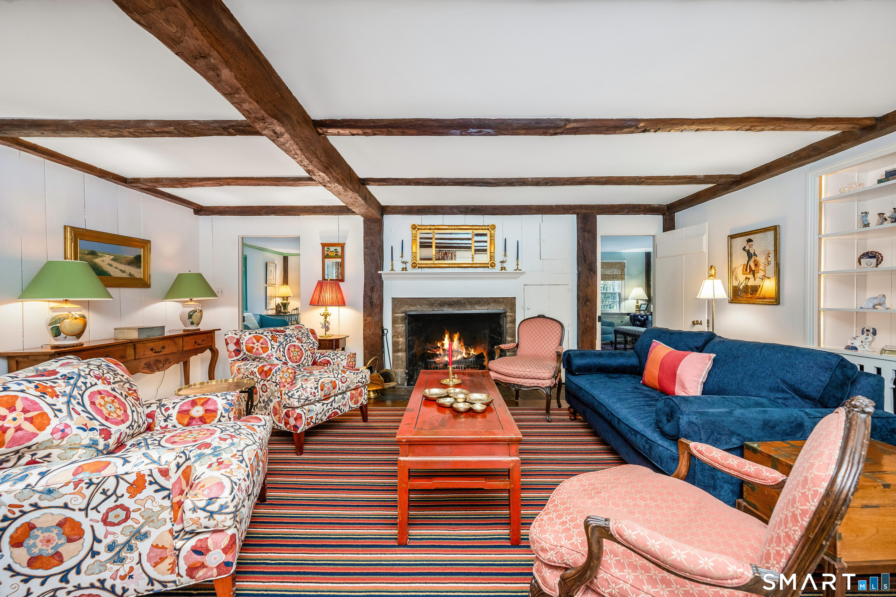
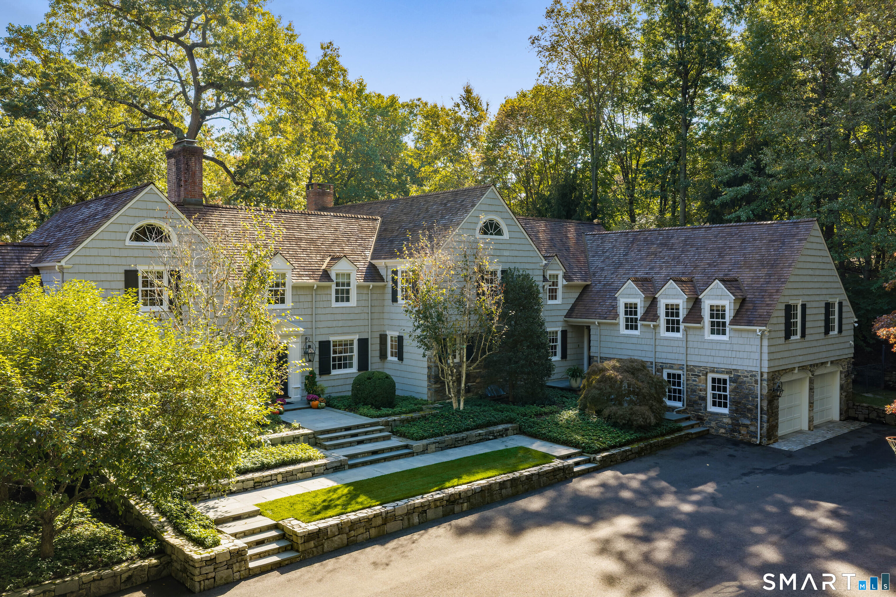
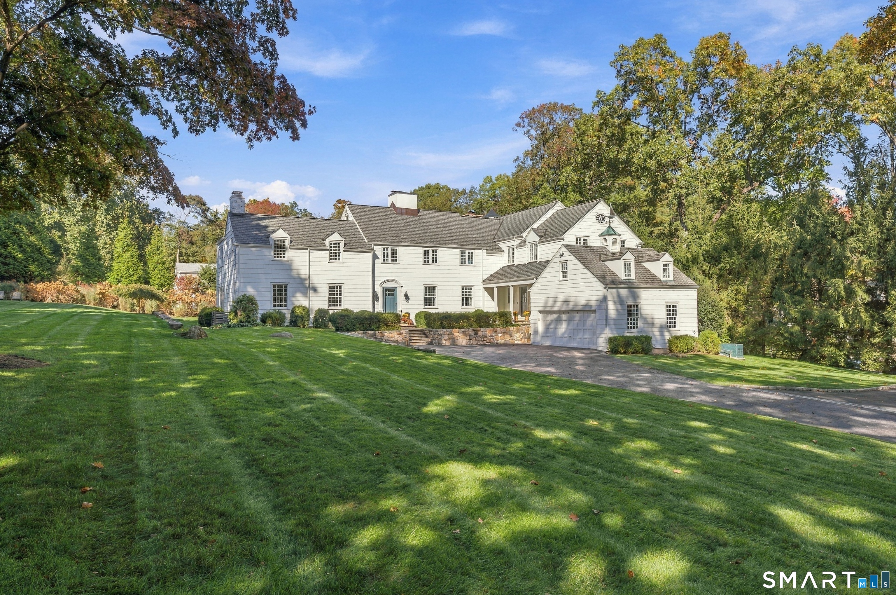
Introducing a one-of-a-kind gem in Darien: the historic Eliaseph Whitney House, originally built in 1770, nestled on an expansive 4.12-acre parcel- one of the largest of its kind in town. This iconic property effortlessly blends centuries-old charm with modern-day functionality. Step inside to discover timeless details like wood-beamed ceilings and floors, multiple fireplaces, a cozy den and library, all complemented by bright, open living spaces with a kitchen family room space built for today's lifestyle. Two garage spaces offer room for six cars and incredible storage. The surprises don't stop indoors-step outside into meticulously maintained grounds showcasing a gorgeous pool, landscaping, split rail fences, and charming stone walls that evoke a sense of storybook elegance. A sprawling, incredible field offers endless opportunities for recreation or relaxation, and the potential to divide the property into two lots opens the door to even more possibilities. Adding to the allure is a stunning barn-style guest house, built in 2008, offering two bedrooms and endless possibilities. Whether it's a private retreat for guests, a party barn, or a multi-generational living space, this addition enhances the property's versatility. This is more than a home - it's a rare opportunity to own a piece of Darien's history, surrounded by natural beauty, modern comforts, and limitless potential. A true treasure, this iconic home is a generational opportunity awaiting you!
- Houzeo last checked: 0 minutes ago
- Listing updated: April 29, 2026 at 6:53 am
- Listing Provided by: Keiley Fuller | Compass Connecticut, LLC
- Source: SMART MLS-CT | MLS#: 24165104

Property Details
Status
Active
Type
Single Family Residence
No. of Stories
-
County
City
Neighborhood
--
Year Built
1770
HOA Fees
-
Finished Area
8,100 sqft
Lot Size
4.12 acres lot
Basement Area
- sqft
MLS Name
SMART MLS
MLS Number
24165104
MLS Status
Active
Days on Market
205

Continue Your Journey in App
Find your dream home, receive real-time updates, and many more!
Continue Your Journey in App
Find your dream home, receive real-time updates, and many more!
Location
HOA Management
0
HOA Fees
$-/
Disclaimer: Amenities are based on third-party information and may vary; buyers must independently verify all amenities, as information is deemed reliable but not guaranteed.
Facts & Features
Rooms
Bedrooms & bathrooms
Bedrooms: 7
Bathrooms: 9
Interior
Cooling
Central Air
Sewer
Septic
Appliances
Cook Top, Wall Oven, Microwave, Refrigerator, Icemaker, Dishwasher, Disposal, Washer, Dryer, Wine Chiller
Heating
Oil
Exterior Features
Barn, Lighting, Guest House, Patio, Grill, Shed, Garden Area, Stone Wall, Underground Sprinkler
Construction
Year Built
Year Built: 1770
Home type
Single Family Residence
Architectural Style
Colonial
Foundation Details
Masonry, Stone
Roof
Wood Shingle
Utilities & Energy
Laundry Features
Upper Level
Pool Features
Gunite, In Ground Pool
Parking Features
Attached Garage, Detached Garage
Water Source
Private Well
Basement
Full, Unfinished, Sump Pump
Other Features
Lot Features
Fence Partial, Fence Rail, Secluded, Dry, Level Lot, Professionally Landscaped, Open Lot
Subdivision Name
N/a
Price History
| Date | Event | Price |
|---|---|---|
04/08/2026 Source: #24165104 | Listed for Sale | $7,900,000 $975/sqft |
Nearby Homes

Find Homes by Property Features in Darien, CT


Based on information provided to and compiled by the SMART MLS, Inc. through Oct 31, 2026, 01:45PM. IDX information is provided exclusively for consumers’ personal, non-commercial use. It may not be used for any purpose other than to identify prospective properties consumers may be interested in purchasing. The data is deemed reliable but is not guaranteed accurate by the MLS. ©2026 SMART MLS, Inc. All Rights Reserved.
 Advertising Broker: Derek Greene | The Greene Realty Group
