- Overview
- Description
- Property Details
- Location
- HOA Management
- Facts & Features
- Getting Around
- Nearby Homes

Street View
$4,199,000
Monthly Est:$20,900
 5 Beds
 8 Baths
6 full baths + 2 half baths
 6,535sqft
20 Marianne Rd, Darien, CT 06820
$4,199,000
$20,900/moEst:
Get Pre-Approved
Single Family Residence
Built in 1950
$-- HOA
1.19 acres lot
$643/sq.ft
Description
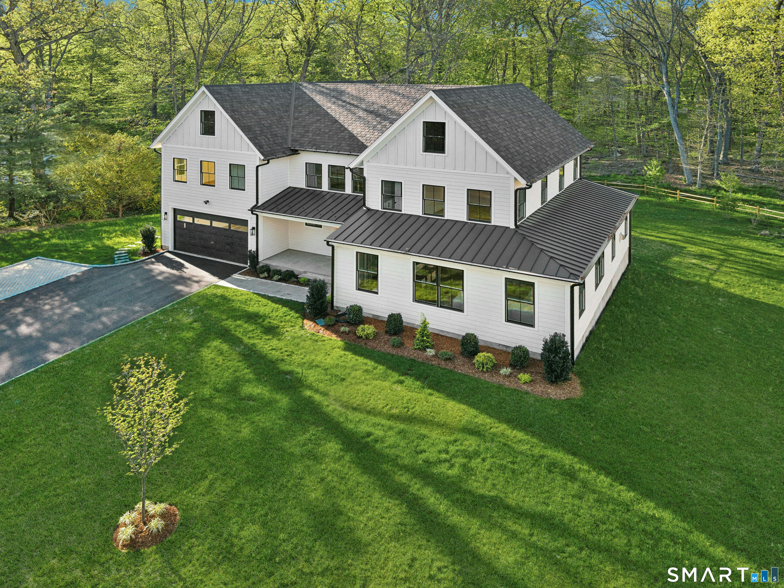
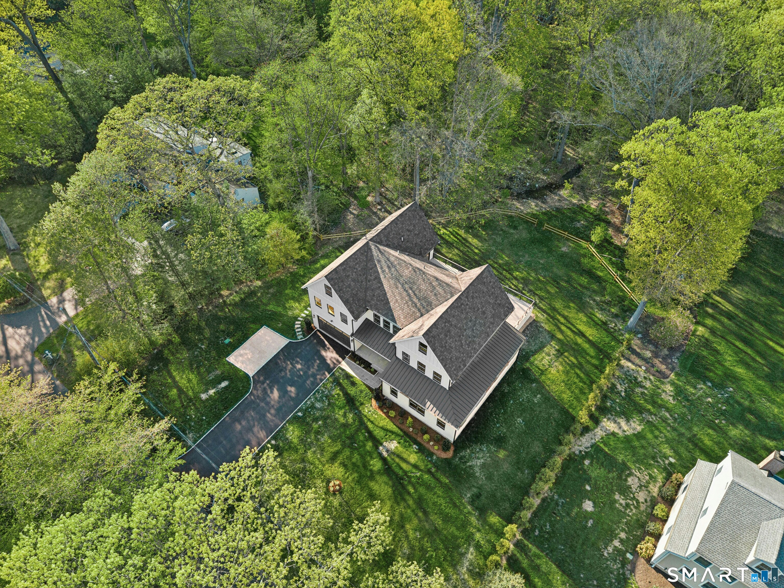
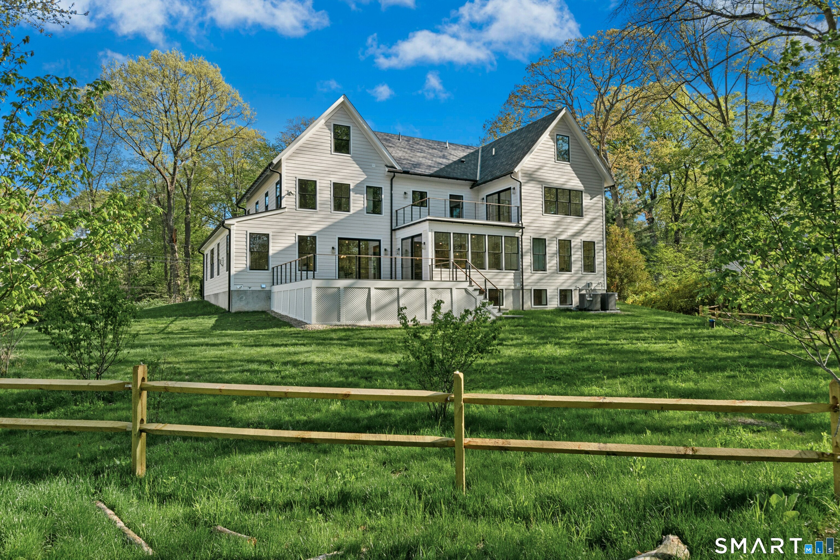
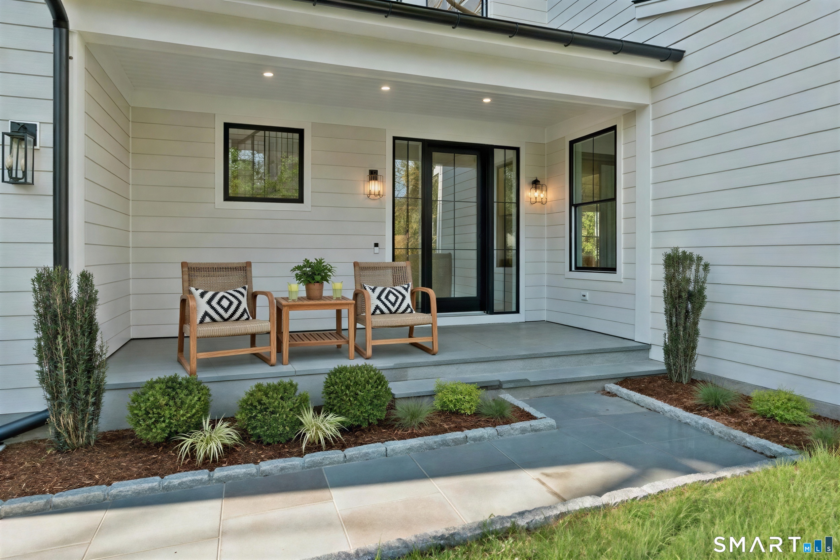
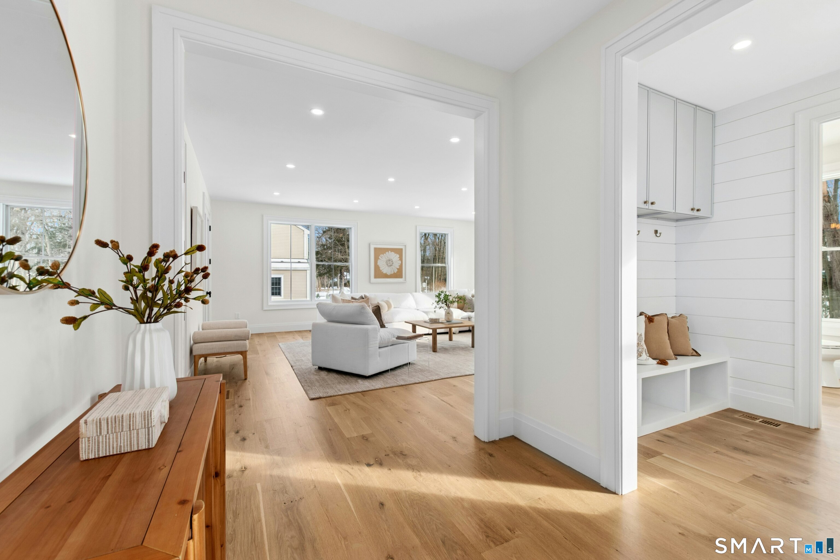
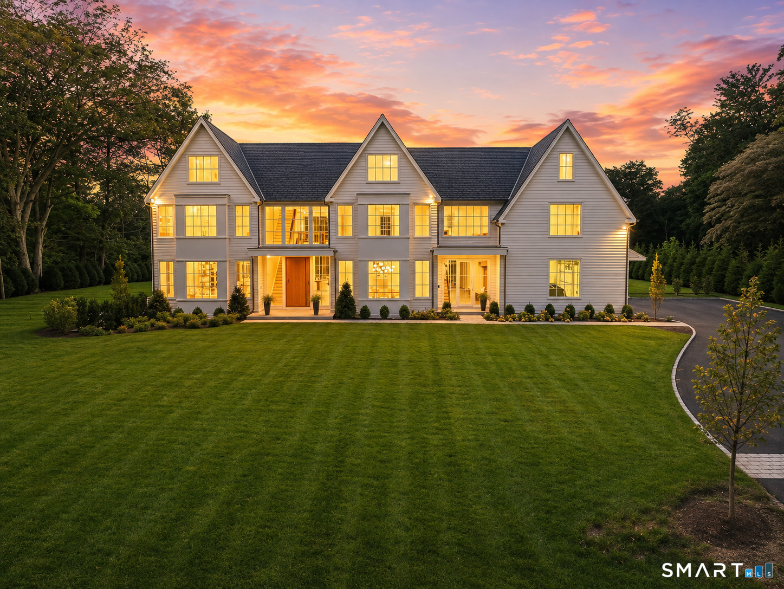
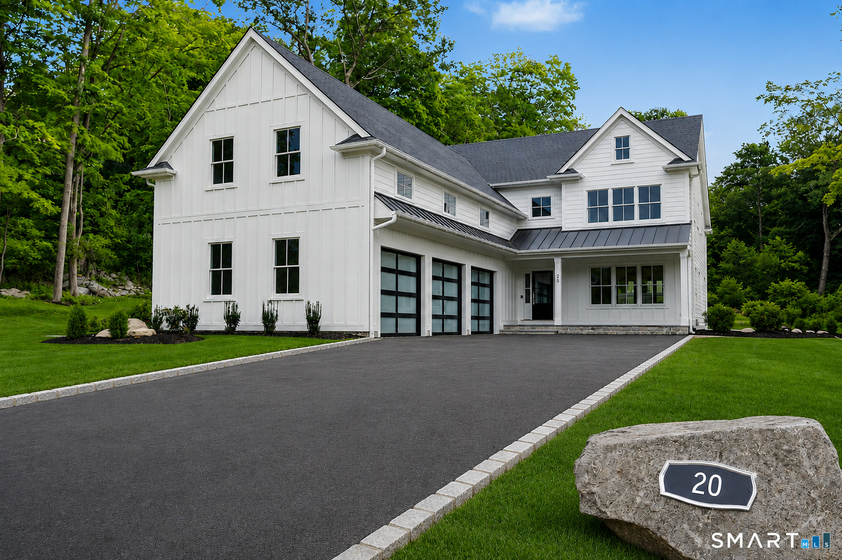
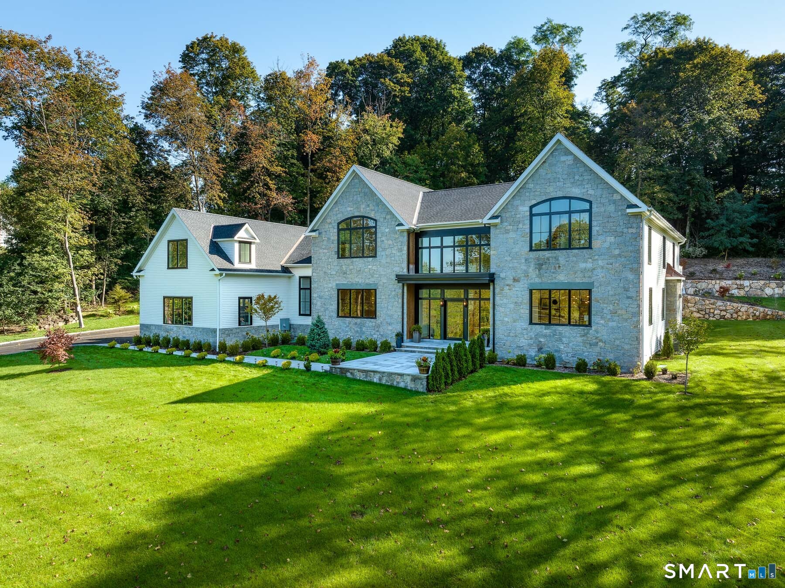
New construction from foundation up and ready for 2026! On a coveted Darien cul-de-sac, this modern colonial boasts 6500sf of elegance and comfort. Step through the welcoming foyer, complete with a coat room and powder room, and into a spacious, light-flooded living room, perfect for gatherings that stretch into the evening. The custom kitchen is a true centerpiece, with a grand stone island, Thermador appliances, an oversized range, and abundant cabinetry. Surrounded by windows, the sunlit breakfast room flows effortlessly to the kitchen/great room, where a gas fireplace and beamed ceiling create warmth and character and flow out to an huge deck overlooking 1.2 private acres. A first-floor office with full bath offers flexibility for work, guests, or a quiet retreat. Everyday ease continues with a mudroom, half bath with stunning, floating quartz vanity, and an attached two-car garage. Upstairs, the primary suite is a serene escape with vaulted ceilings, a walk-in closet, and a private balcony overlooking the lush and private yard. Three additional en-suite bedrooms each feature custom walk-in closets, blending function with elegance. The partially finished third floor and lower level invite endless possibilities - a home gym, playroom, creative spaces, etc. This home has privacy and space for all and is only minutes from town, shops, the beach, golf, the train and all amenities. A new home for the new year!
- Houzeo last checked: 2 minutes ago
- Listing updated: October 29, 2026 at 4:08 am
- Listing Provided by: Serena Richards | Brown Harris Stevens
- Source: SMART MLS-CT | MLS#: 24082353

Property Details
Status
Active
Type
Single Family Residence
No. of Stories
-
County
City
Neighborhood
--
Year Built
1950
HOA Fees
-
Finished Area
6,535 sqft
Lot Size
1.19 acres lot
Basement Area
- sqft
MLS Name
SMART MLS
MLS Number
24082353
MLS Status
Active
Days on Market
583

Continue Your Journey in App
Find your dream home, receive real-time updates, and many more!
Continue Your Journey in App
Find your dream home, receive real-time updates, and many more!
Location
HOA Management
0
HOA Fees
$-/
Disclaimer: Amenities are based on third-party information and may vary; buyers must independently verify all amenities, as information is deemed reliable but not guaranteed.
Facts & Features
Rooms
Bedrooms & bathrooms
Bedrooms: 5
Bathrooms: 8
Interior
Sewer
Septic
Cooling
Central Air, Zoned
Appliances
Allowance, Oven/range, Microwave, Refrigerator, Freezer, Dishwasher, Washer, Dryer
Exterior Features
Deck, Gutters, French Doors
Heating
Zoned, Propane, Other
Construction
Year Built
Year Built: 1950
Home type
Single Family Residence
Architectural Style
Colonial
Roof
Asphalt Shingle, Metal
Foundation Details
Block, Concrete
Utilities & Energy
Basement
Full, Partially Finished
Laundry Features
Upper Level
Water Source
Private Well
Parking Features
Attached Garage
Other Features
Subdivision Name
N/a
Lot Features
Some Wetlands, Level Lot, On Cul De Sac
Price History
| Date | Event | Price |
|---|---|---|
05/19/2026 Source: | Price Decreased | $4,199,000 -6.59% $643/sqft |
01/08/2026 Source: | Listed for Sale | $4,495,000 +259.60% $688/sqft |
07/25/2023 Source: #170573850 | Sold | $1,250,000 -7.41% $191/sqft |
05/31/2023 Source: | Listing Removed | $1,350,000 $207/sqft |

Nearby Homes
Find Homes by Property Features in Darien, CT


Based on information provided to and compiled by the SMART MLS, Inc. through Oct 31, 2026, 04:15AM. IDX information is provided exclusively for consumers’ personal, non-commercial use. It may not be used for any purpose other than to identify prospective properties consumers may be interested in purchasing. The data is deemed reliable but is not guaranteed accurate by the MLS. ©2026 SMART MLS, Inc. All Rights Reserved.
 Advertising Broker: Derek Greene | The Greene Realty Group
