- Overview
- Description
- Property Details
- Location
- HOA Management
- Facts & Features
- Getting Around
- Nearby Homes

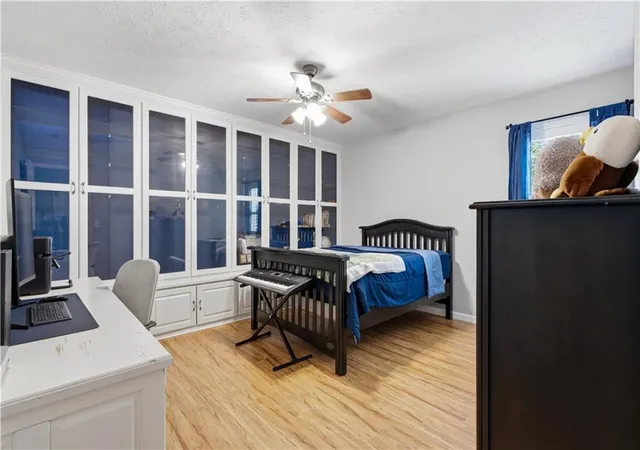


$375,000
Monthly Est:$1,867
 4 Beds
 3 Baths
3 full baths
 2,384sqft
16 Hames Point, Adairsville, GA 30103
$375,000
$1,867/moEst:
Get Pre-Approved
Single Family Residence
Built in 2004
$12.5/mo HOA
34,412.4 sqft lot
$157/sq.ft
Description
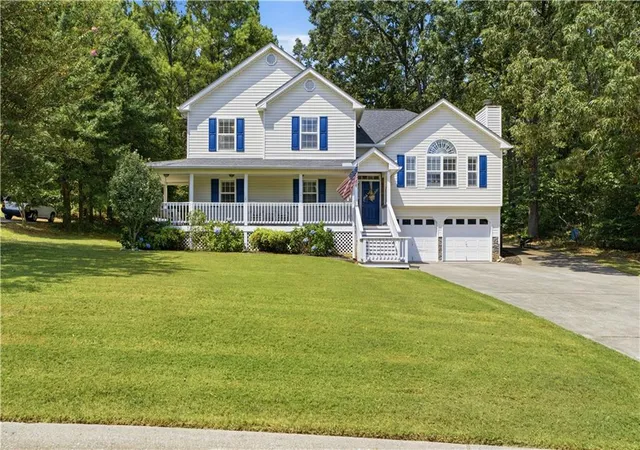
Step inside this beautifully maintained and immaculate home situated in the peaceful surroundings of Adairsville, Georgia. As the summer season provides warm sunshine, the inviting rocking chair front porch offers the perfect vantage point for enjoying the quiet neighborhood atmosphere. This exquisite residence offers an expansive layout featuring four bedrooms and three full bathrooms across 2,384 square feet of thoughtfully designed living space. The moment you cross the threshold, you will immediately notice the impressive attention to detail and the high-quality finishes that make this property truly special.
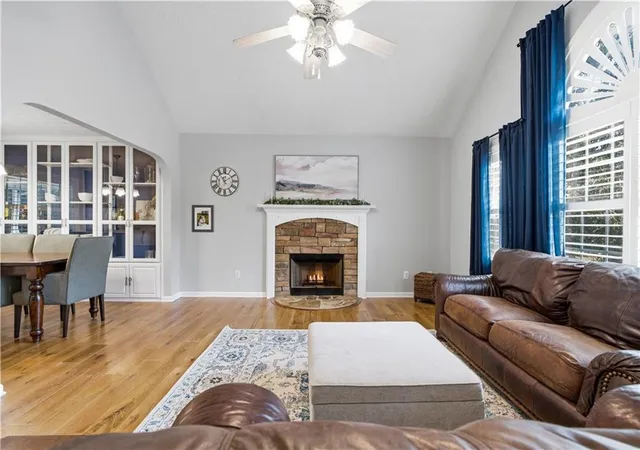
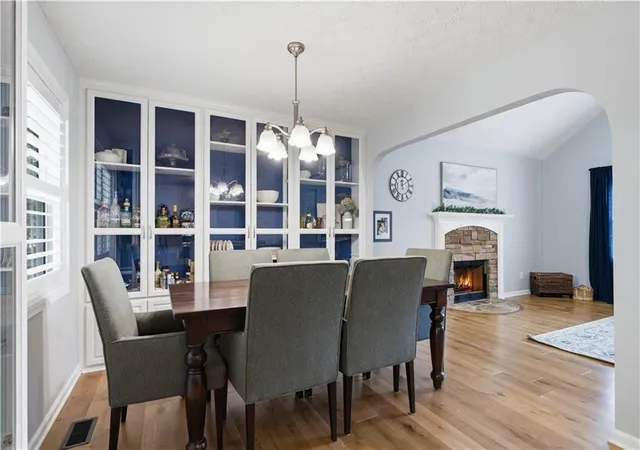
The heart of the home is a spacious and inviting living area, anchored by a stunning stone fireplace that provides a beautiful focal point for the room. Flanking the living spaces are incredible custom built-ins, offering ample storage and an elegant way to display your favorite books, art pieces, and keepsakes. The open flow of the main floor plan ensures that entertaining guests is an absolute breeze, whether you are hosting a lively summer gathering or an intimate dinner party. Rich hardwood flooring carries you effortlessly from one room to the next, tying the aesthetic together perfectly.
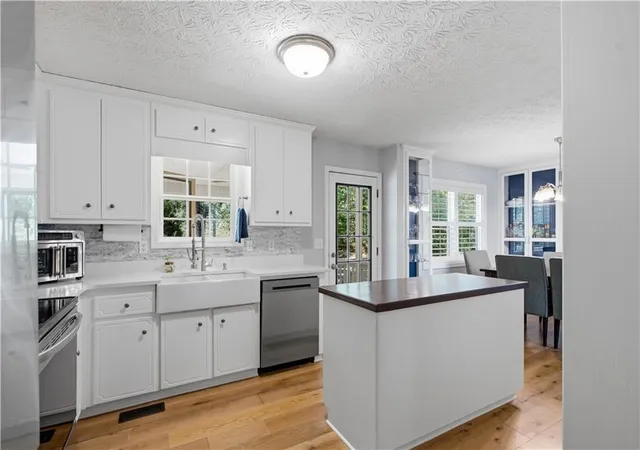
Just beyond the living room, the pristine kitchen awaits the culinary enthusiast. Boasting crisp white cabinetry, generous counter space for meal preparation, and an oversized farm sink, this kitchen balances classic style with modern functionality. A convenient center island provides extra workspace, while the adjoining dining area ensures that guests are always part of the conversation. Natural light floods through the windows, creating a bright, cheerful environment for morning routines and evening meals alike. The kitchen layout is designed to inspire your best cooking endeavors while keeping you connected to the rest of the home.
When it is time to unwind, the primary bedroom suite serves as a tranquil retreat. Highlighted by an elegant tray ceiling and ample square footage, this private oasis is designed for ultimate relaxation. The en-suite primary bathroom features a spacious double vanity, a separate shower, and a large soaking tub where you can wash away the cares of the day. Three additional well-appointed bedrooms provide plenty of space for guests, a home office, or a hobby room. Each secondary bedroom features large windows and generous closet space, ensuring everyone has their own comfortable haven. Two additional full bathrooms guarantee comfort and convenience for all residents and visitors.
The exceptional features of this property extend far beyond the interior. Nestled on a large, level 0.79-acre lot, the outdoor spaces are truly remarkable. A beautifully crafted covered back porch allows you to enjoy the warm weather while remaining comfortably shaded, serving as a seamless extension of your indoor living space. The expansive backyard offers a private retreat, bordered by mature trees that provide a scenic backdrop. For those who require extra storage, a workshop, or a place to house seasonal equipment, the detached garage is a phenomenal addition to the property, offering endless possibilities to suit your specific lifestyle needs. The wide driveway provides ample parking for multiple vehicles, making get-togethers effortless. This home is a rare find that beautifully combines comfort, custom features, and incredible outdoor space. Do not miss your opportunity to see this exceptional Adairsville property in person. Schedule your private showing today and discover everything this incredible home has to offer.
- Houzeo last checked: 13 minutes ago
- Listing updated: September 30, 2026 at 8:30 am
- Listing Provided by: Jenny Smith (678) 431-0731 , Sean Markham | Keller Williams Realty Northwest, LLC. (770) 607-7400
- Source: First Multiple Listing Service-GA | MLS#: 7827776

Property Details
Status
Pending
Type
Single Family Residence
No. of Stories
-
County
City
Neighborhood
--
Year Built
2004
HOA Fees
$12.5/mo
Finished Area
2,384 sqft
Lot Size
34,412.4 sqft lot
Basement Area
- sqft
MLS Name
First Multiple Listing Service
MLS Number
7827776
MLS Status
Pending
Days on Market
35

Continue Your Journey in App
Find your dream home, receive real-time updates, and many more!
Download App
Continue Your Journey in App
Find your dream home, receive real-time updates, and many more!
Location
HOA Management
N/A
HOA Fees
$150/ Annually
Disclaimer: Amenities are based on third-party information and may vary; buyers must independently verify all amenities, as information is deemed reliable but not guaranteed.
Facts & Features
Rooms
Bedrooms & bathrooms
Bedrooms: 4
Bathrooms: 3
Interior
Interior Features
Bookcases, Double Vanity, Entrance Foyer, High Ceilings 9 Ft Main, Tray Ceiling(s), Vaulted Ceiling(s), Walk In Closet(s)
Sewer
Septic Tank
Cooling
Ceiling Fan(s), Central Air
Window Features
Double Pane Windows, Insulated Windows
Flooring
Hardwood, Luxury Vinyl
Exterior Features
Garden, Private Yard, Other
Appliances
Dishwasher, Electric Range, Electric Water Heater, Microwave
Heating
Central, Electric
Construction
Year Built
Year Built: 2004
Home type
Single Family Residence
Roof
Composition, Shingle
Foundation Details
Concrete Perimeter
Property Condition
Resale
Architectural Style
Traditional, Other
Construction Materials
Vinyl Siding
Utilities & Energy
Basement
Interior Entry, Partial
Utilities
Cable Available, Electricity Available, Underground Utilities, Water Available
Laundry Features
In Basement, Laundry Room
Security Features
Smoke Detector(s)
Fireplace Features
Living Room, Stone
Pool Features
None
Water Source
Public
Parking Features
Attached, Detached, Garage, Level Driveway
Electric
110 Volts
Other Features
Subdivision Name
Hopkins Farm
Patio And Porch Features
Covered, Front Porch, Rear Porch
Lot Features
Back Yard, Front Yard, Level, Private
Community Features
Homeowners Assoc, Street Lights
Price History
| Date | Event | Price |
|---|---|---|
09/21/2026 Source: | Contingent (Active Under Contract) | $375,000 $157/sqft |
09/21/2026 Source: | Pending | $375,000 $157/sqft |
09/03/2026 Source: | Listed for Sale | $375,000 $157/sqft |


Getting Around 16 Hames Point
Bike Score®

Somewhat Bikeable
8/100
Walk Score®

Car-Dependent
0/100
Data provided by Redfin
Nearby Homes

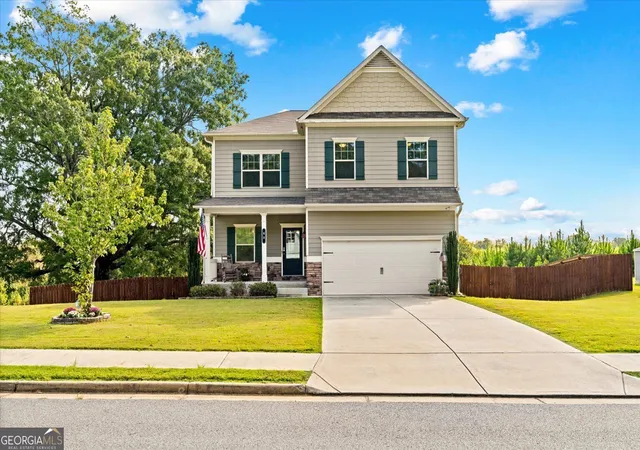
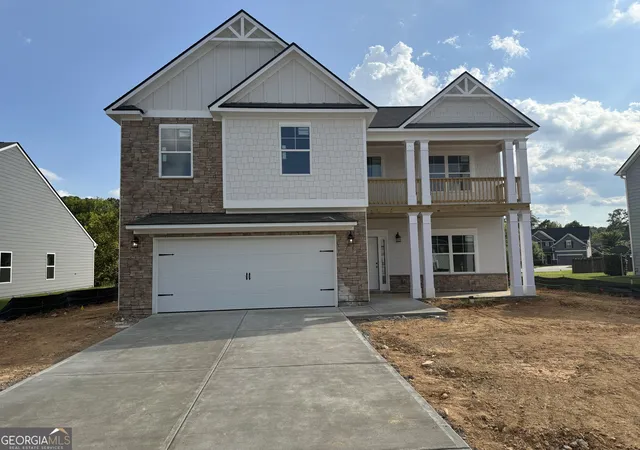
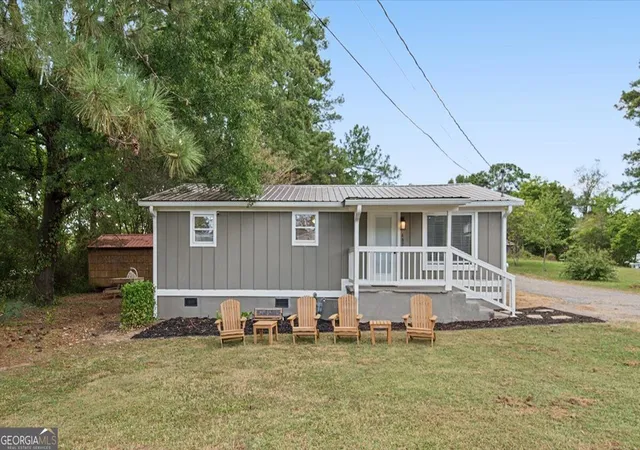
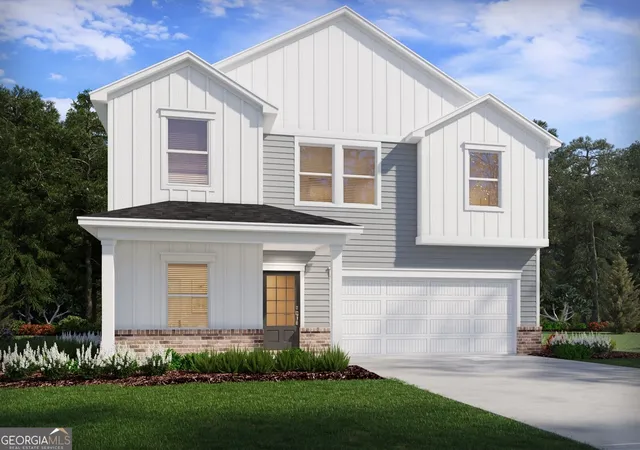
Find Homes by Property Features in Adairsville, GA
Nearby New Homes For Sale

Listings identified with the FMLS IDX logo come from FMLS and are held by brokerage firms other than the owner of this website. The listing brokerage is identified in any listing details. Information is deemed reliable but is not guaranteed. If you believe any FMLS listing contains material that infringes your copyrighted work, please click here to review our DMCA policy and learn how to submit a takedown request. © 2026 First Multiple Listing Service, Inc.
The listing broker’s offer of compensation is made only to participants of the MLS where the listing is filed.
 Advertising Broker: Fred McGill | Simple Showing, Inc