- Overview
- Description
- Property Details
- Location
- HOA Management
- Facts & Features
- Getting Around
- Nearby Homes



$548,000
Monthly Est:$2,728
 3 Beds
 4 Baths
3 full baths + 1 half bath
 2,961sqft
16 Hobe Crst, Hendersonville, NC 28792
$548,000
$2,728/moEst:
Get Pre-Approved
Single Family Residence
Built in 1999
$82.25/mo HOA
1.56 acres lot
$185/sq.ft
Description
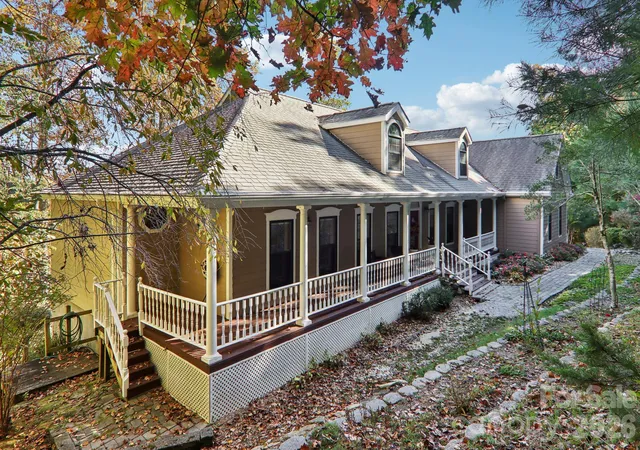
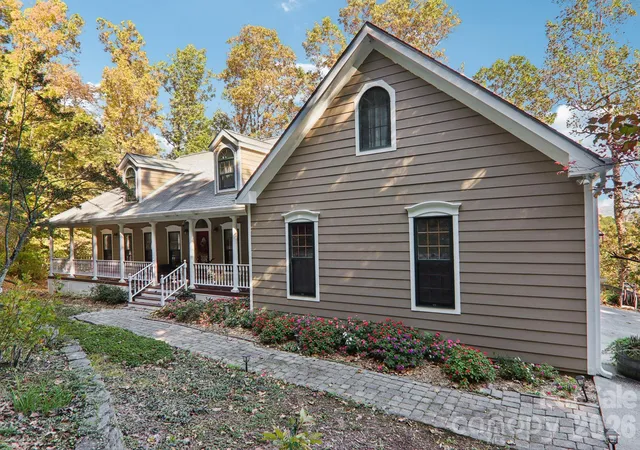
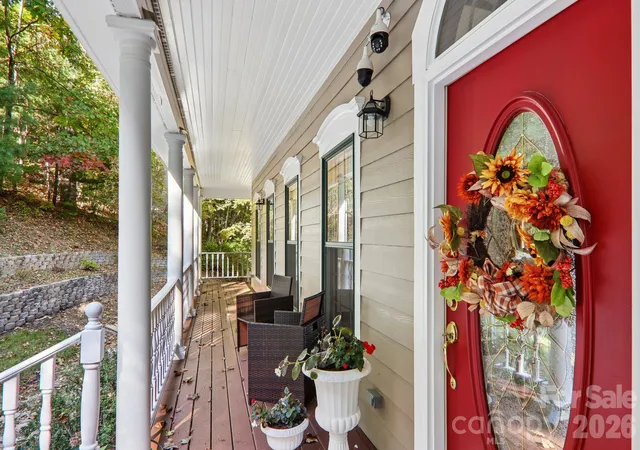
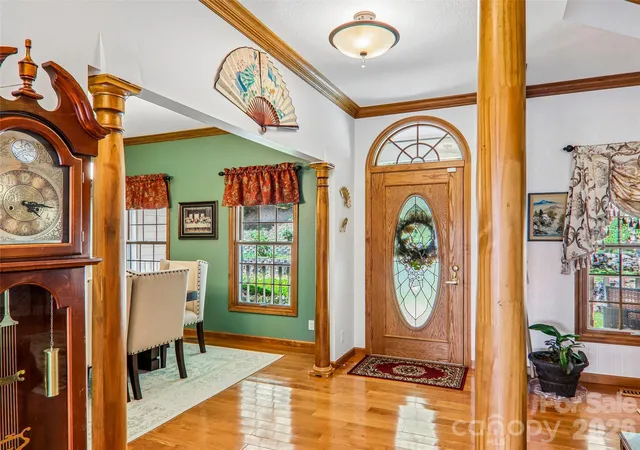
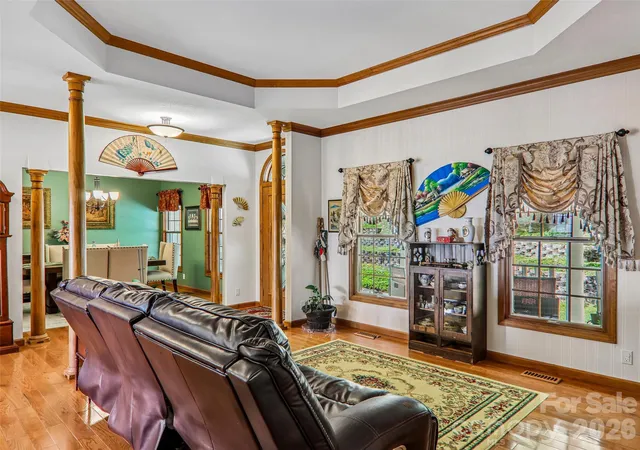
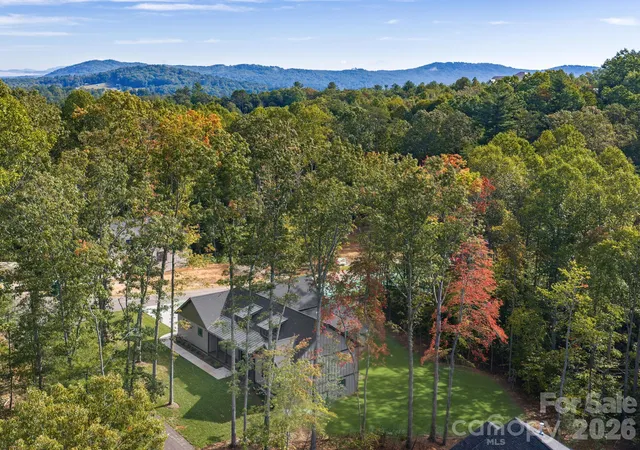
New Price!!!! Don't miss this amazing listing!!! Mountain Views, Main-Level Living and Exceptional Outdoor Spaces!!! Enjoy the ease of main-level living in this light-filled home, beautifully situated among mature trees with layered mountain views that can be enjoyed throughout the year. An inviting covered front porch welcomes you, while the open back porch creates an ideal setting for grilling, dining, entertaining, or simply relaxing while taking in the views. A dedicated fire-side gathering area provides the perfect setting to gather with friends and family, relax beneath the stars, and take in the layered mountain views. Inside, abundant windows fill the main level with natural light, complemented by hardwood and tile flooring throughout the living areas. The kitchen features granite countertops, stainless steel appliances, and a tile backsplash, creating a functional and inviting space for everyday living and entertaining. The split-bedroom floor plan provides privacy, with a spacious primary suite
positioned to capture the mountain views. The primary bath offers a spa-inspired retreat with a freestanding jetted tub, separate walk-in tiled shower, and granite vanity. The lower level provides exceptional flexibility for guests, hobbies, recreation, or relaxation. A bonus room with built-in bookshelves and a Murphy bed offers comfortable accommodations for overnight guests, while a full bath with double sinks adds convenience. A game area and hobby room with built-in storage cabinets and closets provide plenty of space to pursue your interests.
An encapsulated crawlspace, mechanical room, and abundant additional storage offer practical functionality rarely found in such a well-appointed home. A whole-house generator provides added peace of mind and convenience, helping ensure the home remains comfortable and functional when the unexpected occurs.
Surrounded by natural beauty and designed for comfortable living, this home brings together the
best of Western North Carolina living—peaceful wooded privacy, year-round mountain views, inviting outdoor spaces, and versatile living areas. For added peace of mind, the seller is providing a one-year home warranty, offering the new owner confidence from day one.
- Houzeo last checked: 21 minutes ago
- Listing updated: October 24, 2026 at 3:18 pm
- Listing Provided by: Gina Nicholson (828) 674-3003 | Howard Hanna Beverly-Hanks (828) 697-0515
- Source: Canopy MLS as distributed by MLS GRID | MLS#: 4420313

Property Details
Status
Active
Type
Single Family Residence
No. of Stories
-
County
City
Neighborhood
--
Year Built
1999
HOA Fees
$82.25/mo
Finished Area
2,961 sqft
Lot Size
1.56 acres lot
Basement Area
- sqft
MLS Name
Canopy MLS as distributed by MLS GRID
MLS Number
4420313
MLS Status
Active
Days on Market
63
Cumulative Days on Market
50

Continue Your Journey in App
Find your dream home, receive real-time updates, and many more!
Continue Your Journey in App
Find your dream home, receive real-time updates, and many more!
Location
HOA Management
Lace Falls HOA
HOA Fees
$987/ Annually
Disclaimer: Amenities are based on third-party information and may vary; buyers must independently verify all amenities, as information is deemed reliable but not guaranteed.
Facts & Features
Rooms
Bedrooms & bathrooms
Bedrooms: 3
Bathrooms: 4
Interior
Heating
Forced Air
Appliances
Dishwasher, Electric Cooktop, Electric Range, Gas Water Heater, Microwave, Plumbed For Ice Maker, Refrigerator, Washer/dryer
Interior Features
Attic Stairs Pulldown, Built In Features, Kitchen Island, Split Bedroom, Storage
Flooring
Carpet, Linoleum, Tile, Wood
Cooling
Ceiling Fan(s), Central Air
Sewer
Septic Installed
Construction
Year Built
Year Built: 1999
Home type
Single Family Residence
Construction Materials
Fiber Cement
Foundation Details
Basement
Architectural Style
Traditional
Utilities & Energy
Laundry Features
Laundry Room, Main Level
Fireplace Features
Gas Vented, Living Room
Water Source
Well
Parking Features
Driveway, Attached Garage
Security Features
Radon Mitigation System
Basement
Exterior Entry, Partially Finished, Storage Space, Sump Pump, Unfinished, Walk Out Access, Walk Up Access
Other Features
Lot Features
Sloped, Wooded, Views
Patio And Porch Features
Covered, Front Porch, Rear Porch
Subdivision Name
Lace Falls
Price History
| Date | Event | Price |
|---|---|---|
10/13/2026 Source: | Price Decreased | $548,000 -7.90% $185/sqft |
09/24/2026 Source: | Price Decreased | $595,000 -5.56% $201/sqft |
09/04/2026 Source: | Listed for Sale | $630,000 $213/sqft |
09/02/2026 Source: | Coming Soon | $630,000 +68.00% $213/sqft |
06/05/2019 Source: | Price Increased | $375,000 +2.88% $127/sqft |

Show more
Nearby Homes
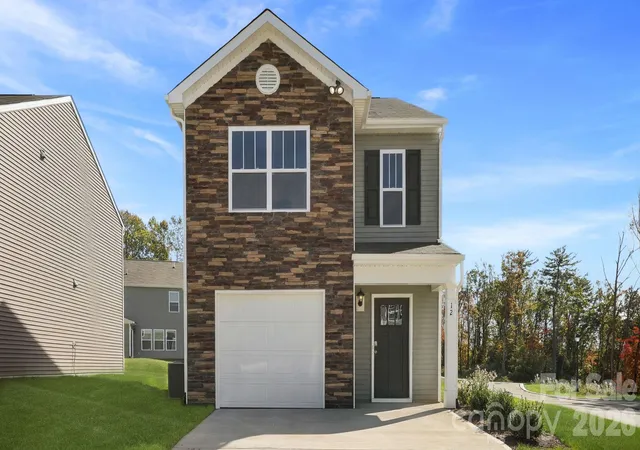

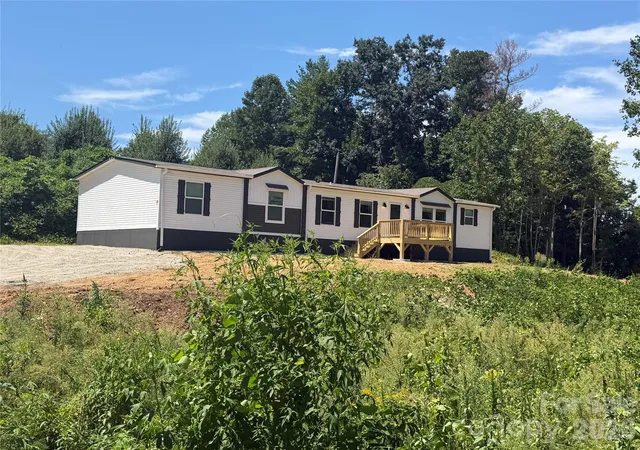
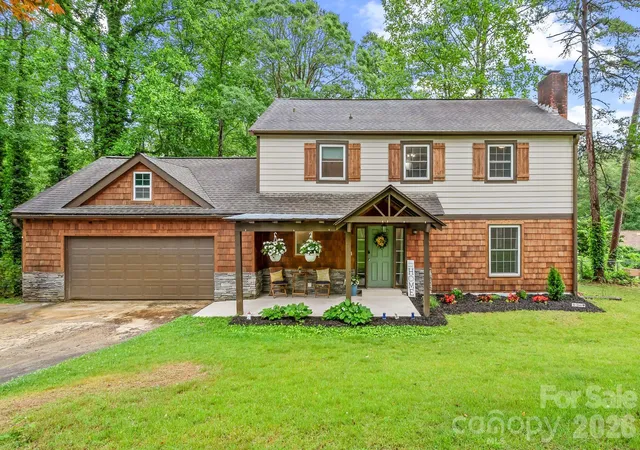
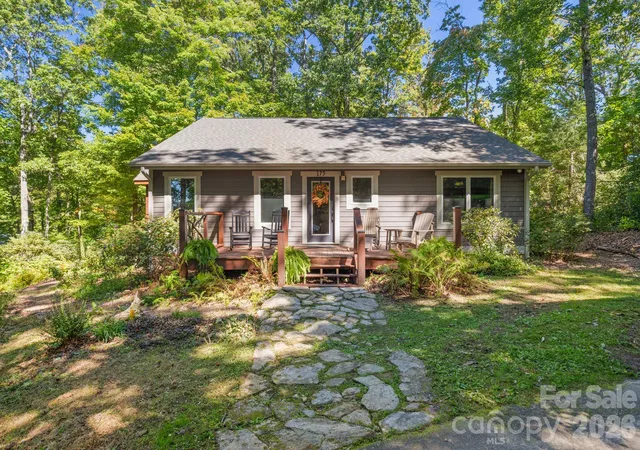
Find Homes by Property Features in Hendersonville, NC
Nearby New Homes For Sale

Based on information from Canopy MLS through Nov 06, 2026, 07:00AM as submitted to and distributed by MLS GRID. All data is obtained from various sources and may not have been verified by the broker or MLS GRID. Supplied Open House Information is subject to change without notice. All information should be independently reviewed and verified for accuracy. Properties may or may not be listed by the office/agent presenting the information. IDX information is provided exclusively for consumers’ personal, noncommercial use. It may not be used for any purpose other than to identify prospective properties which the consumers may be interested in purchasing. The data is deemed reliable but is not guaranteed by MLS GRID. The use of the MLS GRID Data may be subject to an end-user license agreement prescribed by the Member Participant’s applicable MLS, if any, and as amended from time to time. ©2026 Canopy MLS. All Rights Reserved.
 Advertising Broker: Nicholas Huscroft | Chosen Realty
