- Overview
- Description
- Property Details
- Location
- HOA Management
- Facts & Features
- Getting Around
- Nearby Homes

 New Construction

Street View
$323,390
Monthly Est:$1,610
 3 Beds
 3 Baths
2 full baths + 1 half bath
 1,430sqft
248 Lauren Ln, Hendersonville, NC 28792
$323,390
$1,610/moEst:
Get Pre-Approved
Single Family Residence
Built in 2026
$70/mo HOA
0.1 acre lot
$226/sq.ft
Description
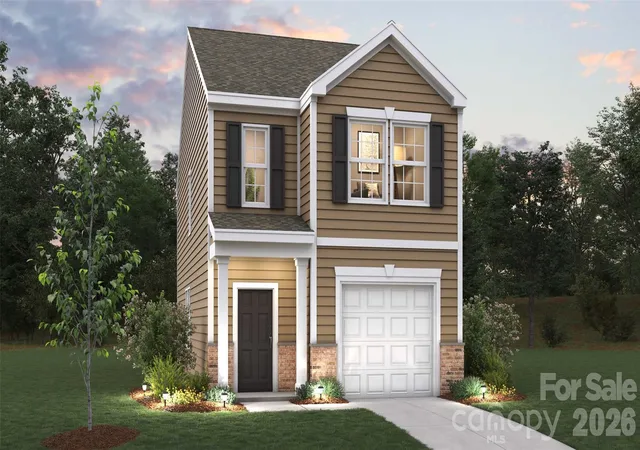
Complete and move in ready! Welcome to The Maywood, a charming and thoughtfully designed single-family home in the desirable Providence Walk community. This two-story floorplan offers the perfect blend of comfort, functionality, and low-maintenance living, making it ideal for first-time homebuyers, growing families, or anyone seeking a modern home in a convenient Hendersonville location.
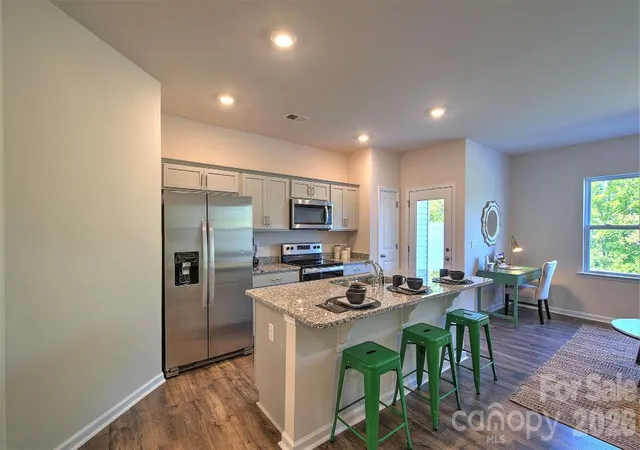
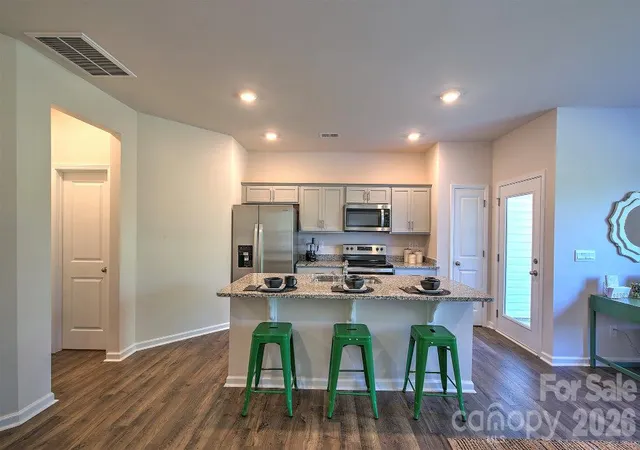
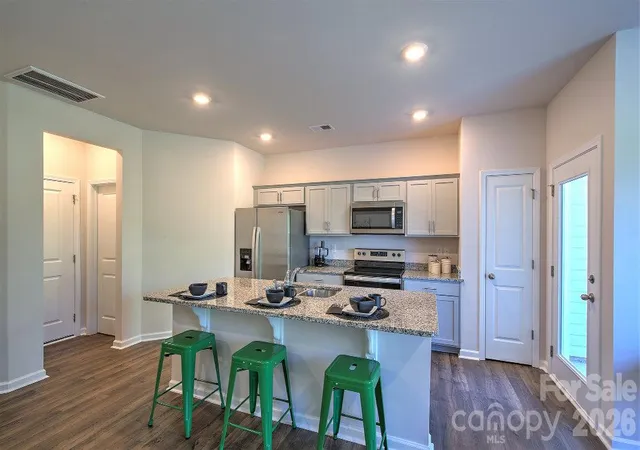
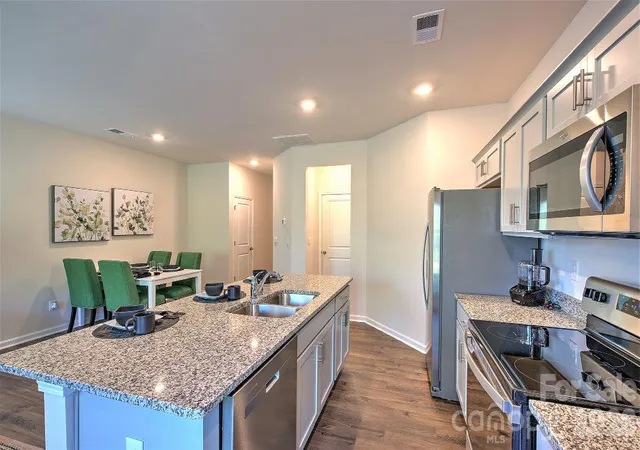
The main level features a bright, open-concept design that seamlessly connects the kitchen, dining area, and family room, creating the perfect space for everyday living and entertaining. The well-appointed kitchen boasts a spacious center island with additional seating and prep space, allowing you to stay connected with family and guests while preparing meals. A convenient half bath and attached one-car garage complete the first floor, adding both practicality and convenience.
Upstairs, you'll find a private owner's suite designed for relaxation, featuring a spacious walk-in closet and an en-suite bathroom. Two additional bedrooms provide flexibility for family, guests, or a home office, while a full secondary bathroom serves the additional bedrooms. The centrally located laundry area adds everyday convenience by keeping chores close to where they are needed most.
Located in the heart of Providence Walk, residents enjoy easy access to everything Hendersonville has to offer. Just minutes from historic downtown Hendersonville, you'll be close to local restaurants, boutique shopping, breweries, festivals, and entertainment. Outdoor enthusiasts will appreciate the nearby Ecusta Trail, offering scenic opportunities for walking, running, and biking. With convenient access to Interstate 26, commuting to Asheville, the airport, and surrounding areas is simple and efficient.
Whether you're looking for your first home, more space for your family, or a convenient location close to work and recreation, The Maywood at Providence Walk delivers exceptional value, modern design, and an unbeatable Hendersonville lifestyle. *Home features are subject to change without notice. Internet service not included. Sq footages are approximate*
- Houzeo last checked: 5 minutes ago
- Listing updated: October 24, 2026 at 9:02 am
- Listing Provided by: Melody Hinkle (828) 243-6372 | DR Horton Inc (828) 482-4690
- Source: Canopy MLS | MLS#: 4437586

Property Details
Status
Active
Type
Single Family Residence
No. of Stories
-
County
City
Neighborhood
--
Year Built
2026
HOA Fees
$70/mo
Finished Area
1,430 sqft
Lot Size
0.1 acre lot
Basement Area
- sqft
MLS Name
Canopy MLS
MLS Number
4437586
MLS Status
Active
Days on Market
5
Cumulative Days on Market
1

Continue Your Journey in App
Find your dream home, receive real-time updates, and many more!
Continue Your Journey in App
Find your dream home, receive real-time updates, and many more!
Location
HOA Management
N/A
HOA Fees
$70/ Monthly
Disclaimer: Amenities are based on third-party information and may vary; buyers must independently verify all amenities, as information is deemed reliable but not guaranteed.
Facts & Features
Rooms
Bedrooms & bathrooms
Bedrooms: 3
Bathrooms: 3
Interior
Cooling
Electric
Appliances
Dishwasher, Disposal, Electric Cooktop, Electric Oven, Electric Water Heater
Sewer
Public Sewer
Heating
Electric
Construction
Year Built
Year Built: 2026
Home type
Single Family Residence
Construction Materials
Vinyl
Foundation Details
Slab
Architectural Style
Traditional
Utilities & Energy
Water Source
City
Laundry Features
Laundry Room, Upper Level
Security Features
Carbon Monoxide Detector(s), Smoke Detector(s)
Parking Features
Driveway, Attached Garage
Other Features
Patio And Porch Features
Patio
Subdivision Name
Providence Walk
Price History
| Date | Event | Price |
|---|---|---|
10/23/2026 Source: | Listed for Sale | $323,390 +10.41% $226/sqft |
11/12/2018 Source: | Price Decreased | $292,900 -3.68% $205/sqft |
02/12/2014 Source: | Sold | $304,105 $213/sqft |


Getting Around 248 Lauren Ln
Bike Score®

Somewhat Bikeable
21/100
Walk Score®

Car-Dependent
26/100
Data provided by Redfin
Nearby Homes
Find Homes by Property Features in Hendersonville, NC
Nearby New Homes For Sale

Based on information submitted to the MLS GRID from Canopy MLS through Oct 29, 2026, 02:00AM. All data is obtained from various sources and may not have been verified by the broker or MLS GRID. Supplied Open House Information is subject to change without notice. All information should be independently reviewed and verified for accuracy. Properties may or may not be listed by the office/agent presenting the information. IDX information is provided exclusively for consumers’ personal, noncommercial use. It may not be used for any purpose other than to identify prospective properties which the consumers may be interested in purchasing. The data is deemed reliable but is not guaranteed by MLS GRID. The use of the MLS GRID Data may be subject to an end-user license agreement prescribed by the Member Participant’s applicable MLS, if any, and as amended from time to time. ©2026 Canopy MLS. All Rights Reserved.
 Advertising Broker: Nicholas Huscroft | Chosen Realty
