- Overview
- Description
- Property Details
- Location
- Facts & Features
- Getting Around
- Nearby Homes


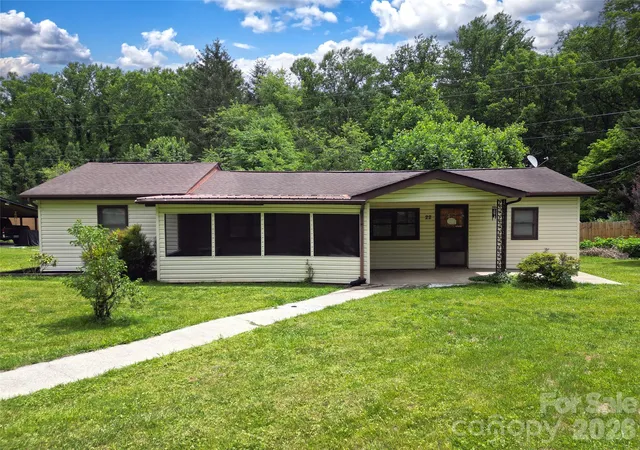

Street View
$350,000
Monthly Est:$1,742
 2 Beds
 2 Baths
2 full baths
 824sqft
22 Mcminn Rd, Hendersonville, NC 28792
$350,000
$1,742/moEst:
Get Pre-Approved
Single Family Residence
Built in 1950
$-- HOA
0.5 acre lot
$425/sq.ft
Description
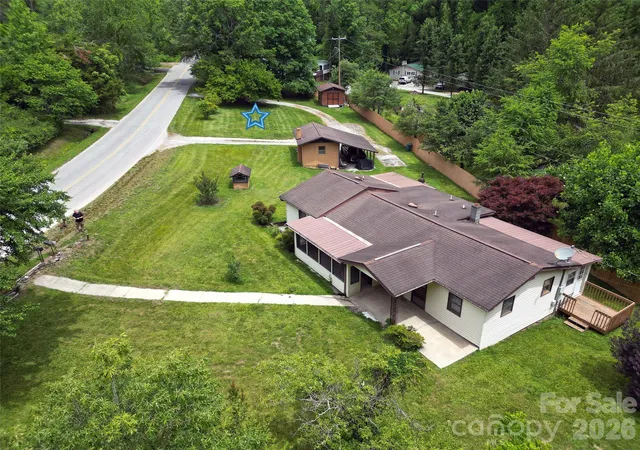
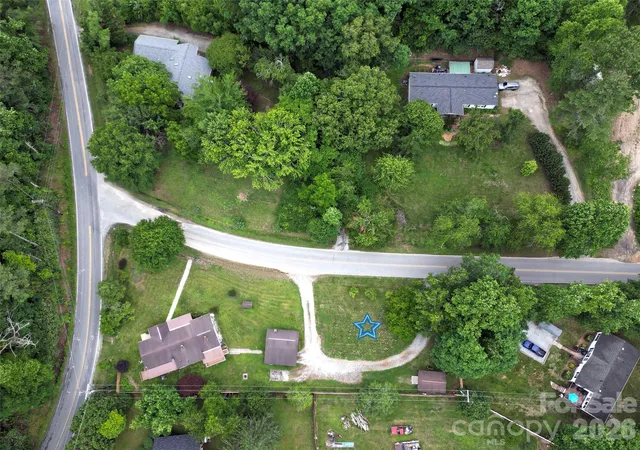
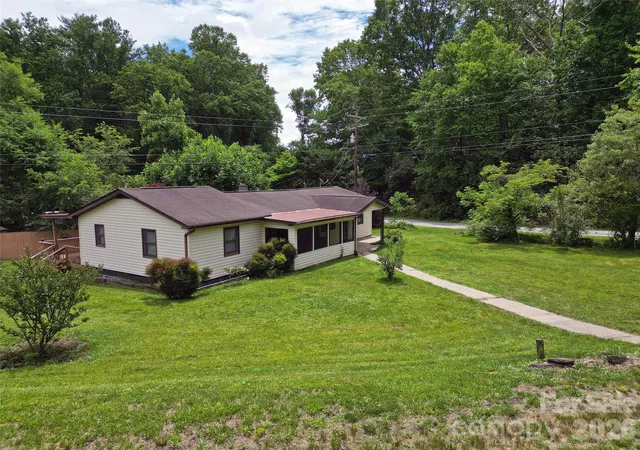
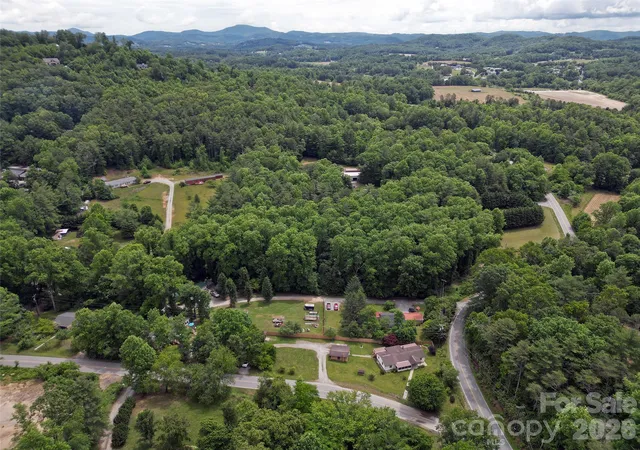
Charming property just minutes from Hendersonville, shopping, dining, and everyday amenities! Situated on approximately 0.5 acres, this inviting 2-bedroom, 2-bath home offers a wonderful combination of comfort, convenience, and flexibility with a functional single-level layout. Originally built in 1950, the home features approximately 1,422 square feet under roof. The original footprint was 824 square feet, and a later addition along with a heated and cooled enclosed porch expanded the living space into a thoughtfully designed floor plan. Tax records currently reflect 1,134 square feet; however, permits for portions of the expanded living area could not be located, so the additional space is not being represented as official heated square footage. Outside, you'll enjoy a peaceful setting with plenty of room to garden, relax, or entertain. A detached carport with an attached storage room provides convenient covered parking and additional space for tools, equipment, or hobbies. The property also includes a separate powered storage building that offers excellent versatility and could serve as a workshop, studio, hobby space, home office, or additional storage. Adding to the property's appeal, a second residence once occupied the site and had its own septic system while sharing the well with the main home. This creates exciting possibilities for a future guest cottage, accessory dwelling unit (ADU), studio, or RV hookup utilizing the existing septic infrastructure, subject to buyer verification and any applicable county requirements or approvals. Whether you're searching for a full-time residence, weekend getaway, or investment opportunity, this Hendersonville property offers charm, flexibility, and exceptional potential in a convenient location close to everything the area has to offer.
- Houzeo last checked: 1 minute ago
- Listing updated: October 28, 2026 at 12:48 pm
- Listing Provided by: Jonathan Jackson (828) 582-7306 | SkyTop Realty LLC (828) 582-7306
- Source: Canopy MLS | MLS#: 4437639

Property Details
Status
Active
Type
Single Family Residence
No. of Stories
-
County
City
Neighborhood
--
Year Built
1950
HOA Fees
-
Finished Area
824 sqft
Lot Size
0.5 acre lot
Basement Area
- sqft
MLS Name
Canopy MLS
MLS Number
4437639
MLS Status
Active
Days on Market
1
Cumulative Days on Market
120
Open House

Continue Your Journey in App
Find your dream home, receive real-time updates, and many more!
Continue Your Journey in App
Find your dream home, receive real-time updates, and many more!
Location
Facts & Features
Rooms
Bedrooms & bathrooms
Bedrooms: 2
Bathrooms: 2
Interior
Flooring
Carpet, Tile, Vinyl, Wood
Heating
Central
Sewer
Septic Installed, Other See Remarks
Exterior Features
Storage, Other See Remarks
Appliances
Dishwasher, Electric Water Heater, Oven, Refrigerator, Washer/dryer
Cooling
Central Air
Interior Features
Storage, Walk In Closet(s)
Construction
Year Built
Year Built: 1950
Home type
Single Family Residence
Roof
Architectural Shingle
Foundation Details
Crawl Space
Architectural Style
Ranch
Construction Materials
Hardboard Siding, Vinyl
Utilities & Energy
Fireplace Features
Living Room, Propane, Other See Remarks
Laundry Features
Laundry Room
Water Source
Well
Parking Features
Detached Carport, Circular Driveway, Driveway
Other Features
Lot Features
Green Area, Level, Rolling Slope, Wooded
Subdivision Name
None
Patio And Porch Features
Covered, Enclosed, Front Porch, Rear Porch, Side Porch
Price History
| Date | Event | Price |
|---|---|---|
10/28/2026 Source: | Listed for Sale | $350,000 $425/sqft |
10/02/2026 Source: | Listing Removed | $350,000 $425/sqft |
08/10/2026 Source: | Price Decreased | $350,000 -2.51% $425/sqft |
07/22/2026 Source: | Price Decreased | $359,000 -2.71% $436/sqft |
06/04/2026 Source: | Listed for Sale | $369,000 $448/sqft |


Nearby Homes
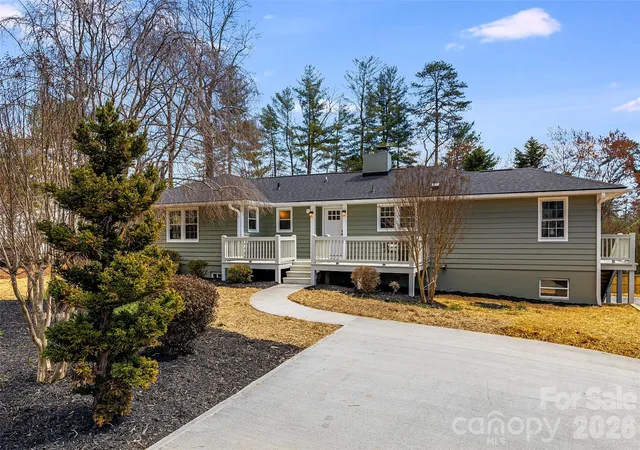
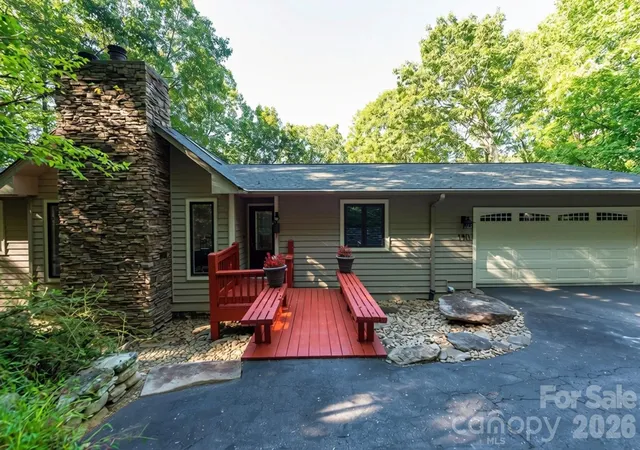
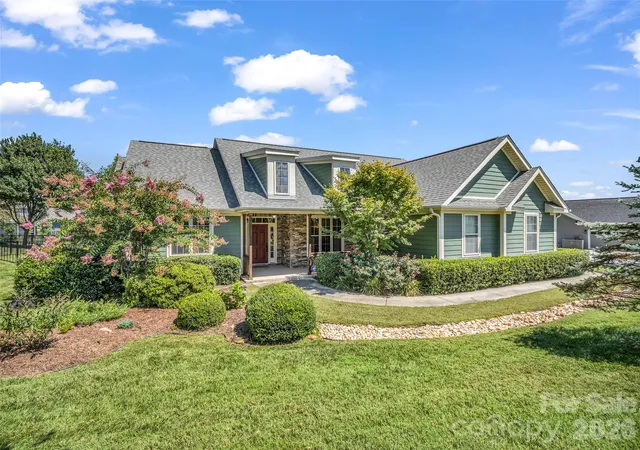
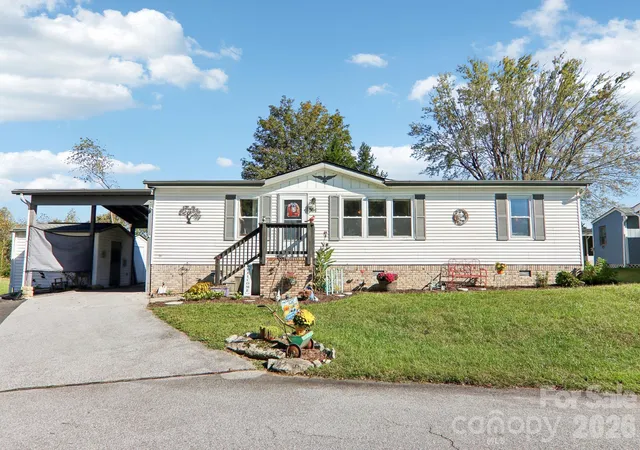
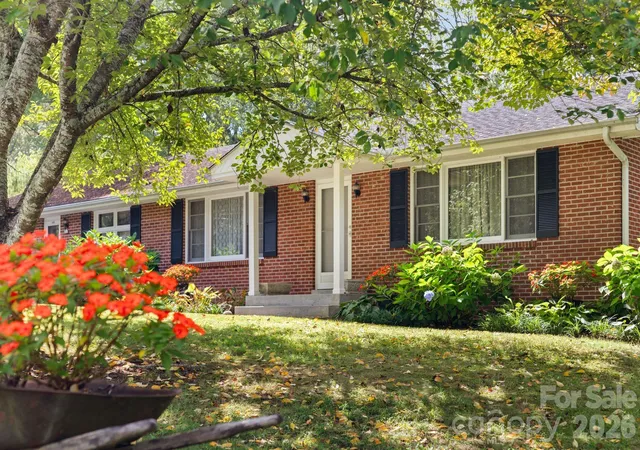
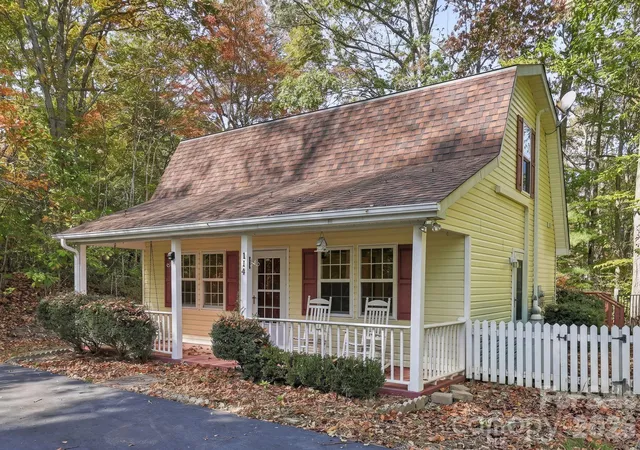
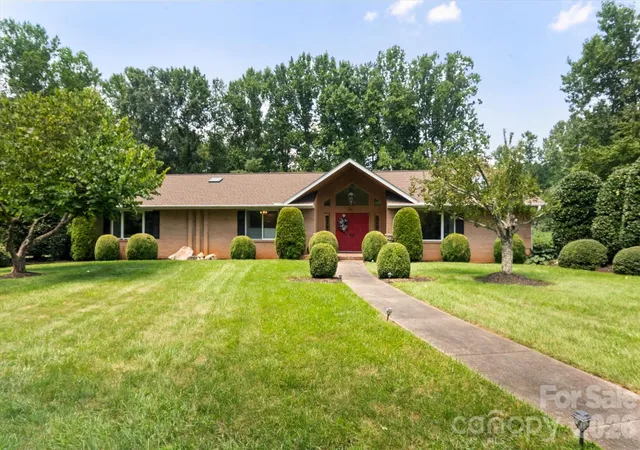
Find Homes by Property Features in Hendersonville, NC
Nearby New Homes For Sale

Based on information submitted to the MLS GRID from Canopy MLS through Oct 29, 2026, 01:15AM. All data is obtained from various sources and may not have been verified by the broker or MLS GRID. Supplied Open House Information is subject to change without notice. All information should be independently reviewed and verified for accuracy. Properties may or may not be listed by the office/agent presenting the information. IDX information is provided exclusively for consumers’ personal, noncommercial use. It may not be used for any purpose other than to identify prospective properties which the consumers may be interested in purchasing. The data is deemed reliable but is not guaranteed by MLS GRID. The use of the MLS GRID Data may be subject to an end-user license agreement prescribed by the Member Participant’s applicable MLS, if any, and as amended from time to time. ©2026 Canopy MLS. All Rights Reserved.
 Advertising Broker: Nicholas Huscroft | Chosen Realty
