- Overview
- Description
- Property Details
- Location
- HOA Management
- Facts & Features
- Getting Around
- Nearby Homes
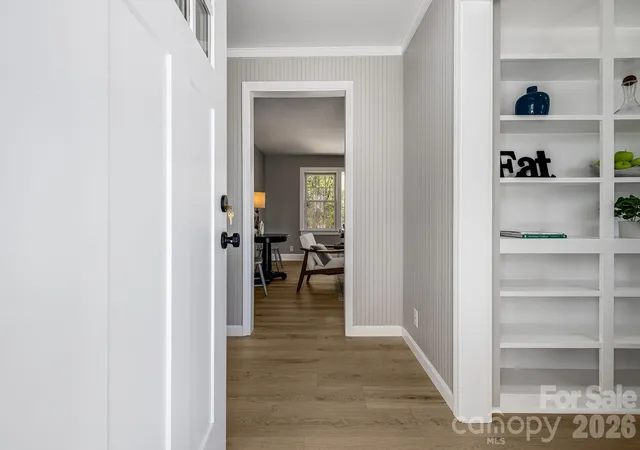

Street View
$499,900
Monthly Est:$2,488
 3 Beds
 3 Baths
3 full baths
 2,340sqft
107 Balsam Rd, Hendersonville, NC 28792
$499,900
$2,488/moEst:
Get Pre-Approved
Single Family Residence
Built in 1956
$2.08/mo HOA
0.41 acre lot
$214/sq.ft
Description
If you’ve been waiting for the right home to hit the market in Hendersonville… this is the one that won’t wait for you.
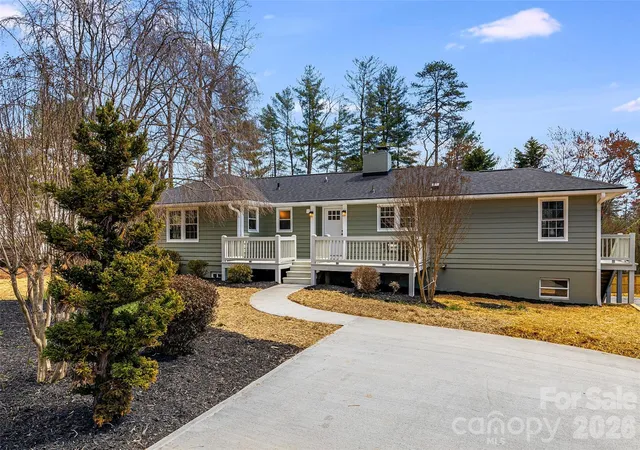
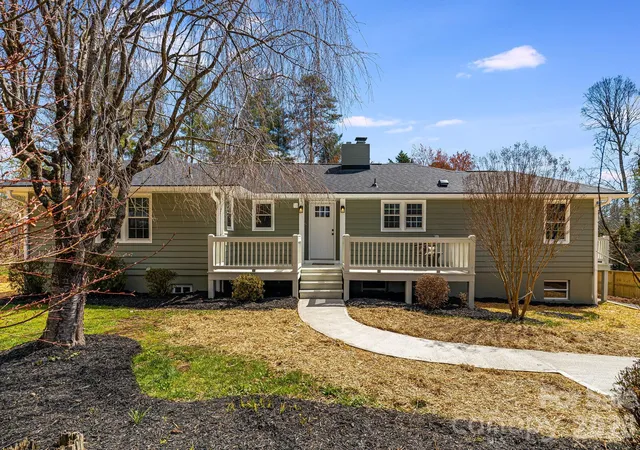
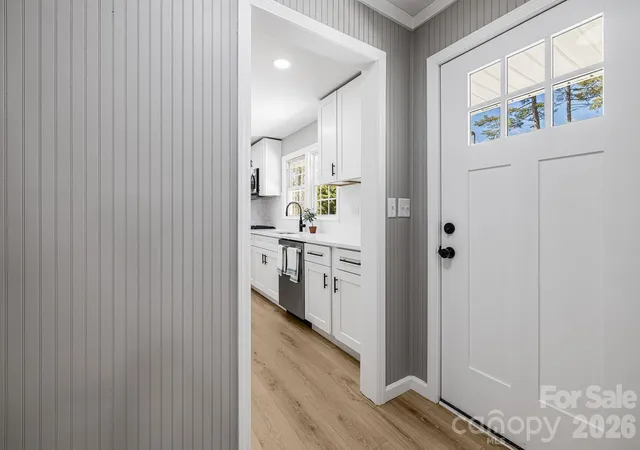
Welcome to 107 Balsam Road — a fully refreshed, move-in-ready home that checks every box and then some. From the moment you step inside, you’ll feel the difference: fresh interior and exterior paint, brand-new luxury vinyl plank flooring throughout, updated fixtures, and a sleek galley kitchen featuring a brand new appliance package ready for your first meal at home.
Upstairs offers 3 spacious bedrooms and 2 full baths, while downstairs unlocks serious opportunity — a large open recreation room perfect for a media space, game room, home gym, or even guest overflow. With an additional full bath, extra storage spaces, and flexible layout, this lower level adapts to your lifestyle.
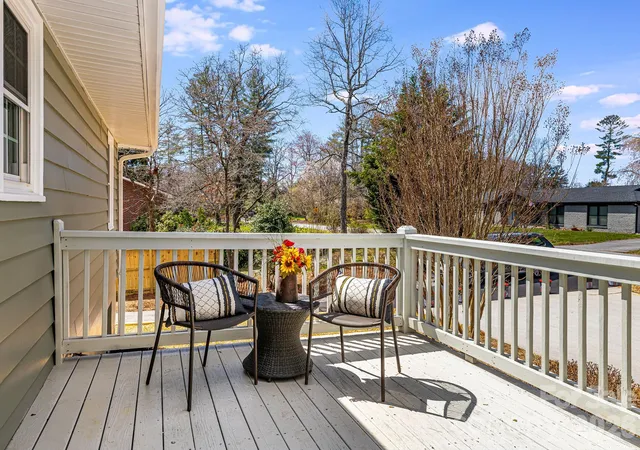
The main living room centers around a cozy fireplace, creating the perfect place to unwind, while the sunporch floods the home with natural light—ideal for morning coffee or a relaxing afternoon retreat.
Step outside and you’ll find a private, spacious backyard complete with a storage shed—room to entertain, garden, or simply enjoy your own space.
And the location? Hard to beat. Situated off Greenville Highway, you’re only a short drive to downtown Hendersonville’s shops, dining, and charm—close enough for convenience, tucked away enough for peace and privacy.
Schedule your showing before someone else calls it home.
- Houzeo last checked: 6 hours ago
- Listing updated: September 16, 2026 at 7:13 pm
- Listing Provided by: C.J. Short (919) 323-2555 | Charles Johnathan Real Estate Group LLC (919) 323-2555
- Source: Canopy MLS | MLS#: 4361456

Property Details
Status
Active Under Contract
Type
Single Family Residence
No. of Stories
-
County
City
Neighborhood
--
Year Built
1956
HOA Fees
$2.08/mo
Finished Area
2,340 sqft
Lot Size
0.41 acre lot
Basement Area
- sqft
MLS Name
Canopy MLS
MLS Number
4361456
MLS Status
Under Contract-Show
Days on Market
197
Cumulative Days on Market
141

Continue Your Journey in App
Find your dream home, receive real-time updates, and many more!
Download App
Continue Your Journey in App
Find your dream home, receive real-time updates, and many more!
Location
HOA Management
John Christensen
HOA Fees
$25/ Annually
Disclaimer: Amenities are based on third-party information and may vary; buyers must independently verify all amenities, as information is deemed reliable but not guaranteed.
Facts & Features
Rooms
Bedrooms & bathrooms
Bedrooms: 3
Bathrooms: 3
Interior
Sewer
Public Sewer
Cooling
Heat Pump
Flooring
Vinyl
Heating
Floor Furnace, Forced Air
Appliances
Dishwasher, Gas Range, Microwave
Construction
Year Built
Year Built: 1956
Home type
Single Family Residence
Roof
Architectural Shingle
Construction Materials
Hard Stucco, Hardboard Siding
Foundation Details
Basement, Slab
Architectural Style
Traditional
Utilities & Energy
Basement
Exterior Entry, Interior Entry, Partially Finished, Storage Space, Walk Out Access, Walk Up Access
Water Source
City
Parking Features
Driveway, Attached Garage, Parking Space(s)
Laundry Features
In Bathroom, Inside, Main Level
Utilities
Cable Available, Electricity Connected, Natural Gas
Other Features
Lot Features
Level, Sloped
Subdivision Name
Brookland Manor
Price History
| Date | Event | Price |
|---|---|---|
09/09/2026 Source: #CAR4361456 | Contingent (Active Under Contract) | $499,900 -5.66% $214/sqft |
08/11/2026 Source: | Price Decreased | $529,900 -1.85% $226/sqft |
07/22/2026 Source: | Price Decreased | $539,900 -1.82% $231/sqft |
06/19/2026 Source: | Listed for Sale | $549,900 $235/sqft |
05/17/2026 Source: | Contingent (Active Under Contract) | $549,900 $235/sqft |

Show more
Nearby Homes
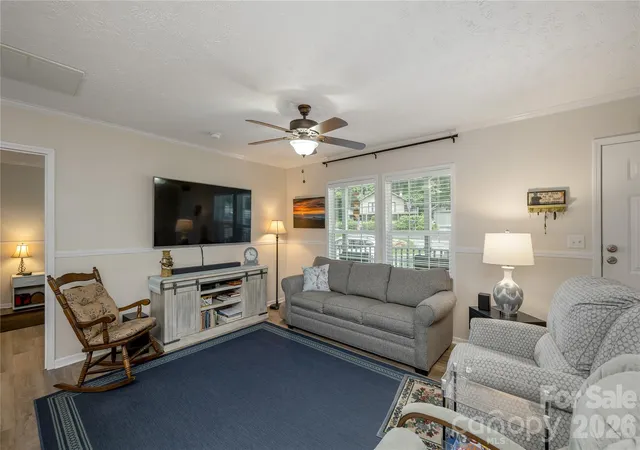
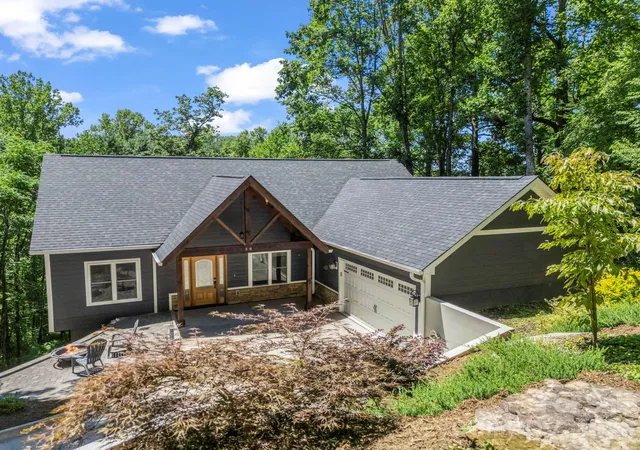
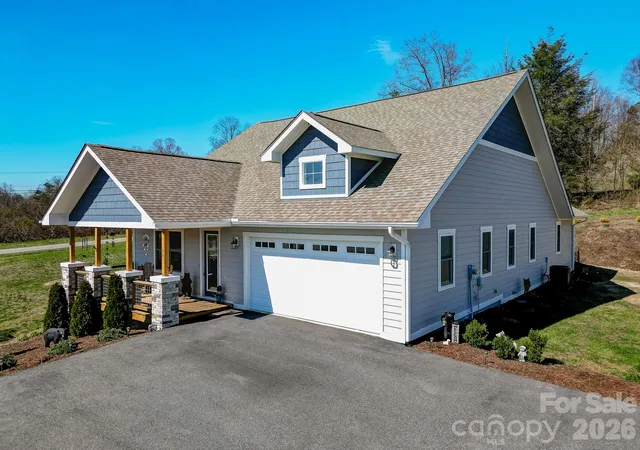
Find Homes by Property Features in Hendersonville, NC
Nearby New Homes For Sale

Based on information submitted to the MLS GRID from Canopy MLS through Oct 08, 2026, 11:00AM. All data is obtained from various sources and may not have been verified by the broker or MLS GRID. Supplied Open House Information is subject to change without notice. All information should be independently reviewed and verified for accuracy. Properties may or may not be listed by the office/agent presenting the information. IDX information is provided exclusively for consumers’ personal, noncommercial use. It may not be used for any purpose other than to identify prospective properties which the consumers may be interested in purchasing. The data is deemed reliable but is not guaranteed by MLS GRID. The use of the MLS GRID Data may be subject to an end-user license agreement prescribed by the Member Participant’s applicable MLS, if any, and as amended from time to time. ©2026 Canopy MLS. All Rights Reserved.
 Advertising Broker: Nicholas Huscroft | Chosen Realty