- Overview
- Description
- Property Details
- Location
- HOA Management
- Facts & Features
- Getting Around
- Nearby Homes




$396,900
Monthly Est:$1,976
 3 Beds
 2 Baths
2 full baths
 1,695sqft
169 Laurel Crk Dr, Hendersonville, NC 28792
$396,900
$1,976/moEst:
Get Pre-Approved
Single Family Residence
Built in 1999
$50/mo HOA
0.85 acre lot
$234/sq.ft
Description
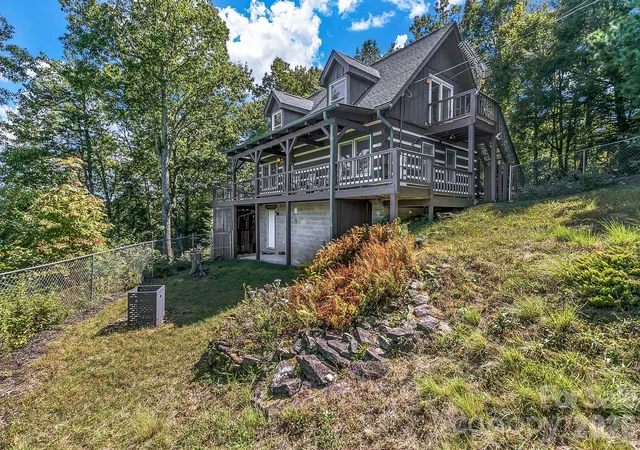
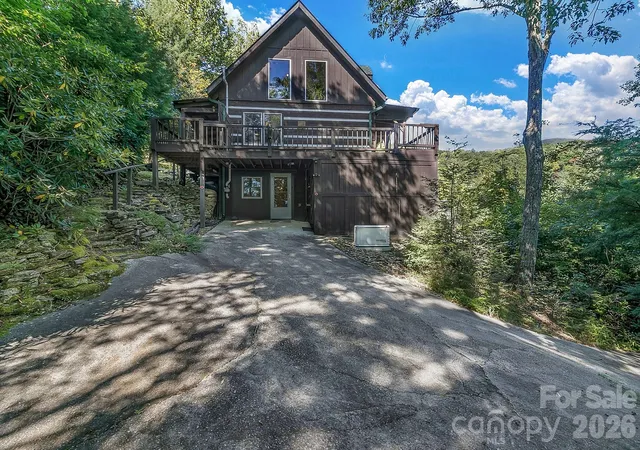
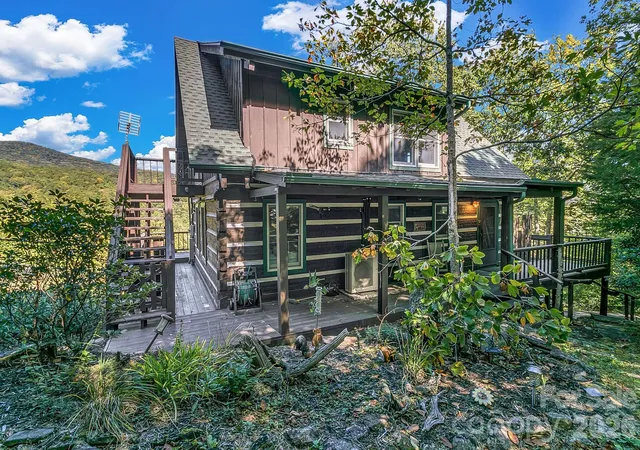
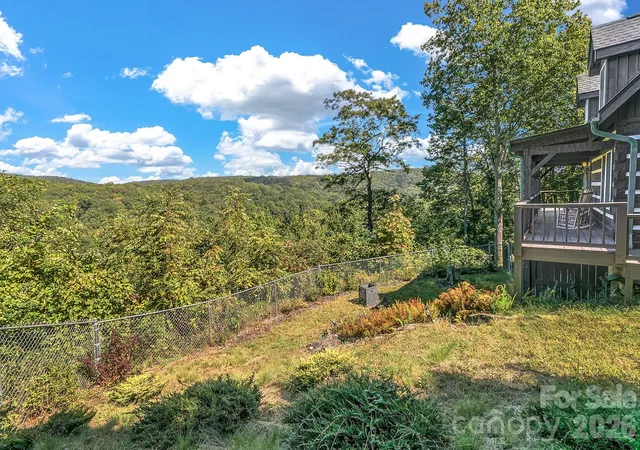
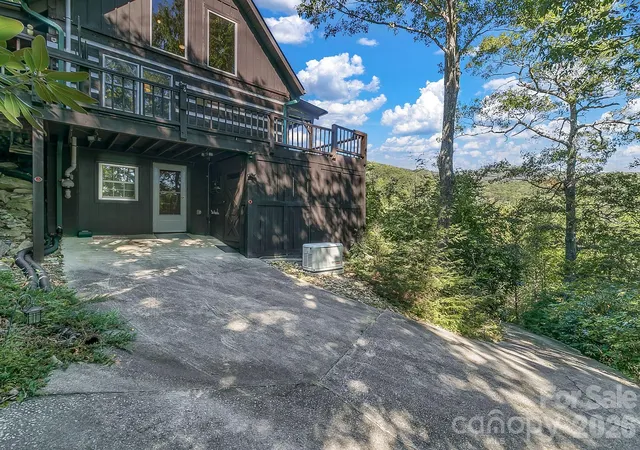
Set high in the Lace Falls community in the Edneyville area northeast of Hendersonville, the cabin at 169 Laurel Creek Drive combines long-range mountain views, a private wooded setting, and a fully furnished, move-in-ready interior. The drive in passes through Henderson County's apple country. Once you arrive, mature native plantings and the surrounding forest give the home a secluded feel. Downtown Hendersonville is about 15 minutes away, and Lake Lure and Asheville Regional Airport are both within roughly 30 minutes.
The two-story living room is the center of the home. A Hearthstone gas stove anchors the space and keeps it warm through the colder months, and the room opens to the kitchen and dining area. The main level also has two bedrooms and a full bath. Upstairs, the loft works as a private suite with a bedroom, a sitting area, a full en-suite bath, and its own scenic deck overlooking the mountains.
The lower level adds laundry, storage, and open flexible space that can serve as a home office, gym, game room, or hobby area.
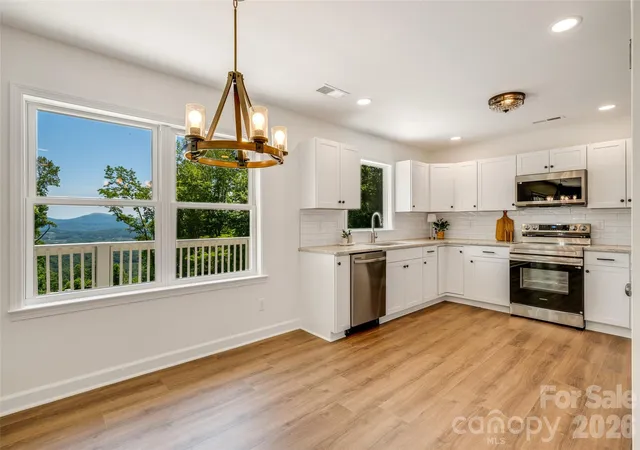
The major updates are already done. The home has a brand-new roof, all-new appliances, and a whole-house generator. It is offered completely furnished, so it is ready from day one, whether used as a full-time residence or a second home.
Outside, a fenced yard with gentle slopes gives you usable, level-feeling outdoor space. The landscaping provides privacy without much upkeep. With the views, the privacy, the updates, and a short drive to town, this home offers a peaceful mountain setting that is still close to everything Hendersonville offers.
- Houzeo last checked: 1 hour ago
- Listing updated: October 8, 2026 at 9:02 am
- Listing Provided by: Steven Owens (828) 450-0116 | Keller Williams Biltmore Village (828) 771-2329
- Source: Canopy MLS | MLS#: 4431879

Property Details
Status
Active
Type
Single Family Residence
No. of Stories
-
County
City
Neighborhood
--
Year Built
1999
HOA Fees
$50/mo
Finished Area
1,695 sqft
Lot Size
0.85 acre lot
Basement Area
- sqft
MLS Name
Canopy MLS
MLS Number
4431879
MLS Status
Active
Days on Market
1
Cumulative Days on Market
1

Continue Your Journey in App
Find your dream home, receive real-time updates, and many more!
Download App
Continue Your Journey in App
Find your dream home, receive real-time updates, and many more!
Location
HOA Management
Lace Falls HOA
HOA Fees
$600/ Annually
Disclaimer: Amenities are based on third-party information and may vary; buyers must independently verify all amenities, as information is deemed reliable but not guaranteed.
Facts & Features
Rooms
Bedrooms & bathrooms
Bedrooms: 3
Bathrooms: 2
Interior
Sewer
Septic Installed
Cooling
Ceiling Fan(s), Ductless
Flooring
Vinyl, Wood
Heating
Ductless, Propane, Wall Furnace
Appliances
Dryer, Electric Water Heater, Gas Range, Refrigerator, Washer, Washer/dryer
Interior Features
Breakfast Bar, Built In Features
Construction
Year Built
Year Built: 1999
Home type
Single Family Residence
Architectural Style
Cabin
Foundation Details
Basement
Construction Materials
Log, Wood
Roof
Architectural Shingle
Utilities & Energy
Water Source
Well
Basement
Partially Finished, Storage Space, Walk Out Access, Walk Up Access
Fireplace Features
Gas Log, Living Room, Propane, Other See Remarks
Parking Features
Driveway, Parking Space(s)
Laundry Features
In Basement
Other Features
Subdivision Name
Lace Falls
Patio And Porch Features
Covered, Deck, Front Porch, Patio, Rear Porch, Wrap Around
Lot Features
Sloped, Wooded, Views
Price History
| Date | Event | Price |
|---|---|---|
10/07/2026 Source: | Listed for Sale | $396,900 -11.80% $234/sqft |
01/31/2026 Source: | Listing Removed | $450,000 -5.26% $265/sqft |
07/29/2025 Source: | Price Increased | $475,000 +5.56% $280/sqft |
07/29/2025 Source: | Listed for Sale | $450,000 $265/sqft |

Nearby Homes
Find Homes by Property Features in Hendersonville, NC
Nearby New Homes For Sale

Based on information submitted to the MLS GRID from Canopy MLS through Oct 08, 2026, 11:00AM. All data is obtained from various sources and may not have been verified by the broker or MLS GRID. Supplied Open House Information is subject to change without notice. All information should be independently reviewed and verified for accuracy. Properties may or may not be listed by the office/agent presenting the information. IDX information is provided exclusively for consumers’ personal, noncommercial use. It may not be used for any purpose other than to identify prospective properties which the consumers may be interested in purchasing. The data is deemed reliable but is not guaranteed by MLS GRID. The use of the MLS GRID Data may be subject to an end-user license agreement prescribed by the Member Participant’s applicable MLS, if any, and as amended from time to time. ©2026 Canopy MLS. All Rights Reserved.
 Advertising Broker: Nicholas Huscroft | Chosen Realty