- 0
- 1
- Overview
- Description
- Property Details
- Location
- Facts & Features
- Getting Around
- Nearby Homes


$342,500
Monthly Est:$1,705
 4 Beds
 3 Baths
3 full baths
 2,375sqft
16 Japonica St, Flintstone, GA 30725
$342,500
$1,705/moEst:
Get Pre-Approved
Single Family Residence
Built in 1966
$-- HOA
0.42 acre lot
$144/sq.ft
Description
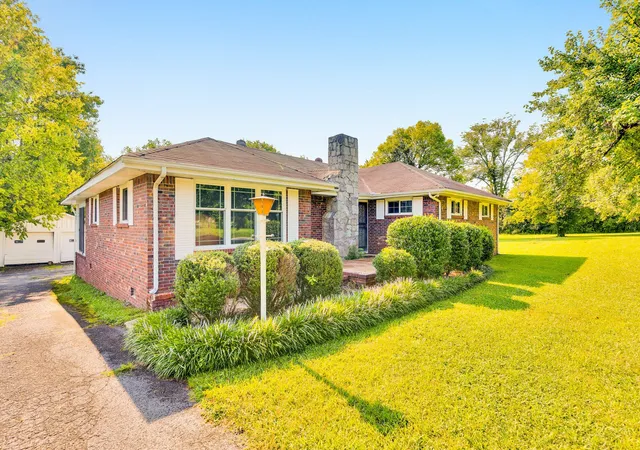
Gorgeous one level home with so much flex space in quiet community of Chattanooga Valley! Absolutely move in ready! This home offers hard to find features. First, there is a 600 square foot apartment / bonus area with kitchenette, cathedral ceiling with wood beam, laundry room, walk-in closet, full bath, separate water heater, separate heat & air system, LVP floors and French doors to open deck area. Perfect for a family member, huge rec room, home school or craft room. And there is a 12' x 41' RV carport with 6' x 12' storage building, asphalt driveway and power hookup. This carport could be easily enclosed for a large garage or workshop building. Brand new first-cl...
Continue Reading- Houzeo last checked: 2 hours ago
- Listing updated: July 30, 2026 at 2:10 pm
- Listing Provided by: Randy Durham (423) 593-2400 DRE #253587 | Real Estate Partners Chattanooga LLC (423) 265-0088
- Source: Greater Chattanooga AOR MLS-AL | MLS#: 1529534

Property Details
Status
Active
Type
Single Family Residence
No. of Stories
1
County
City
Neighborhood
--
Year Built
1966
HOA Fees
-
Finished Area
2,375 sqft
Lot Size
0.42 acre lot
Basement Area
- sqft
MLS Name
Greater Chattanooga AOR MLS
MLS Number
1529534
MLS Status
Active
Days on Market
114

Continue Your Journey in App
Find your dream home, receive real-time updates, and many more!
Download App
Continue Your Journey in App
Find your dream home, receive real-time updates, and many more!
Facts & Features
Rooms
Bedrooms & bathrooms
Bedrooms: 4
Bathrooms: 3
Interior
Window Features
Insulated Windows, Vinyl Frames
Interior Features
Beamed Ceilings, Breakfast Bar, Cathedral Ceiling(s), Ceiling Fan(s), Double Closets, Eat In Kitchen, En Suite, Granite Counters, In Law Floorplan, Open Floorplan, Pantry, Primary Downstairs, Recessed Lighting, Separate Dining Room, Tub/shower Combo, Walk In Closet(s)
Cooling
Ceiling Fan(s), Central Air, Electric, Multi Units
Exterior Features
Lighting, Rain Gutters, Rv Hookup, Storage
Sewer
Public Sewer
Flooring
Ceramic Tile, Hardwood, Luxury Vinyl
Appliances
Refrigerator, Microwave, Gas Water Heater, Electric Water Heater, Electric Range, Dishwasher
Heating
Central, Electric, Forced Air, Heat Pump
Construction
Year Built
Year Built: 1966
Home type
Single Family Residence
Roof
Asphalt
Construction Materials
Brick, Vinyl Siding
Property Condition
Updated/remodeled
Foundation Details
Block, Brick/mortar
Architectural Style
Ranch
Utilities & Energy
Water Source
Public
Laundry Features
Electric Dryer Hookup, Gas Dryer Hookup, Laundry Room, Main Level, Washer Hookup
Parking Features
Asphalt, Concrete, Driveway, Garage, Garage Door Opener, Off Street, Paved, Rv Access/parking, Utility Garage
Utilities
Cable Available, Electricity Connected, Natural Gas Connected, Phone Available, Sewer Connected, Water Connected
Fireplace Features
Family Room, Wood Burning
Other Features
Patio And Porch Features
Deck, Front Porch, Patio
Lot Features
Corner Lot, Front Yard, Level
Subdivision Name
None
Price History
| Date | Event | Price |
|---|---|---|
05/31/2026 Source: | Listed for Sale | $342,500 -0.58% $144/sqft |
05/31/2026 Source: | Price Increased | $344,500 +0.58% $145/sqft |
05/31/2026 Source: | Price Decreased | $342,500 -0.58% $144/sqft |
05/21/2026 Source: | Pending | $344,500 -1.54% $145/sqft |
03/02/2026 Source: | Price Decreased | $349,900 -2.78% $147/sqft |

Show more
Nearby Homes





Find Homes by Property Features in Flintstone, GA


Based on information from the Greater Chattanooga REALTORS® (or, alternatively, from the MLS of Chattanooga, Inc.) through Sep 22, 2026, 05:00PM. IDX information is provided exclusively for consumers' personal, non-commercial use; it may not be used for any purpose other than to identify prospective properties consumers may be interested in purchasing, and the data is deemed reliable but is not guaranteed accurate by the MLS. © 2026 the Greater Chattanooga REALTORS®. All Rights Reserved. Angela Fowler | Angela Fowler Real Estate, LLC. | (423) 320-4620 | afowler@catt.com Mailing Address: 452 Kailors Cove Cir Ringgold, GA 30736
 Advertising Broker: Angela Fowler | Angela Fowler Real Estate, LLC.

Love this home?
Here's 4 things you can do

Your local real estate expert. Speak directly with agent about the home & pricing.

Book your private tour
as early as Tomorrow at 09:00 AM

Rates starting from 6.3%. Secure financing early to move quickly when you're ready.

Fastest way to get your offer in. Speak directly with agent to negotiate the offer.


