- Overview
- Description
- Property Details
- Location
- Facts & Features
- Getting Around
- Nearby Homes


Street View
$759,000
Monthly Est:$3,778
 3 Beds
 3 Baths
3 full baths
 3,119sqft
80 Aaron Dr, Flintstone, GA 30725
$759,000
$3,778/moEst:
Get Pre-Approved
Single Family Residence
Built in 1988
$-- HOA
7.03 acres lot
$243/sq.ft
Description
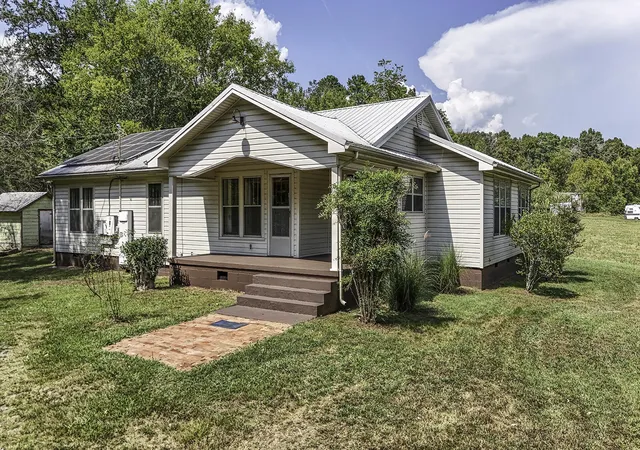
Rare Gem: One-Owner Mtn Stone Home on 7 Private Acres
This stunning mountain-view home combines sprawling acreage, a spacious, custom-built home for private living or future investment. A living space, framed by beautiful mountain stone, the property sits on 7 county-recorded acres that has prime development potential. Rare find, approx 358 ft down Turkey Run and 263 ft along Valley View, this expansive land can easily be divided into several premium residential lots.
- Views: Sweeping, panoramic vistas of the surrounding mountains, stunning curb appeal. Beautiful flowing stream.
- Development: Easily divisible terrain with excellent investment.
- Infrastructure: Public sewer runs along both front and side of property.
- Utilities: Water is fully accessible, and natural gas lines run directly across the front of property. EPB high speed internet (The Gig)
Grand Entrance: A beautiful front door welcomes you into a dedicated foyer.
- Great Room: Open and spacious living room centered around a majestic, real stone fireplace.
- Flooring: Gleaming hardwood floors flow through a large percentage of home.
- Kitchen & Dining: Seamless flow from the formal dining room to a massive, open kitchen complete with a bar top seating area for casual entertaining.
- Work & Leisure: Features a large sunroom flowing with natural light, a study, and spacious office equipped with two workstations.
- Bedrooms & Baths: 3 spacious bedrooms --including a private master with ensuite--and additional 2 full baths.
- Recreation: A dedicated playroom
- Entertaining: A massive rear deck built for outdoor dining, hosting, and taking in the mountain scenery.
- EV Charging: Covered carport equipped with charging station.
- RV Ready: Additional high-capacity charger area configured specifically for RV or another EV.
- Storage & Workspace: Includes hands-on workshop and 2 outside storage buildings.
- Houzeo last checked: 12 minutes ago
- Listing updated: October 15, 2026 at 2:35 pm
- Listing Provided by: Ralph Harvey (855) 456-4945 DRE #338742 | List With Freedom (855) 456-4945
- Source: Greater Chattanooga AOR MLS-AL | MLS#: 1544498

Property Details
Status
Active
Type
Single Family Residence
No. of Stories
1
County
City
Neighborhood
--
Year Built
1988
HOA Fees
-
Finished Area
3,119 sqft
Lot Size
7.03 acres lot
Basement Area
- sqft
MLS Name
Greater Chattanooga AOR MLS
MLS Number
1544498
MLS Status
Active
Days on Market
4

Continue Your Journey in App
Find your dream home, receive real-time updates, and many more!
Download App
Continue Your Journey in App
Find your dream home, receive real-time updates, and many more!
Location
Facts & Features
Rooms
Bedrooms & bathrooms
Bedrooms: 3
Bathrooms: 3
Interior
Appliances
Washer, Refrigerator, Electric Range, Dryer, Dishwasher
Window Features
Double Pane Windows
Exterior Features
Other
Sewer
Public Sewer
Heating
Central, Electric
Cooling
Central Air
Flooring
Carpet, Luxury Vinyl, Wood
Interior Features
Ceiling Fan(s), Double Vanity, Vaulted Ceiling(s), Walk In Closet(s)
Construction
Year Built
Year Built: 1988
Home type
Single Family Residence
Roof
Shingle
Architectural Style
Ranch
Construction Materials
Frame, Stone
Utilities & Energy
Utilities
Electricity Available, Natural Gas Available, Sewer Available, Water Available
Laundry Features
Main Level
Parking Features
Driveway
Fireplace Features
Wood Burning
Water Source
Public
Other Features
Subdivision Name
None
Patio And Porch Features
Deck
Lot Features
Corner Lot, Level
Price History
| Date | Event | Price |
|---|---|---|
10/13/2026 Source: | Listed for Sale | $759,000 $243/sqft |

Nearby Homes



Find Homes by Property Features in Flintstone, GA


Based on information from the Greater Chattanooga REALTORS® (or, alternatively, from the MLS of Chattanooga, Inc.) through Oct 18, 2026, 12:45AM. IDX information is provided exclusively for consumers' personal, non-commercial use; it may not be used for any purpose other than to identify prospective properties consumers may be interested in purchasing, and the data is deemed reliable but is not guaranteed accurate by the MLS. © 2026 the Greater Chattanooga REALTORS®. All Rights Reserved. Angela Fowler | Angela Fowler Real Estate, LLC. | (423) 320-4620 | afowler@catt.com Mailing Address: 452 Kailors Cove Cir Ringgold, GA 30736
 Advertising Broker: Angela Fowler | Angela Fowler Real Estate, LLC.
