Realty Solution
Powered by 
- 13
- Overview
- Description
- Property Details
- Location
- HOA Management
- Facts & Features
- Getting Around
- Nearby Homes



Listed by: Nora Gallogly (949) 933-5079 DRE #01332277 | Newport & Company (626) 441-1011
$3,499,000
Monthly Est:$17,416
 4 Beds
 4 Baths
4 full baths
 4,727sqft
16 Marble Crk, Trabuco Canyon, CA 92679
$3,499,000
$17,416/moEst:
Get Pre-Approved
Single Family Residence
Built in 2001
$385/mo HOA
9,757 sqft lot
$740/sq.ft
Description
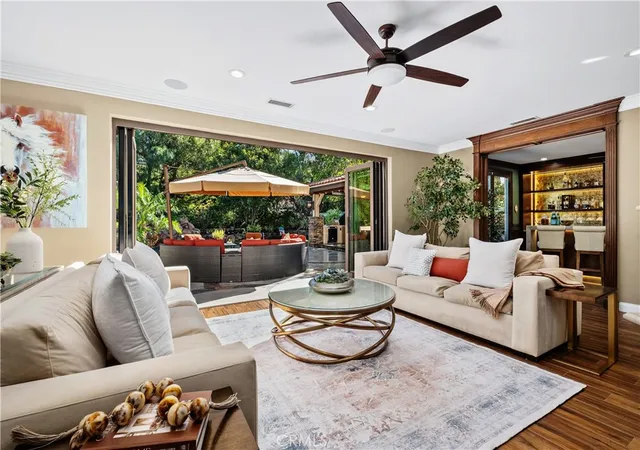
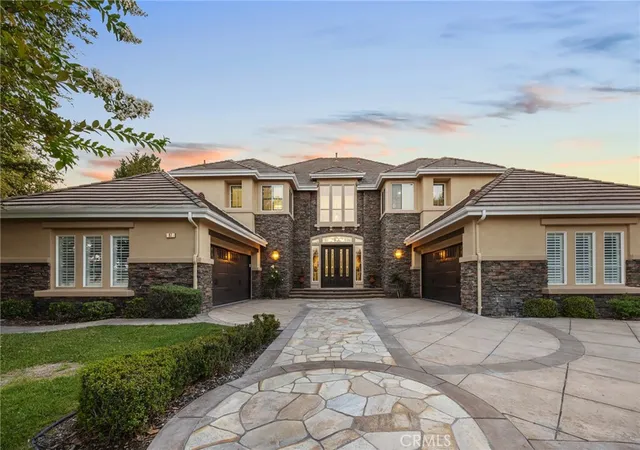
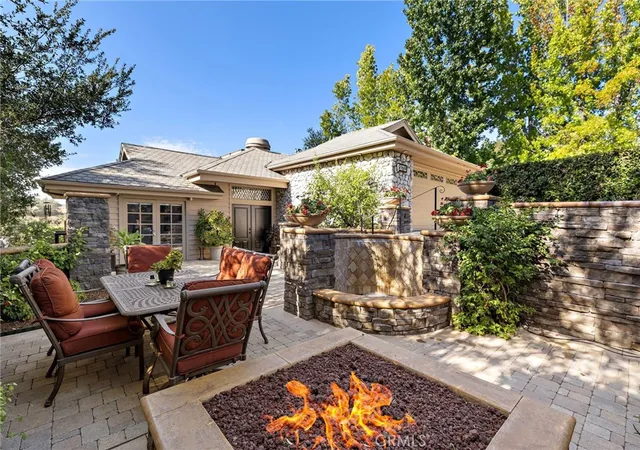
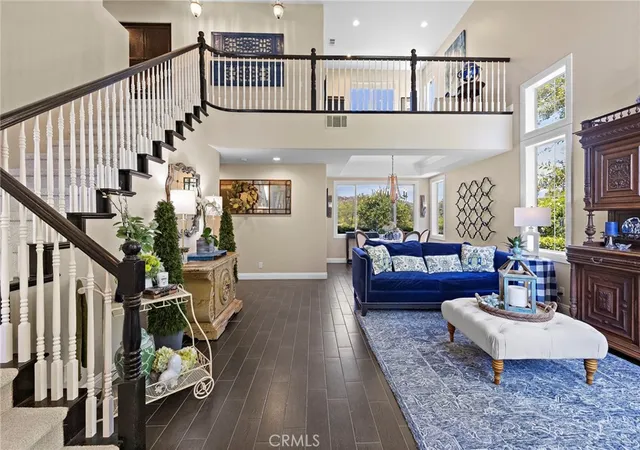
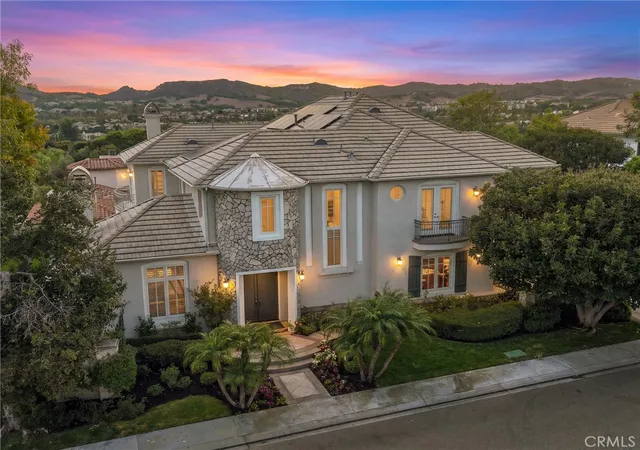
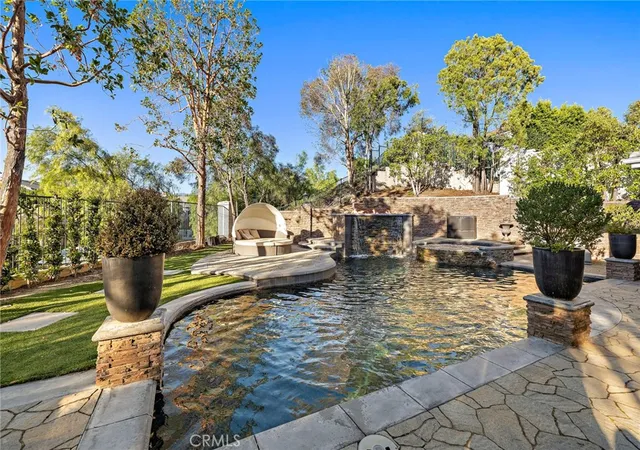
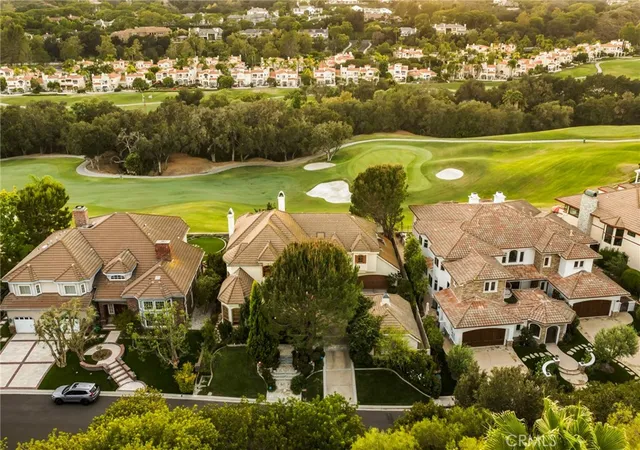
Located in the guard-gated community of Coto de Caza, this highly upgraded home radiates pride of ownership with extensive updates and modern luxuries at every turn, now on the market for the first time in over twenty years. Italian porcelain flooring flows through most of the main level, alongside a dedicated office with built-in desks. Entertaining is effortless with a wine room with built-in wine wall and a new bar room complete with icemaker and fridge. The kitchen was recently taken down to the studs and rebuilt with custom soft-close cabinetry, butler’s pantry, and top-of-the-line Thermador appliances including a six-burner gas range, double oven, speed ovens built-in coffee maker and wine fridge. Comfort and technology blend seamlessly with leased solar panels, Ring doorbell, Honeywell alarm system, and all new Hunter Douglas blinds with a lifetime warranty. Smart home features also include a custom high-end mesh network and Control4 system, allowing you to control the TV, audio, and thermostat from your iPad, with speakers installed throughout the living areas, primary suite and outdoors. Bifold doors stretch across the back of the family room to extend your living space right into the backyard. This outdoor paradise features a large heated Pebble Tec pool with waterfalls and a jacuzzi. Host gatherings with the brand new Lynx grill, pizza maker, outdoor TV and fridge, or relax by the fire pit surrounded by fruit trees, designer roses, fountains and custom lighting. The laundry room is also recently renovated with new cabinetry and the washer and dryer included. All bathrooms have been recently remodeled, and each bedroom features mirrored wardrobe doors. The upper level also hosts a finished attic for storage and a hall with built-in bookshelves and reading nook. The primary suite features a private fireplace and beverage bar. The spa-inspired primary bathroom offers a bubbler tub and MrSteam shower with aromatherapy, Toto heated washlet,Robern medicine cabinets, and a walk-in closet by Closet World. Residents enjoy access to local horse trails and you also have the option to join as a Social Member to enjoy fitness or become a Full member to enjoy tennis, pickleball and two championship golf courses designed by Robert Trent Jones Jr. at the renowned Coto de Caza Golf & Racquet Club. Located only minutes from diverse shopping and dining, this property offers a rare combination of luxury updates and active community living in a spectacular setting.
- Houzeo last checked: 1 minute ago
- Listing updated: April 1, 2026 at 2:40 am
- Source: California Regional MLS-CA | MLS#: OC26022248

Property Details
Status
Pending
Type
Single Family Residence
No. of Stories
2
County
City
Neighborhood
--
Year Built
2001
HOA Fees
$385/mo
Finished Area
4,727 sqft
Lot Size
9,757 sqft lot
Basement Area
- sqft
MLS Name
California Regional MLS
MLS Number
OC26022248
MLS Status
Pending
Days on Market
263
Cumulative Days on Market
18

Continue Your Journey in App
Find your dream home, receive real-time updates, and many more!
Continue Your Journey in App
Find your dream home, receive real-time updates, and many more!
Location
HOA Management
CZ Master Association
HOA Fees
$385/ Monthly
Amenities
 Amenities and services may be covered by one or multiple associations and service providers.
 Park Playground
 Security Guard
 Security Gate
 Bike Trails
 Maintenance
 OutdoorCookingArea
PicnicArea
Barbecue
Disclaimer: Amenities are based on third-party information and may vary; buyers must independently verify all amenities, as information is deemed reliable but not guaranteed.
Facts & Features
Rooms
Bedrooms & bathrooms
Bedrooms: 4
Bathrooms: 4
Interior
Exterior Features
Fire Pit
Appliances
Six Burner Stove, Built In Range, Double Oven, Dishwasher, Disposal, Gas Range, Refrigerator, Dryer, Washer
Cooling
Central Air
Interior Features
Wet Bar, Built In Features, High Ceilings, Open Floorplan, Pantry, Recessed Lighting, Smart Home, Wired For Sound, Loft, Primary Suite, Wine Cellar
Sewer
Public Sewer
Heating
Central
Flooring
Tile, Vinyl
Construction
Year Built
Year Built: 2001
Home type
Single Family Residence
Property Condition
Turnkey
Utilities & Energy
Laundry Features
Laundry Room
Water Source
Public
Security Features
Security System, Carbon Monoxide Detectors, Gated Community, Gated With Attendant, Smoke Detectors, Security Guard
Parking Features
Driveway, Garage
Association Amenities
Controlled Access, Dog Park, Maintenance Grounds, Horse Trails, Outdoor Cooking Area, Barbecue, Picnic Area, Playground, Guard, Security, Trails
Pool Features
Heated, In Ground, Pebble, Private, Waterfall
Fireplace Features
Family Room, Living Room, Primary Bedroom
Other Features
Lot Features
Cul De Sac, Landscaped, Yard
Subdivision Name
Spring Hill (sprh)
Community Features
Biking, Curbs, Hiking, Horse Trails, Park, Street Lights, Suburban, Sidewalks, Valley, Gated
Disclosures
Hoa Disclosure
Price History
| Date | Event | Price |
|---|---|---|
03/31/2026 Source: | Pending | $3,499,000 $740/sqft |
03/06/2026 Source: | Contingent (Active Under Contract) | $3,499,000 $740/sqft |
02/13/2026 Source: | Listed for Sale | $3,499,000 $740/sqft |

Nearby Homes
Find Homes by Property Features in Trabuco Canyon, CA
Nearby New Homes For Sale


Based on information from California Regional Multiple Listing Service, Inc. as of Nov 04, 2026, 12:00AM and /or other sources. All data, including all measurements and calculations of area, is obtained from various sources and has not been, and will not be, verified by broker or MLS. All information should be independently reviewed and verified for accuracy. Properties may or may not be listed by the office/agent presenting the information. Information being provided is for consumers’ personal, non-commercial use and may not be used for any purpose other than to identify prospective properties consumers may be interested in purchasing. This website may not include listings or property addresses of sellers who have directed their listing brokers to withhold their listing or their property address from display on the Internet. © 2026 California Regional Multiple Listing Service. All Rights Reserved.
 Advertising Broker: William Johnson DRE #01463271 | William Johnson Brokerage
