
- Overview
- Description
- Property Details
- Location
- Facts & Features
- Getting Around
- Nearby Homes

Street View
$1,279,000
Monthly Est:$6,366
 5 Beds
 3 Baths
3 full baths
 2,736sqft
16 Merritt, Oyster Bay, NY 11758
$1,279,000
$6,366/moEst:
Get Pre-Approved
Single Family Residence
Built in 1961
$-- HOA
8,000 sqft lot
$467/sq.ft
Description
COMPLETELY REBUILT INSIDE AND OUT!
Welcome to your new dream home, ideally located one street from Massapequa Cove, only 5 minutes to the beautiful GREEN HARBOR BEACH CLUB on the Great South Bay!
This stunning split-level residence has been thoughtfully renovated from top to bottom, offering beautiful modern finishes, exceptional living space, and incredible versatility.
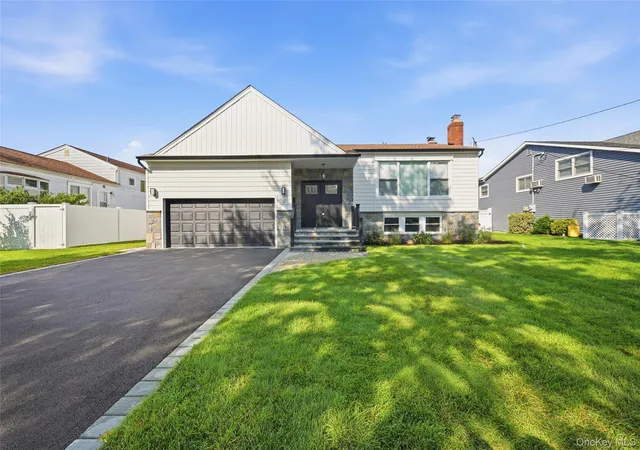
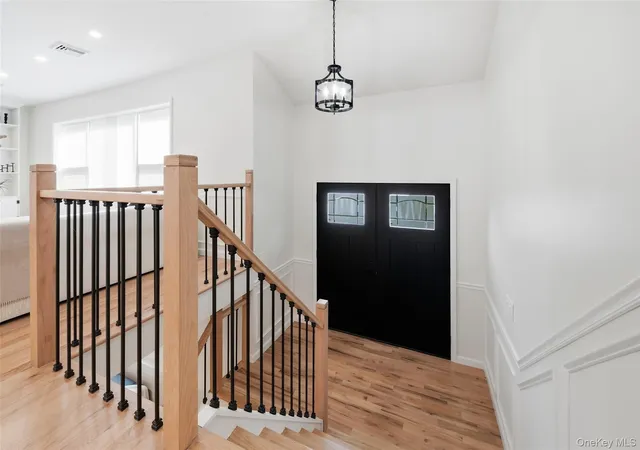
From the moment you arrive, you will appreciate the brand-new exterior, featuring new Hardy Board-style siding, and fieldstone steps, new exterior lighting, repaved driveway, 2 car garage, and a beautiful new entrance door. Step inside to discover all-new wood flooring, windows, lighting, and finishes throughout, complemented by extra-tall ceilings, a cathedral kichen ceiling and an abundance of natural light.
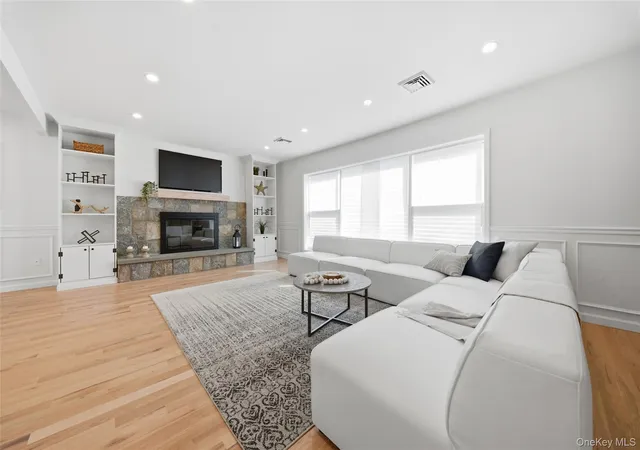
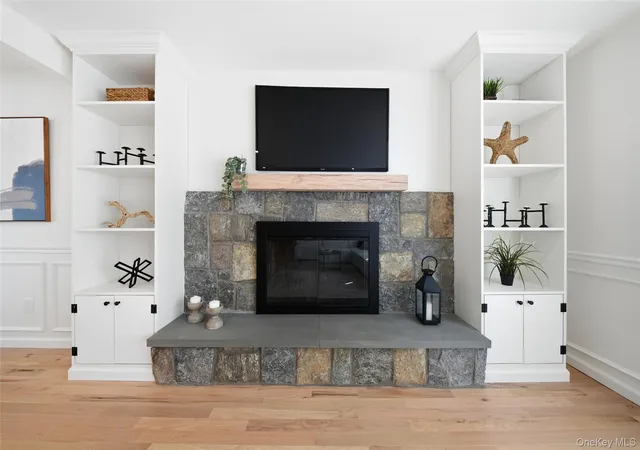
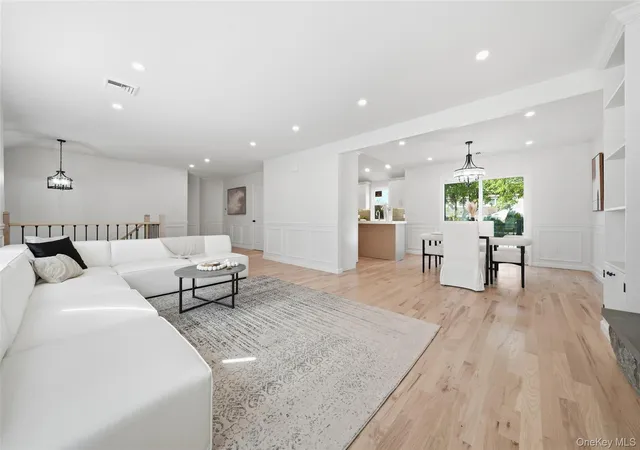
The spacious living room is truly a showstopper, featuring a beautiful fieldstone fireplace with custom built-in shelving on both sides and an impressive wall of windows. The oversized dining room is perfect for entertaining and is conveniently located next to the stunning eat-in kitchen. Sliding glass doors lead directly to the upper deck, with stairs continuing down to the beautifully landscaped backyard.
The gorgeous kitchen features quartz countertops, a center island, stainless steel appliances, under-cabinet lighting, and a ceramic backsplash, creating a stylish and functional gathering space for everyday living and entertaining.
The upper level offers four bedrooms, including a spacious primary bedroom with a private ensuite bathroom, along with an additional full bathroom.
The lower level adds an exceptional amount of living space and versatility. The inviting den features another beautiful brick fireplace and a wet bar, creating the perfect space for relaxing or entertaining. There is also an additional bedroom/office with a closet, a full bathroom with shower, a private laundry room, and a spacious bonus room that can easily be transformed into a playroom, home gym, yoga studio, art studio, movie theater, or whatever suits your lifestyle. An outside entrance provides convenient direct access from the lower level.
The beautifully renovated exterior continues in the backyard, where you'll find a new patio, new lawn, full underground sprinkler system, and staircase leading to the upper deck off the dining room. The outdoor space is ready for entertaining, relaxing, and enjoying everything this special very quiet location has to offer.
Every detail has been renovated and thoughtfully designed — from the exterior siding and driveway to the interior finishes and expansive living spaces.This is more than a renovation; this is a completely rebuilt home designed for today's lifestyle.
Come see your new dream home.
****ALL ROOMS ARE PROFESSIONALLY STAGED AND NOT INCLUDED IN THE SALE OF THE HOME*****
- Houzeo last checked: 12 hours ago
- Listing updated: September 26, 2026 at 7:14 am
- Listing Provided by: Nancy Rosen (516) 413-6300 | ERealty Advisors Inc (516) 888-9715
- Source: OneKey MLS-NY as distributed by MLS GRID | MLS#: 1048980

Property Details
Status
Pending
Type
Single Family Residence
No. of Stories
-
County
City
Neighborhood
--
Year Built
1961
HOA Fees
-
Finished Area
2,736 sqft
Lot Size
8,000 sqft lot
Basement Area
- sqft
MLS Name
OneKey MLS
MLS Number
1048980
MLS Status
Pending
Days on Market
54
Cumulative Days on Market
10

Continue Your Journey in App
Find your dream home, receive real-time updates, and many more!
Continue Your Journey in App
Find your dream home, receive real-time updates, and many more!
Location
Facts & Features
Rooms
Bedrooms & bathrooms
Bedrooms: 5
Bathrooms: 3
Living Room
Level: First
Dining Room
Level: First
Kitchen
Level: First
Primary Bedroom
Level: First
Bedroom 2
Level: First
Bedroom 3
Level: First
Bedroom 4
Level: First
Bathroom 1
Level: First
Bathroom 2
Level: First
Den
Level: Lower
Bathroom 3
Level: Lower
Bonus Room
Level: Lower
Interior
Heating
Forced Air
Interior Features
First Floor Bedroom
Sewer
Cesspool
Appliances
Cooktop, Dishwasher, Energy Star Qualified Appliances, Freezer, Microwave, Stainless Steel Appliance(s)
Cooling
Central Air
Construction
Year Built
Year Built: 1961
Home type
Single Family Residence
Construction Materials
Hardi Plank Type
Architectural Style
Raised Ranch
Utilities & Energy
Parking Features
Attached
Water Source
Public
Utilities
Electricity Connected
Basement
Finished, Full, See Remarks, Walk Out Access
Price History
| Date | Event | Price |
|---|---|---|
09/25/2026 Source: | Pending | $1,279,000 $467/sqft |
09/13/2026 Source: | Listed for Sale | $1,279,000 $467/sqft |
09/09/2026 Source: | Coming Soon | $1,279,000 $467/sqft |

Nearby Homes
Find Homes by Property Features in Oyster Bay, NY


Based on information from OneKey MLS® through Nov 02, 2026, 02:16PM as submitted to and distributed by MLS GRID. All data is obtained from various sources and may not have been verified by broker or MLS GRID. Supplied Open House Information is subject to change without notice. All information should be independently reviewed and verified for accuracy. Properties may or may not be listed by the office/agent presenting the information. IDX information is provided exclusively for consumers’ personal non-commercial use. It may not be used for any purpose other than to identify prospective properties consumers may be interested in purchasing. The data is deemed reliable but is not guaranteed by MLS GRID. The use of the MLS GRID Data may be subject to an end-user license agreement prescribed by the Member Participant’s applicable MLS, if any, and as amended from time to time. © 2026 OneKey MLS. All rights reserved.
 Advertising Broker: Derek Greene | The Greene Realty Group
