- Overview
- Description
- Property Details
- Location
- HOA Management
- Facts & Features
- Getting Around
- Nearby Homes



Street View
$325,000
Monthly Est:$1,618
 4 Beds
 3 Baths
2 full baths + 1 half bath
 --sqft
16 Oak Edge Ln, Greer, SC 29651
$325,000
$1,618/moEst:
Get Pre-Approved
Single Family Residence
Built in 2024
$53.33/mo HOA
8,276.4 sqft lot
--/sqft
Description
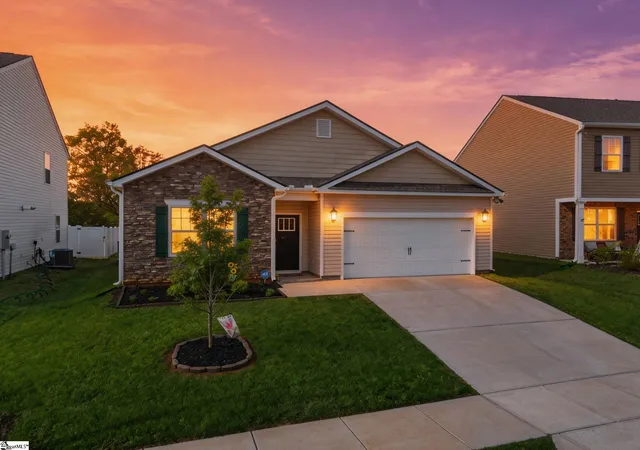
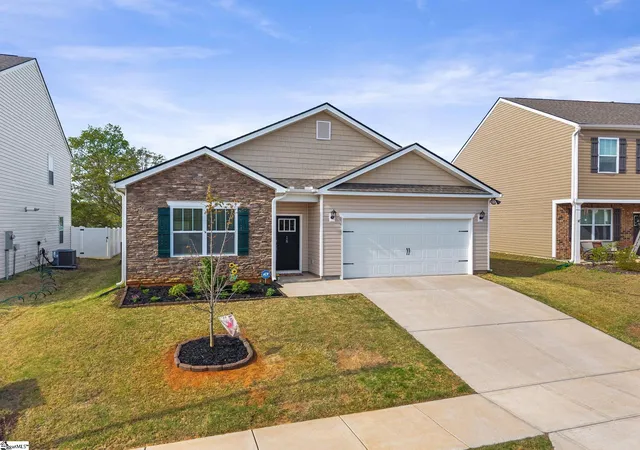
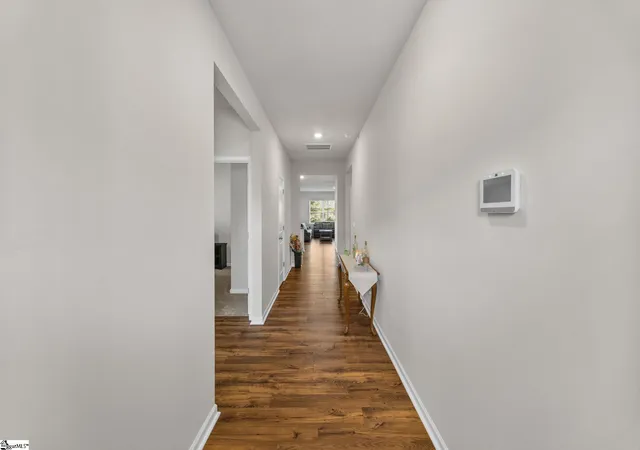
Welcome to the good life in Brookside Farms! Nestled among gently rolling hills with beautiful mountain views, this sought-after community offers walking trails that lead to a stunning clubhouse and open-air pavilion—perfect for relaxing by the outdoor fireplace or gathering with friends and neighbors. Enjoy resort-style amenities including two pools, pickleball and bocce courts, and a playground, all just minutes from shopping, dining, and everyday conveniences. Built just 2 years ago, this thoughtfully designed 4-bedroom, single-story home offers modern living with a functional and inviting layout. The owner’s suite is privately tucked away at the back of the home, perfectly positioned to take in peaceful backyard views and stunning sunsets. Two secondary bedrooms are located toward the front, while a fourth bedroom sits on the opposite side—ideal for a home office, guest space, or flex room. The open-concept family room features a cozy gas log fireplace and flows seamlessly into the kitchen, complete with granite countertops, Whirlpool stainless steel appliances, a spacious walk-in pantry, and plenty of room to entertain. The owner’s suite includes a generous walk-in closet, dual vanities with Venetian marble, and a large walk-in shower. One of the standout features of this home is the lot—offering added privacy and the perfect backdrop to unwind and enjoy breathtaking sunset views from your backyard. Additional highlights include a centrally located walk-in laundry room, a 2-car garage, and a covered back porch ideal for outdoor living. The home also comes equipped with a smart home package for modern convenience and connectivity. Move-in ready, nearly new, and set on one of the more desirable lots in the community—this is one you don’t want to miss.
- Houzeo last checked: 4 minutes ago
- Listing updated: October 8, 2026 at 1:12 pm
- Listing Provided by: Anthony Morgan (864) 386-6698 | Bluefield Realty Group (864) 362-2375
- Source: Greater Greenville MLS-SC | MLS#: 1587659

Property Details
Status
Active
Type
Single Family Residence
No. of Stories
1
County
City
Neighborhood
--
Year Built
2024
HOA Fees
$53.33/mo
Finished Area
- sqft
Lot Size
8,276.4 sqft lot
Basement Area
- sqft
MLS Name
Greater Greenville MLS
MLS Number
1587659
MLS Status
Active
Days on Market
182
Open House

Continue Your Journey in App
Find your dream home, receive real-time updates, and many more!
Download App
Continue Your Journey in App
Find your dream home, receive real-time updates, and many more!
Location
HOA Management
N/A
HOA Fees
$640/ Annually
Amenities
 Amenities and services may be covered by one or multiple associations and service providers.
 Pool
Pool
 Street Light
Recreation Facilities
By-Laws
Disclaimer: Amenities are based on third-party information and may vary; buyers must independently verify all amenities, as information is deemed reliable but not guaranteed.
Facts & Features
Rooms
Bedrooms & bathrooms
Bedrooms: 4
Bathrooms: 3
Interior
Sewer
Public Sewer
Interior Features
High Ceilings, Ceiling Smooth, Granite Counters, Open Floorplan, Walk In Closet(s), Split Floor Plan, Pantry
Flooring
Carpet, Ceramic Tile, Vinyl
Cooling
Central Air, Electric
Heating
Electric, Natural Gas
Appliances
Disposal, Free Standing Gas Range, Microwave, Gas Water Heater, Tankless Water Heater
Construction
Year Built
Year Built: 2024
Home type
Single Family Residence
Foundation Details
Slab
Architectural Style
Traditional
Roof
Architectural
Property Condition
1 5
Construction Materials
Vinyl Siding
Utilities & Energy
Basement
None
Security Features
Smoke Detector(s)
Fireplace Features
Gas Log
Parking Features
Attached, Paved
Water Source
Public
Laundry Features
1st Floor, Walk In
Other Features
Lot Features
1/2 Acre Or Less, Sloped
Disclosures
Seller Disclosure
Subdivision Name
Brookside Farms
Community Features
Clubhouse, Street Lights, Playground, Pool, Tennis Court(s), Other
Patio And Porch Features
Patio, Rear Porch
Price History
| Date | Event | Price |
|---|---|---|
07/24/2026 Source: | Price Decreased | $325,000 -2.96% $0/sqft |
05/25/2026 Source: | Listed for Sale | $334,900 -0.80% $0/sqft |
09/27/2023 Source: | Sold | $337,590 $0/sqft |


Nearby Homes




Find Homes by Property Features in Greer, SC
Nearby New Homes For Sale
Nearby Pre-Owned Homes For Sale

Based on information from the Multiple Listing Service of Greenville, South Carolina, Inc. through Oct 09, 2026, 07:45AM. IDX information is provided exclusively for consumers’ personal, non-commercial use, it may not be used for any purpose other than to identify prospective properties consumers may be interested in purchasing, and that the data is deemed reliable but is not guaranteed accurate by the MLS. The listing broker’s offer of compensation is made only to participants of the MLS where the listing is filed.
 Advertising Broker: Nicholas Huscroft | Chosen Realty