- Overview
- Description
- Property Details
- Location
- Facts & Features
- Getting Around
- Nearby Homes





Listed by: Marci Francis | KW Coastal and Lakes & Mountains Realty (603) 610-8500
$1,175,000
Monthly Est:$5,848
 4 Beds
 3 Baths
1 full bath + 1 half bath
 2,421sqft
16 Point Of Rocks Ter, Stratham, NH 03885
$1,175,000
$5,848/moEst:
Get Pre-Approved
Single Family Residence
Built in 2014
$-- HOA
32,234 sqft lot
$485/sq.ft
Description
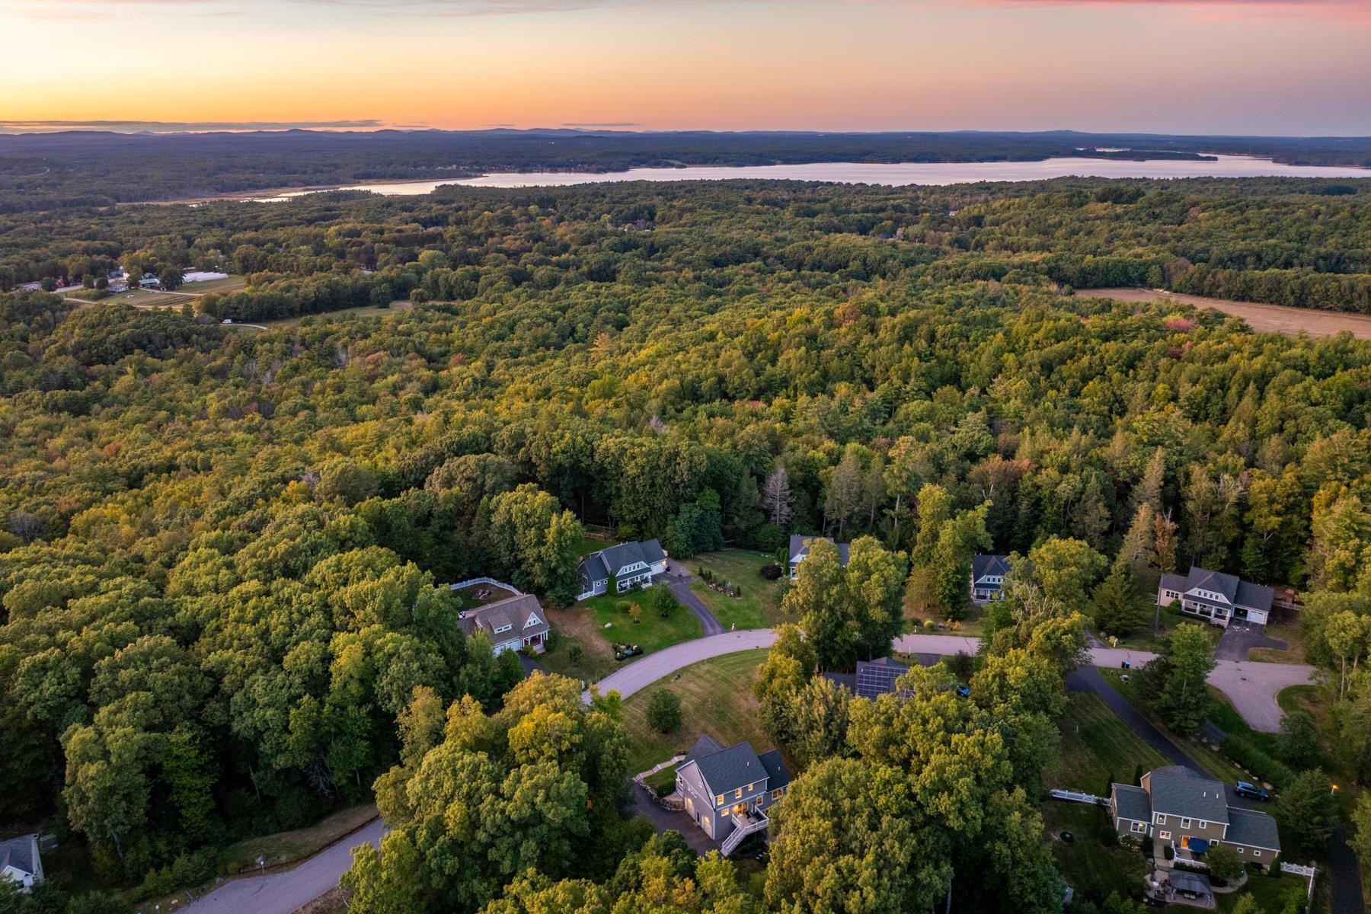
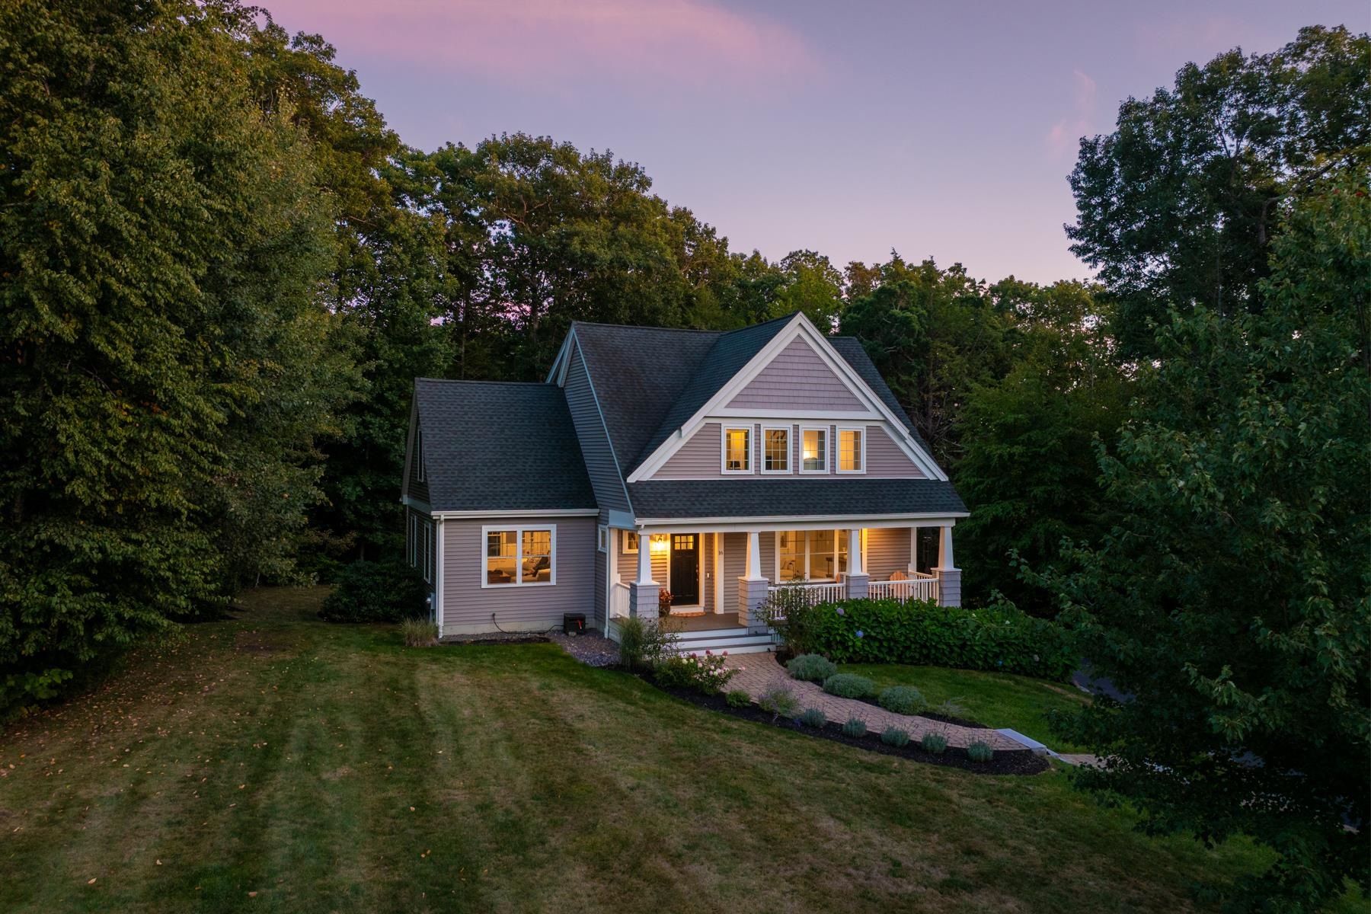
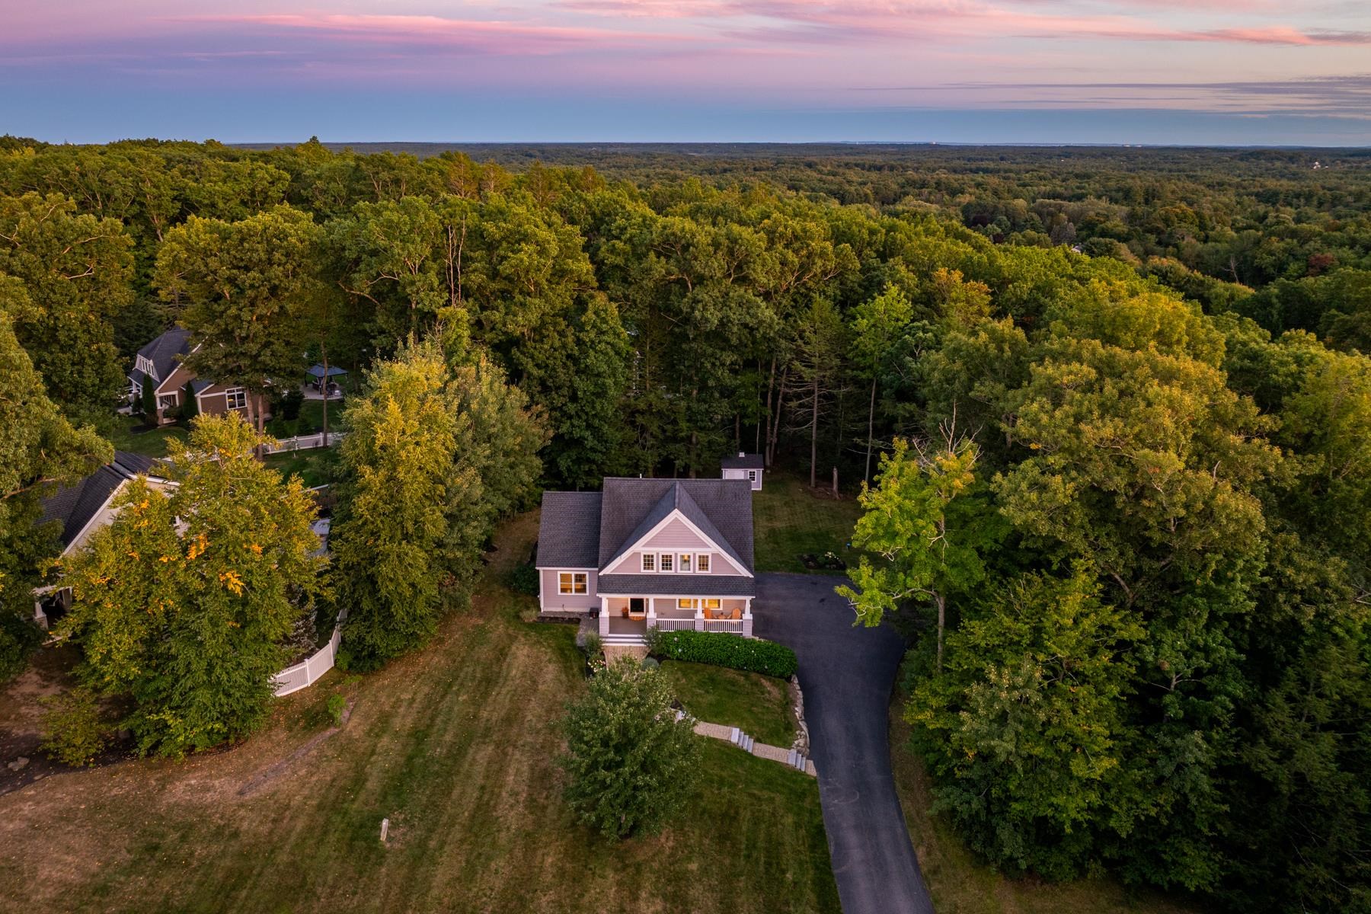
Gorgeous Home and Spectacular Setting! Perched high above it all in a peaceful and picturesque setting on the Seacoast in the Hills at Crocket Farm, this better-than-new home offers you an incredible lifestyle too! Imagine a home where you can enjoy daily walks, hikes and bike rides in the miles of trails just steps from your door, experience breathtaking sunsets from the comfort of your Farmer's porch each night, then cap off the evening with a relaxing hot tub in your backyard oasis! Once inside this gorgeous home, you’ll find everything you've been dreaming of! The main living area is filled with natural sunlight, warm wood floors, custom moldings and built-ins and a spacious, inviting floor plan designed for everyday living and entertaining family and friends! You will look forward to cooking dinners in your beautiful kitchen, centered around a large island, and featuring a gas stove, tile backsplash and expansive countertops. The kitchen flows seamlessly into the dining area, with glass doors that lead to the deck, and into the living room, where a gas fireplace, cozy window seat and custom bookcases enhance this incredible space. The main level continues to impress with a fabulous Butler Pantry, complete with a wine cooler, and through French doors that open to an incredible family room with custom moldings and endless windows for a warm and welcoming feel. Upstairs, you will continue to be swept away, with new hardwood floors, second-floor laundry and four spacious bedrooms including the Primary Suite with a beautiful bathroom and a custom walk-in closet to check off your Wish List! The lower level has a must-have mudroom, with shiplap details and cubbies to keep you organized, and a walk-out basement perfect as a home gym or future finished space! The wonderful outdoor space offers you a deck, patio, hot tub, Post Woodworking shed with cupola, and privacy all around! An EV charger, smart thermostats and Nest doorbells are just some of the many highlights!
- Houzeo last checked: 45 minutes ago
- Listing updated: October 7, 2026 at 7:01 pm
- Source: NEREN/Prime MLS-NH | MLS#: 5112159

Property Details
Status
Active
Type
Single Family Residence
No. of Stories
-
County
City
Neighborhood
--
Year Built
2014
HOA Fees
-
Finished Area
2,421 sqft
Lot Size
32,234 sqft lot
Basement Area
- sqft
MLS Name
NEREN/Prime MLS
MLS Number
5112159
MLS Status
(10) Active - Active
Days on Market
7

Continue Your Journey in App
Find your dream home, receive real-time updates, and many more!
Download App
Continue Your Journey in App
Find your dream home, receive real-time updates, and many more!
Location
Facts & Features
Rooms
Bedrooms & bathrooms
Bedrooms: 4
Bathrooms: 3
Interior
Cooling
Central Air, Zoned
Flooring
Hardwood, Tile
Exterior Features
Deck, Garden, Hot Tub, Patio, Shed
Interior Features
Blinds, Ceiling Fan(s), Dining Area, Gas Fireplace, 1 Fireplace, Kitchen Island, Kitchen/dining, Kitchen/living, Primary Br W/ Ba, Natural Light, Walk In Closet(s), Attic With Pulldown
Heating
Propane, Forced Air, Zoned
Appliances
Dishwasher, Dryer, Microwave, Refrigerator, Washer, Gas Stove, Wine Cooler
Sewer
Private, Septic Design Available, Septic Tank
Construction
Year Built
Year Built: 2014
Home type
Single Family Residence
Property Condition
Existing
Construction Materials
Wood Frame, Vinyl Siding
Foundation Details
Concrete
Architectural Style
Cape, Craftsman
Roof
Shingle
Utilities & Energy
Electric
Circuit Breakers
Water Source
Drilled Well, Private
Basement
Full, Interior Stairs, Storage Space, Walk Out Access
Parking Features
Auto Open, Direct Access
Utilities
Cable Available, Propane, Underground Utilities
Other Features
Lot Features
Landscaped, Trail/near Trail, Walking Trails, Neighborhood
Subdivision Name
Hills At Crockett Farm
Price History
| Date | Event | Price |
|---|---|---|
10/07/2026 Source: | Listed for Sale | $1,175,000 +45.96% $485/sqft |
08/20/2021 Source: | Price Increased | $805,000 +32.62% $333/sqft |
06/25/2019 Source: | Sold | $607,000 $251/sqft |

Nearby Homes


Find Homes by Property Features in Stratham, NH


Based on information from PrimeMLS Inc. through Oct 08, 2026, 11:00AM. This display of listings may or may not be the entire Compilation from the PrimeMLS database, and PrimeMLS does not guarantee the accuracy of such information. The listing broker's offer of compensation is made only to other real estate licensees who are participant members of PrimeMLS. This information is deemed reliable, but not guaranteed. The data relating to real estate displayed on this display comes in part from the IDX Program of PrimeMLS. The information being provided is for consumers' personal, non- commercial use and may not be used for any purpose other than to identify prospective properties consumers may be interested in purchasing. Data last updated Oct 08, 2026, 11:00AM. © 2026 PrimeMLS, Inc. All Rights Reserved.
 Advertising Broker: Derek Greene | The Greene Realty Group