- Overview
- Description
- Property Details
- Location
- Facts & Features
- Getting Around
- Nearby Homes




Listed by: Bridget Hayward | The Gove Group Real Estate, LLC (603) 778-6400
$949,900
Monthly Est:$4,728
 3 Beds
 3 Baths
1 full bath + 1 half bath
 2,775sqft
7 Quail Holw, Stratham, NH 03885
$949,900
$4,728/moEst:
Get Pre-Approved
Single Family Residence
Built in 2004
$-- HOA
-- sqft lot
$342/sq.ft
Description
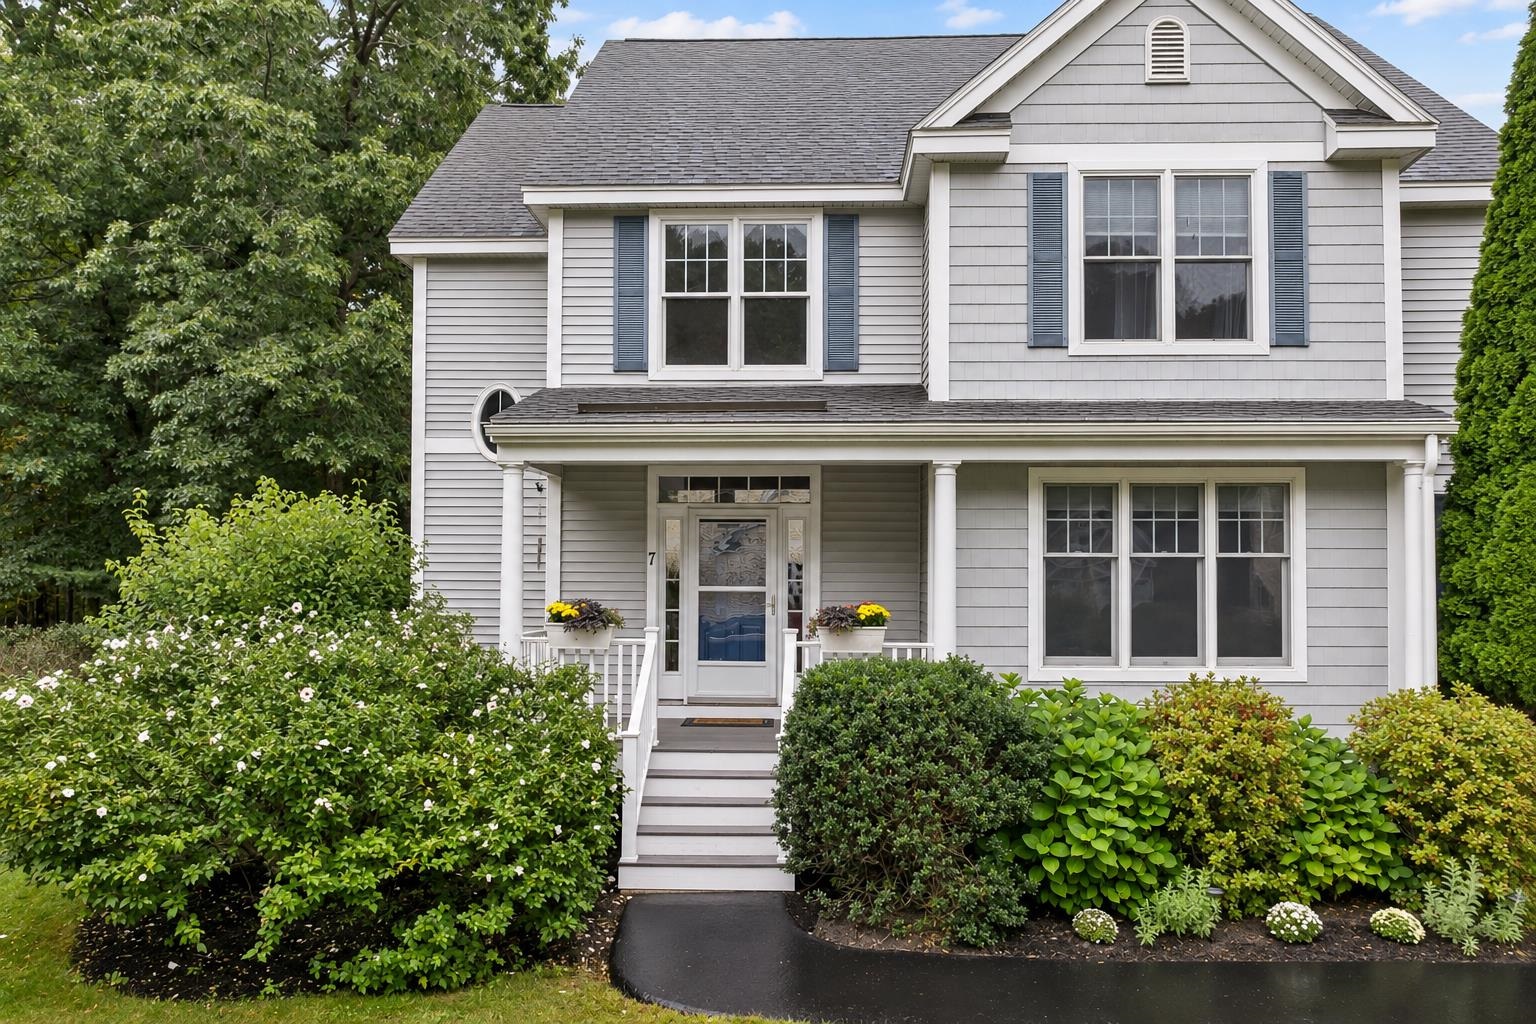
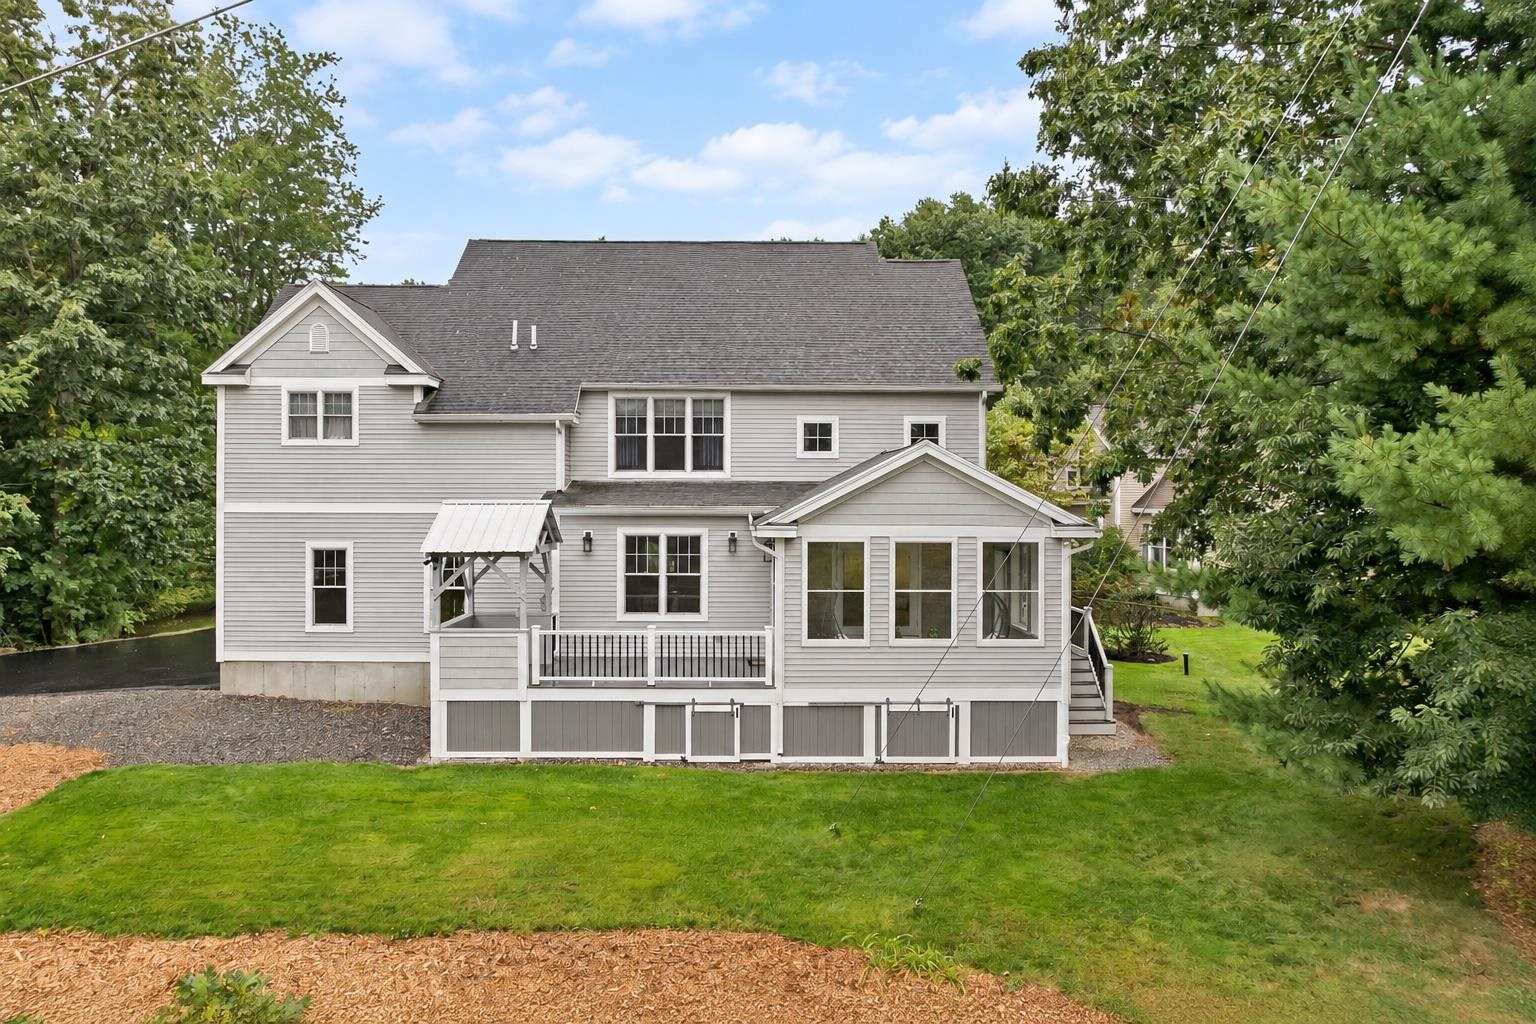
Welcome to 7 Quail Hollow, a beautifully maintained, turn-key home offering ample space and low-maintenance living. Set within The Woodlands at Parkman Brook, a desirable Stratham community of approximately 55 acres with lots of open space where residents enjoy extensive maintenance benefits, leaving more time to enjoy nights and weekends. Recent updates include beautifully refinished hardwood floors that give the home a fresh, polished feel. The spacious kitchen features quartz countertops, abundant cabinetry, a large pantry and dining area. The cathedral-ceiling living room is anchored by a fireplace with custom mantel while a dedicated home office and flexible front room provide options for today’s lifestyles. The bathrooms have also received thoughtful updates. A true highlight is the year-round sunroom with heat, insulated flooring, recessed lighting, screened windows and custom tile. Outside, enjoy the deck and covered grilling gazebo. Upstairs, the generous primary suite features a decorative tray ceiling, en-suite bath with soaking tub and separate shower and two walk-in closets. Second-floor laundry adds convenience. The finished lower level expands the home’s versatility with room for a home theater, play space, fitness area or recreation plus unfinished storage space. Common green space along one side and an open rear setting where no neighboring homes are visible enhance the sense of privacy, with frequent wildlife sightings. Overflow guest parking is nearby. Additional features include 9-foot ceilings, a deep two-car garage with high ceilings and wiring for a portable generator. Convenient to SAU 16 schools, Stratham Hill Park, Beaches, Great Bay, Exeter, Portsmouth, Route 101, I-95 and the Seacoast. Welcome Home!
- Houzeo last checked: 12 hours ago
- Listing updated: October 7, 2026 at 2:31 pm
- Source: NEREN/Prime MLS-NH | MLS#: 5110895

Property Details
Status
Active
Type
Single Family Residence
No. of Stories
-
County
City
Neighborhood
--
Year Built
2004
HOA Fees
-
Finished Area
2,775 sqft
Lot Size
-- sqft lot
Basement Area
- sqft
MLS Name
NEREN/Prime MLS
MLS Number
5110895
MLS Status
(10) Active - Active
Days on Market
15

Continue Your Journey in App
Find your dream home, receive real-time updates, and many more!
Download App
Continue Your Journey in App
Find your dream home, receive real-time updates, and many more!
Location
Facts & Features
Rooms
Bedrooms & bathrooms
Bedrooms: 3
Bathrooms: 3
Interior
Sewer
Shared, Septic Tank
Cooling
Central Air
Interior Features
Cathedral Ceiling(s), Ceiling Fan(s), Dining Area, Gas Fireplace, 1 Fireplace, Kitchen/dining, Laundry Hook Ups, Primary Br W/ Ba, Soaking Tub, Vaulted Ceiling(s), Walk In Closet(s)
Exterior Features
Deck, Covered Porch
Flooring
Hardwood
Heating
Forced Air
Construction
Year Built
Year Built: 2004
Home type
Single Family Residence
Foundation Details
Concrete
Property Condition
Existing
Roof
Shingle
Construction Materials
Wood Frame
Architectural Style
Colonial, Detached
Utilities & Energy
Parking Features
Garage, Off Street, Paved, Visitor
Basement
Partially Finished
Electric
200+ Amp Service
Water Source
Included
Association Amenities
Playground, Landscaping, Common Acreage, Snow Removal
Utilities
Propane
Other Features
Subdivision Name
Woodlands @ Parkman Brook
Lot Features
Condo Development
Price History
| Date | Event | Price |
|---|---|---|
10/07/2026 Source: | Listed for Sale | $949,900 $342/sqft |

Nearby Homes


Find Homes by Property Features in Stratham, NH


Based on information from PrimeMLS Inc. through Oct 07, 2026, 06:00AM. This display of listings may or may not be the entire Compilation from the PrimeMLS database, and PrimeMLS does not guarantee the accuracy of such information. The listing broker's offer of compensation is made only to other real estate licensees who are participant members of PrimeMLS. This information is deemed reliable, but not guaranteed. The data relating to real estate displayed on this display comes in part from the IDX Program of PrimeMLS. The information being provided is for consumers' personal, non- commercial use and may not be used for any purpose other than to identify prospective properties consumers may be interested in purchasing. Data last updated Oct 07, 2026, 06:00AM. © 2026 PrimeMLS, Inc. All Rights Reserved.
 Advertising Broker: Derek Greene | The Greene Realty Group