- Overview
- Description
- Property Details
- Location
- Facts & Features
- Getting Around
- Nearby Homes


Street View
Listed by: Tom Gorski | Duston Leddy Real Estate (603) 610-8285
$1,050,000
Monthly Est:$5,226
 4 Beds
 4 Baths
2 full baths + 1 half bath
 2,500sqft
196 Bunker Hl Ave, Stratham, NH 03885
$1,050,000
$5,226/moEst:
Get Pre-Approved
Single Family Residence
Built in 1967
$-- HOA
1.38 acres lot
$420/sq.ft
Description
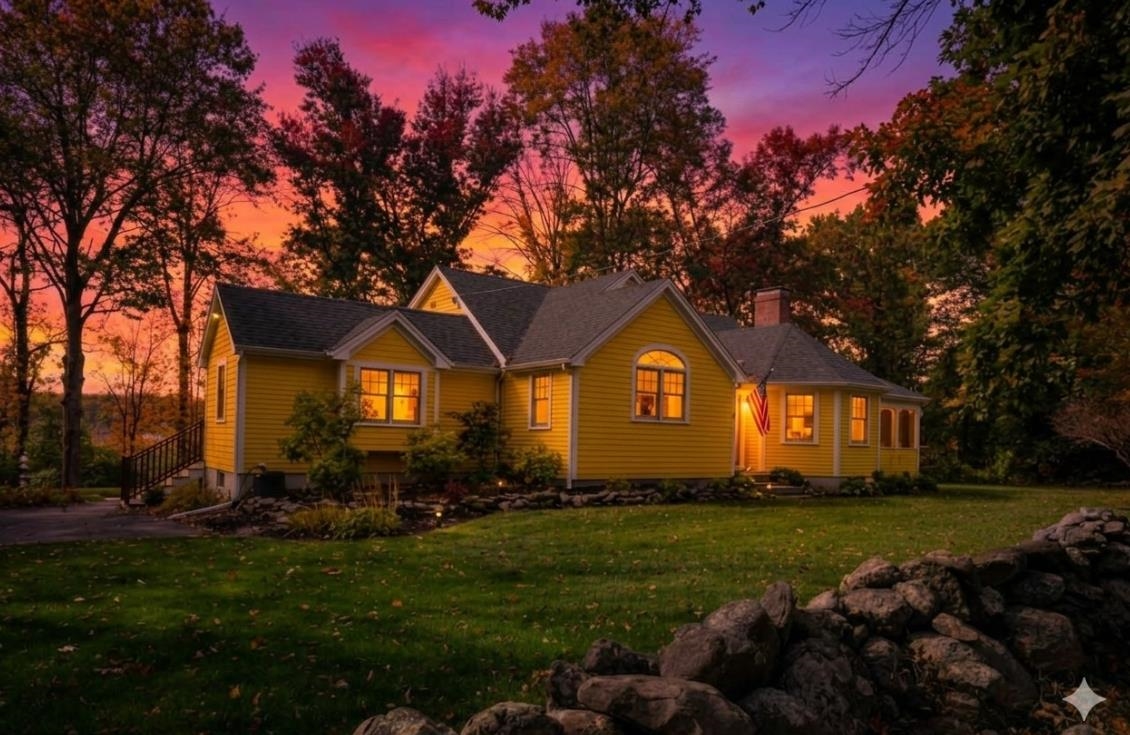
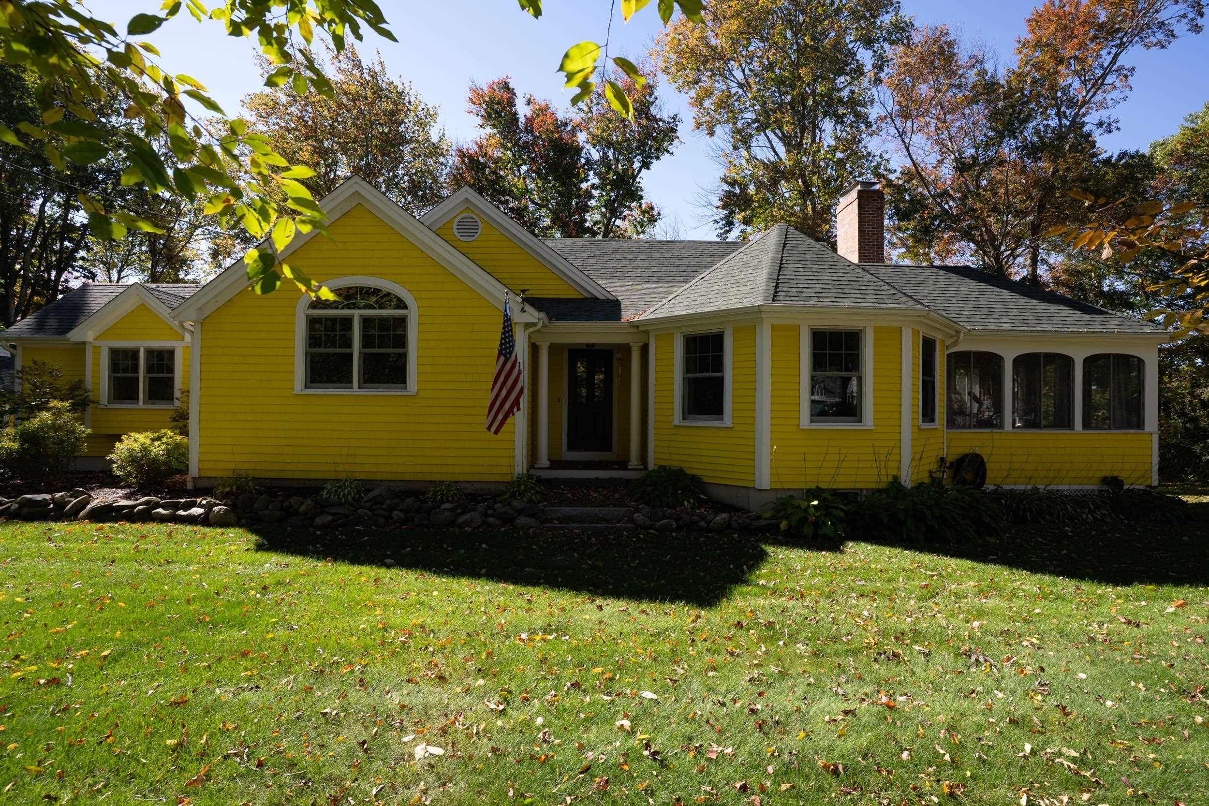
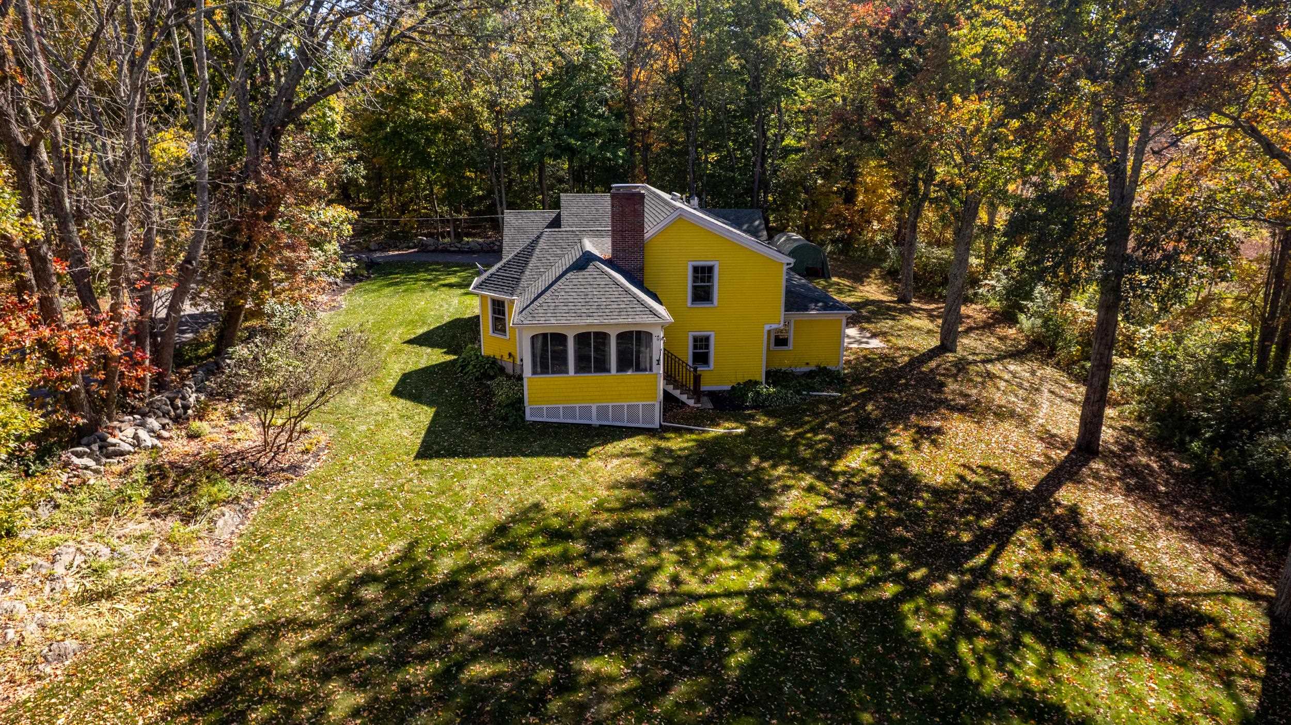
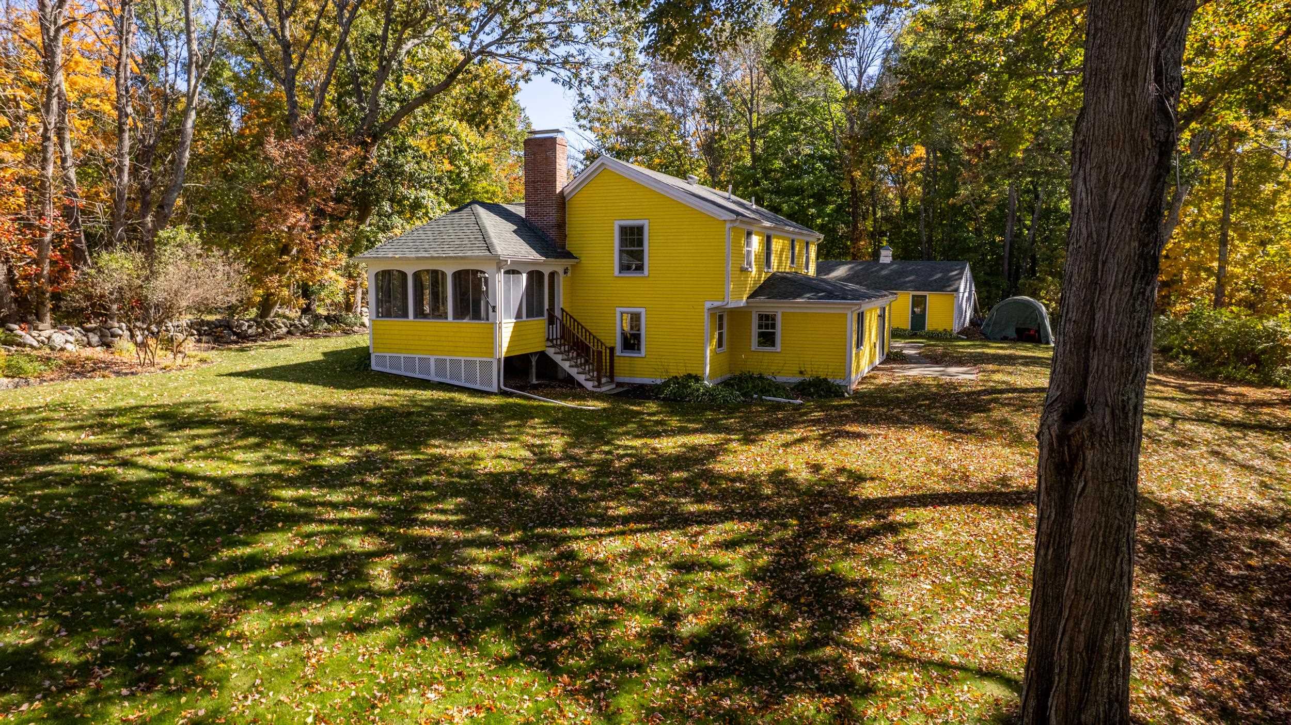
Welcome home to this move-in ready, 4-bedroom, 4-bathroom tri-level masterpiece, offering the perfect blend of modern luxury and rustic charm in a peaceful country setting. Framed by a classic New England stone wall and a manicured yard with an irrigation system, this property boasts exceptional curb appeal. Extensive 2004 renovations seamlessly modernized the home, adding high-efficiency Marvin windows and full spray-foam insulation throughout. The updates also include a specialized climate-controlled attic, providing substantial, pristine space for seasonal storage. Step inside to gorgeous hardwood floors that span the main level, leading to an elegant private dining room anchored by striking post-and-beam details. The heart of the home is a beautiful eat-in kitchen, fully equipped with sleek granite and Corian countertops, premium stainless steel appliances, a gas range with a dedicated vent hood, and a spacious walk-in pantry. The inviting living area features recessed lighting and a cozy wood-burning stone fireplace, creating a bright yet intimate ambiance. The home also includes a versatile bonus room, perfect for a quiet home office or a custom home theater. The primary suite serves as a true sanctuary, boasting a relaxing jacuzzi tub and a direct walk-out to a private patio. Unwind or entertain in the sunlit three-season room, or step out onto the expansive back patio to take in your serene surroundings. While tucked away for ultimate peace of mind, this home is perfectly positioned just minutes from local shopping, premier golfing, beautiful coastal beaches, and major commuter routes including Route 101 and I-95. The property also directly borders acres of unbuildable land, with a scenic walking trail located just to the left of the home. Exceptional storage options continue down in the basement, while a detached two-car garage features a dedicated rear workshop perfect for projects or hobbies. This home truly has it all! Open House Saturday 10/10/26 10-12.
- Houzeo last checked: 12 hours ago
- Listing updated: October 7, 2026 at 3:11 pm
- Source: NEREN/Prime MLS-NH | MLS#: 5113162

Property Details
Status
Active
Type
Single Family Residence
No. of Stories
-
County
City
Neighborhood
--
Year Built
1967
HOA Fees
-
Finished Area
2,500 sqft
Lot Size
1.38 acres lot
Basement Area
- sqft
MLS Name
NEREN/Prime MLS
MLS Number
5113162
MLS Status
(10) Active - Active
Days on Market
1

Continue Your Journey in App
Find your dream home, receive real-time updates, and many more!
Download App
Continue Your Journey in App
Find your dream home, receive real-time updates, and many more!
Location
Facts & Features
Rooms
Bedrooms & bathrooms
Bedrooms: 4
Bathrooms: 4
Interior
Sewer
1500+ Gallon, Leach Field On Site, Private
Cooling
None
Interior Features
Ceiling Fan(s), Dining Area, Wood Fireplace, 1 Fireplace, Kitchen Island, Kitchen/dining, Primary Br W/ Ba, Skylight, Walk In Pantry, Window Treatment
Exterior Features
Patio
Flooring
Carpet, Tile, Wood
Appliances
Dishwasher, Dryer, Microwave, Gas Range, Refrigerator, Washer
Heating
Oil, Hot Water
Construction
Year Built
Year Built: 1967
Home type
Single Family Residence
Foundation Details
Concrete
Property Condition
Existing
Roof
Asphalt Shingle
Construction Materials
Wood Frame, Wood Siding
Architectural Style
Tri Level
Utilities & Energy
Parking Features
Auto Open, Detached
Basement
Concrete, Interior Stairs, Unfinished
Electric
200+ Amp Service, Circuit Breakers
Water Source
Drilled Well, Private
Utilities
Cable, Propane
Other Features
Lot Features
Country Setting, Landscaped, Level, Trail/near Trail, Walking Trails, Wooded
Price History
| Date | Event | Price |
|---|---|---|
10/07/2026 Source: | Listed for Sale | $1,050,000 +333.88% $420/sqft |
05/11/2020 Source: | Price Increased | $242,000 +89.06% $97/sqft |
03/05/2013 Source: | Sold | $128,000 $51/sqft |


Nearby Homes


Find Homes by Property Features in Stratham, NH


Based on information from PrimeMLS Inc. through Oct 07, 2026, 06:00AM. This display of listings may or may not be the entire Compilation from the PrimeMLS database, and PrimeMLS does not guarantee the accuracy of such information. The listing broker's offer of compensation is made only to other real estate licensees who are participant members of PrimeMLS. This information is deemed reliable, but not guaranteed. The data relating to real estate displayed on this display comes in part from the IDX Program of PrimeMLS. The information being provided is for consumers' personal, non- commercial use and may not be used for any purpose other than to identify prospective properties consumers may be interested in purchasing. Data last updated Oct 07, 2026, 06:00AM. © 2026 PrimeMLS, Inc. All Rights Reserved.
 Advertising Broker: Derek Greene | The Greene Realty Group