- Overview
- Description
- Property Details
- Location
- HOA Management
- Facts & Features
- Getting Around
- Nearby Homes


$675,000
Monthly Est:$3,360
 4 Beds
 3 Baths
2 full baths + 1 half bath
 3,117sqft
16 Riverside Rd, Simsbury, CT 06070
$675,000
$3,360/moEst:
Get Pre-Approved
Single Family Residence
Built in 1928
$-- HOA
40,075.2 sqft lot
$217/sq.ft
Description
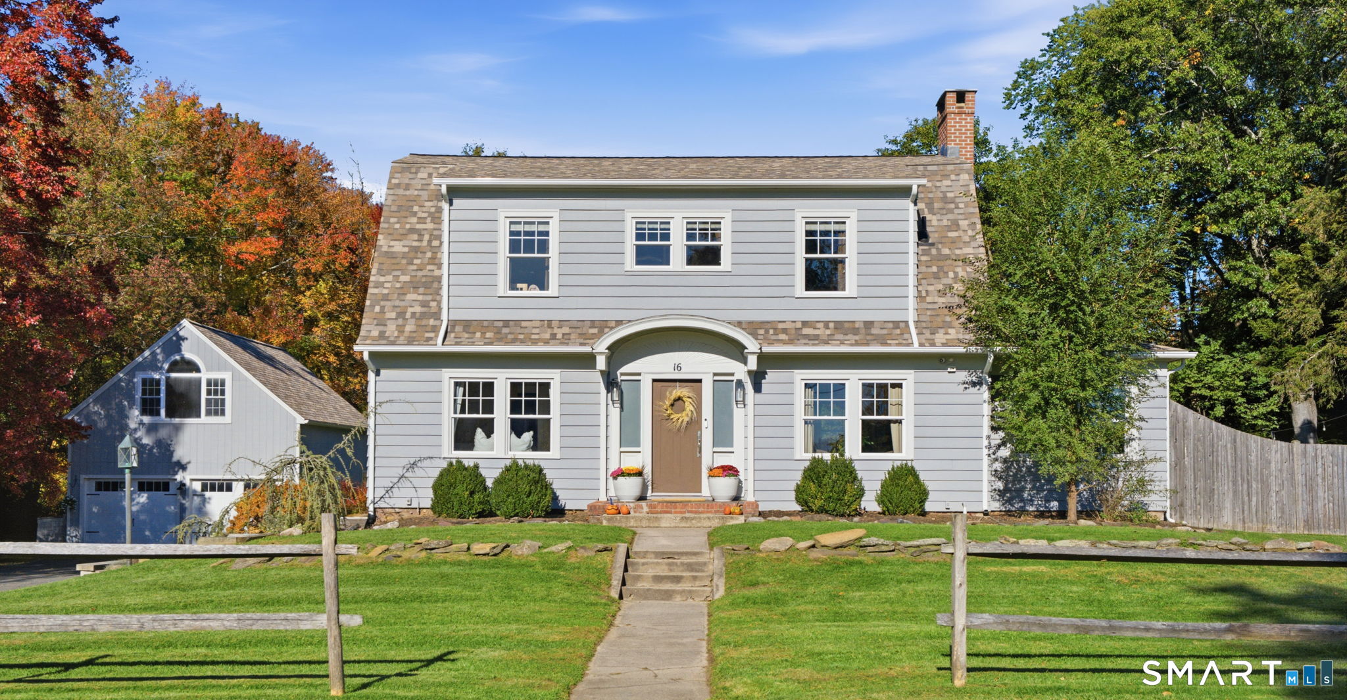
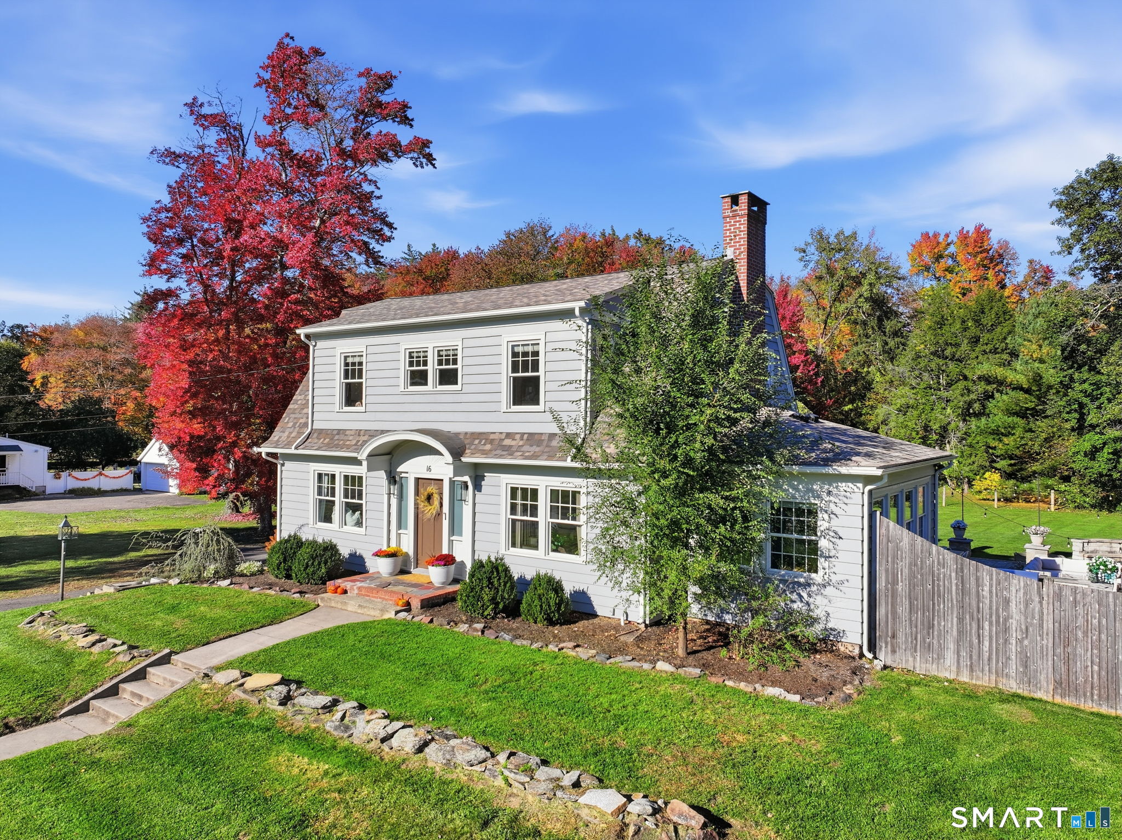
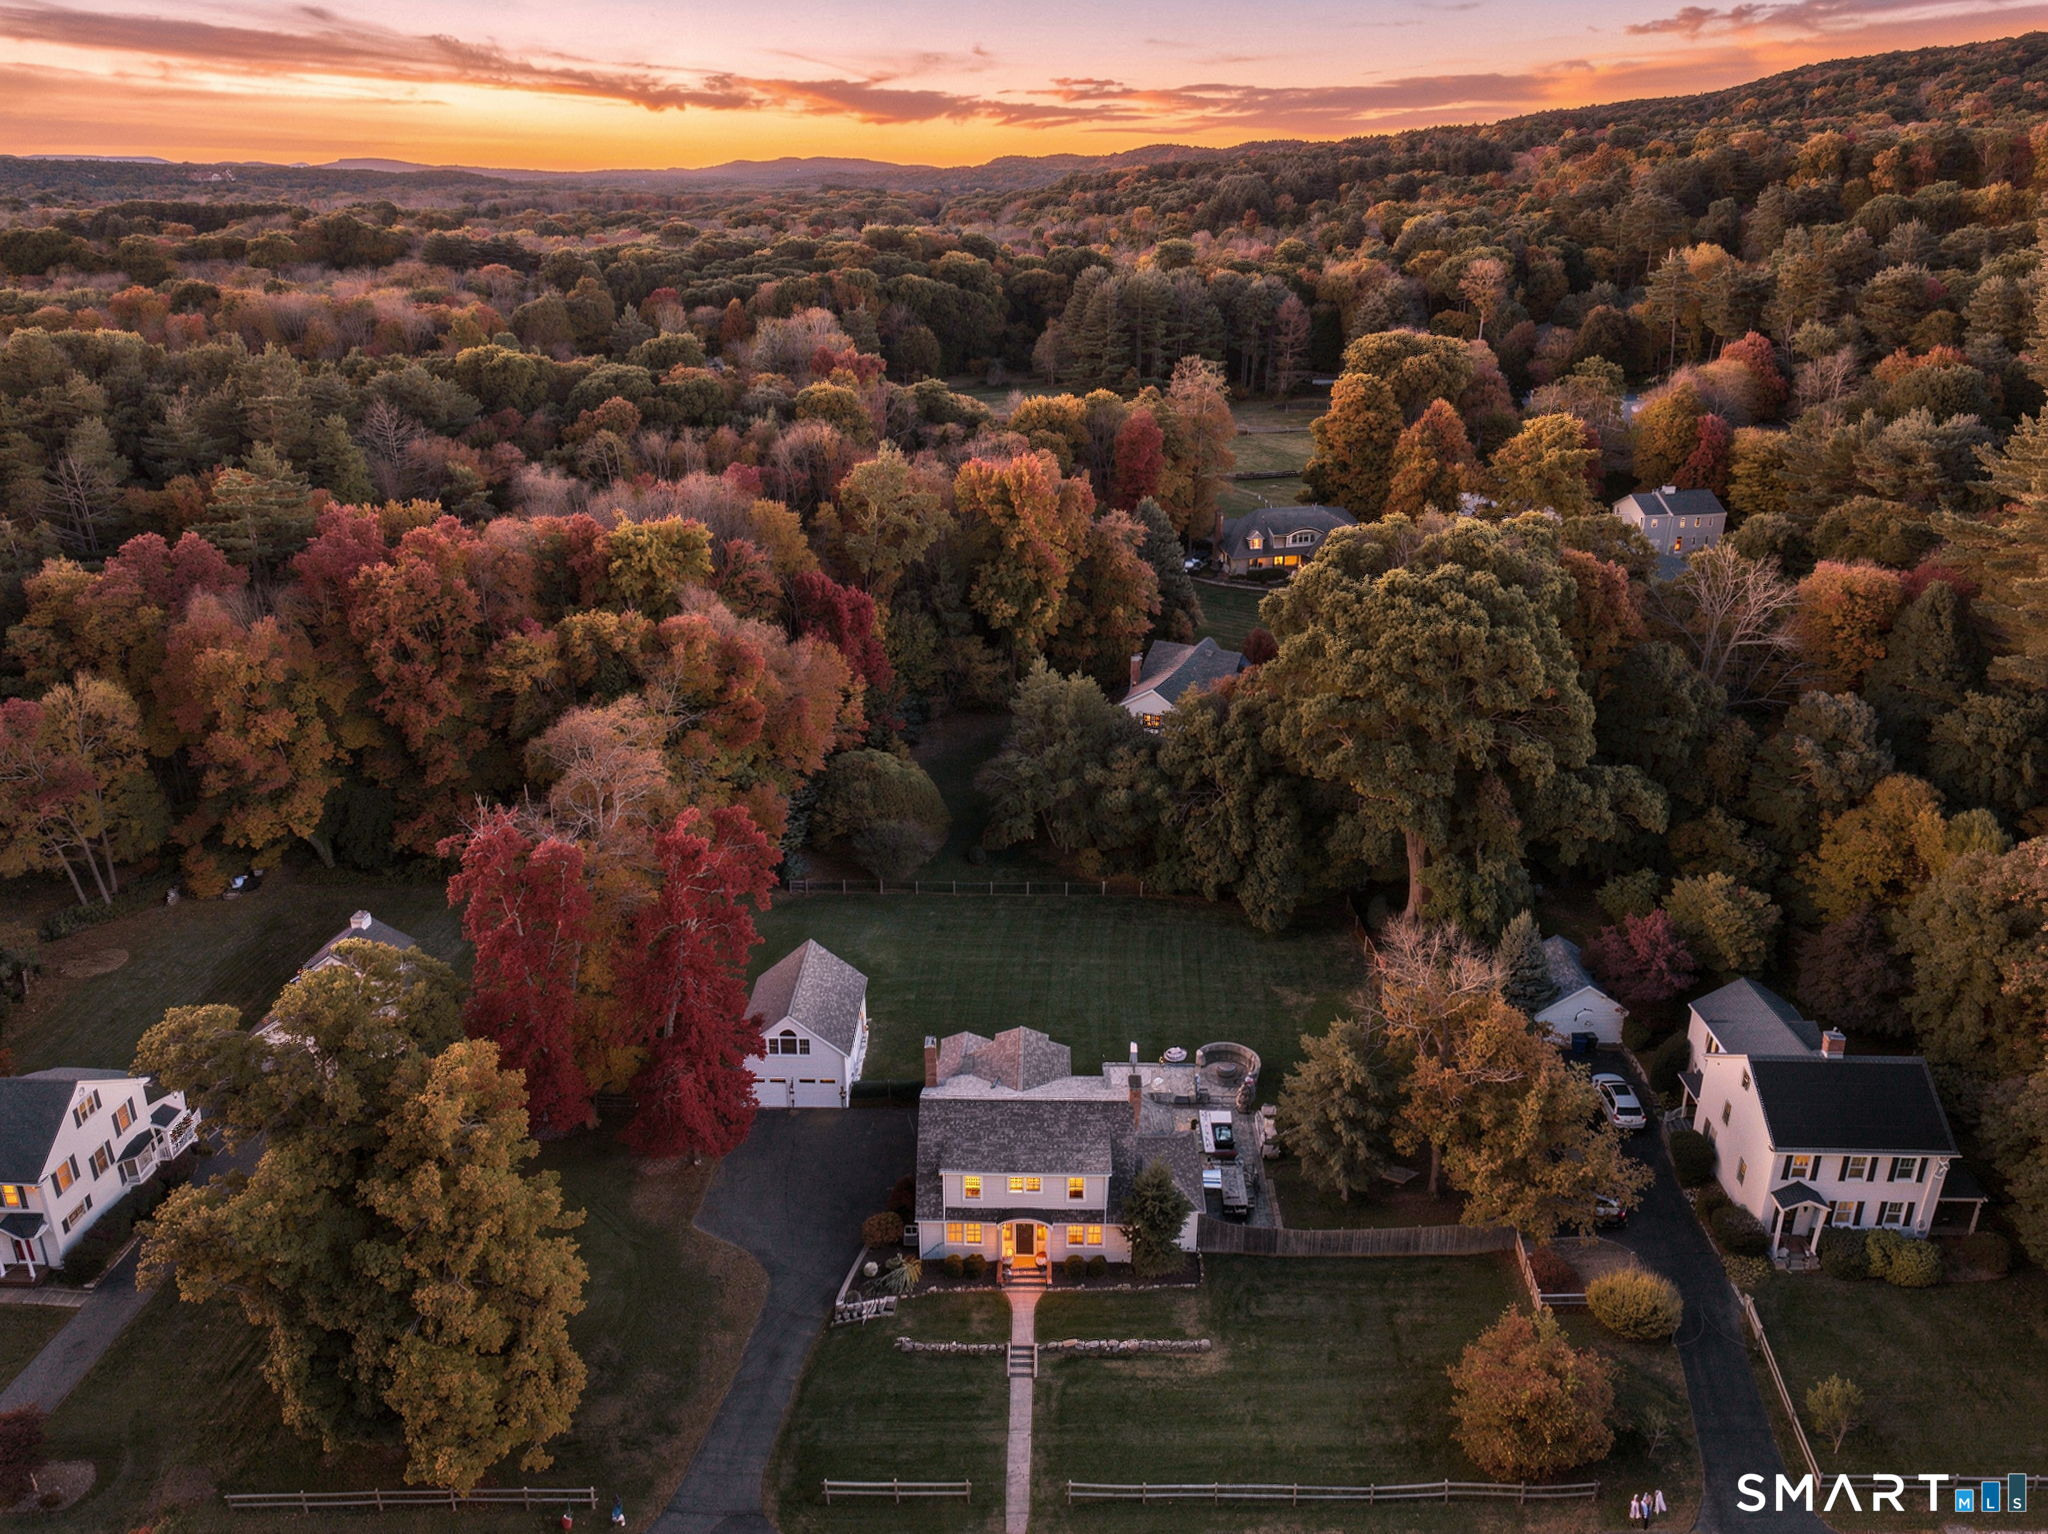
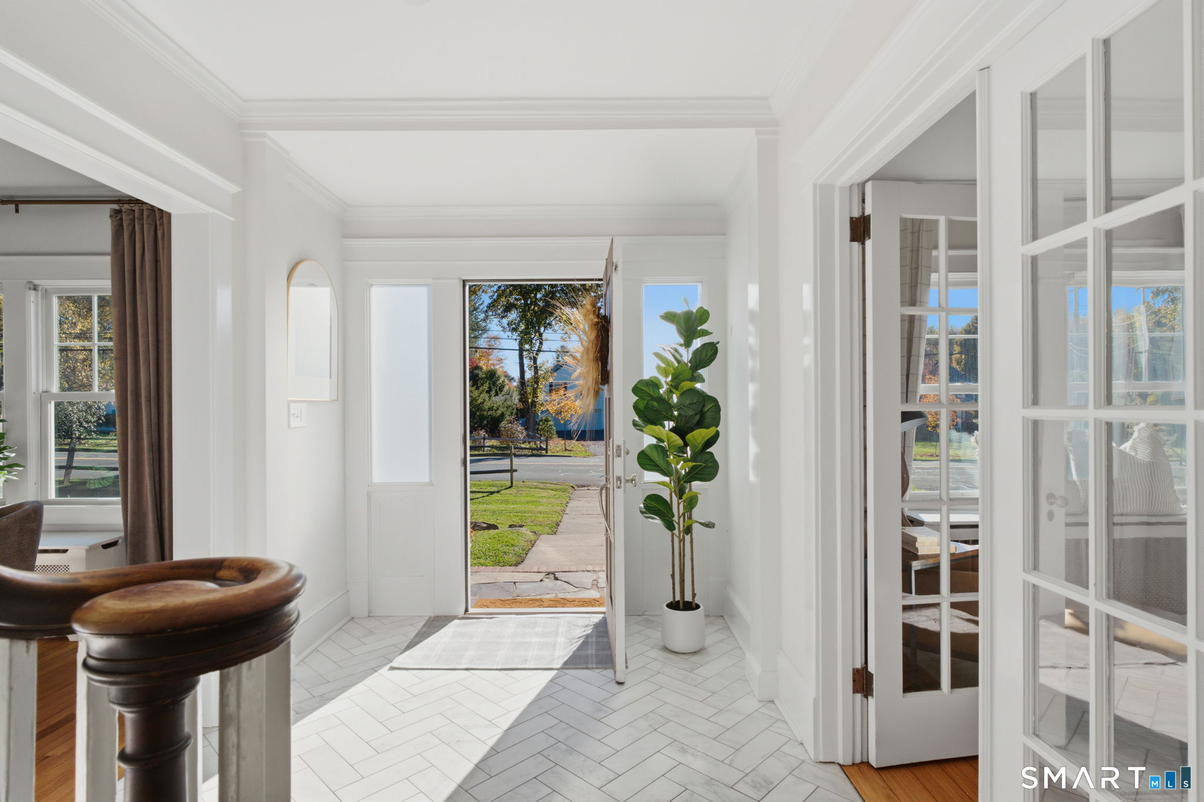
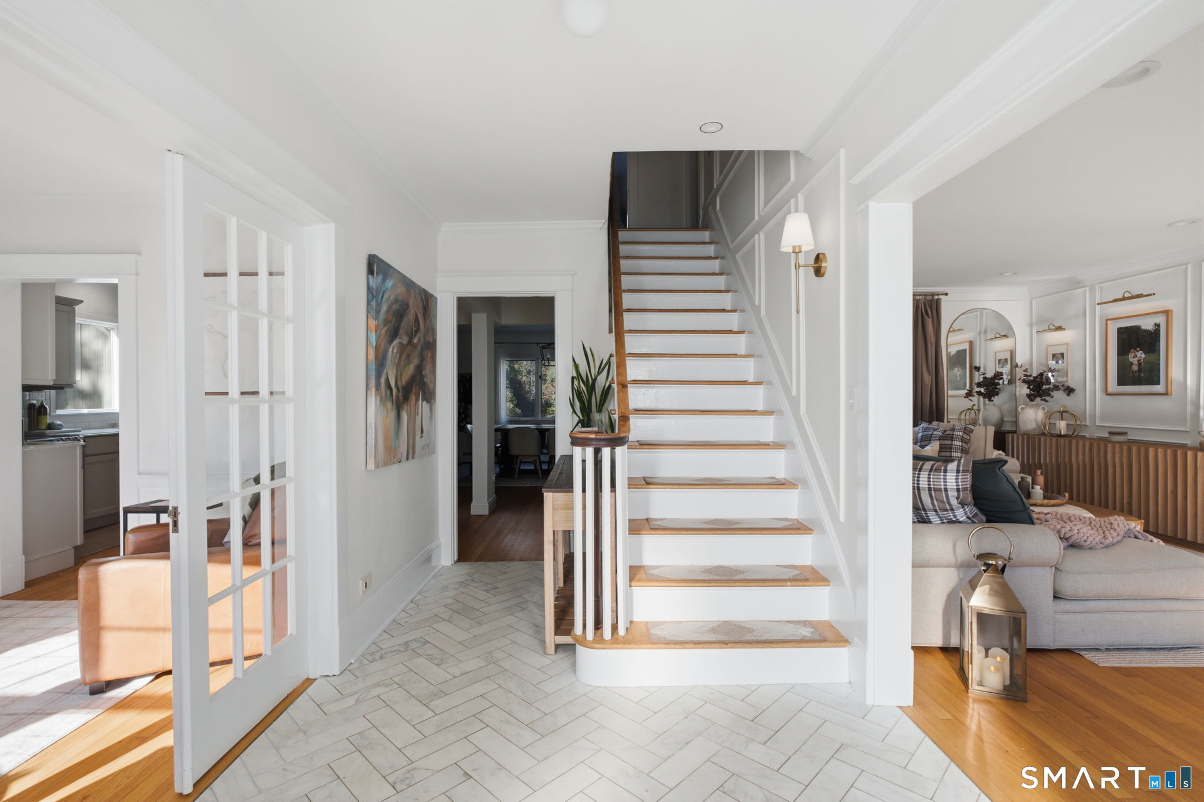
***MULTIPLE OFFERS RECEIVED. OFFERS DUE BY Mon. Oct 26, 12:00PM.*** Storybook Dutch Colonial just a minute's drive from downtown Simsbury, with the Drake Hill Flower Bridge, Iron Horse Boulevard, and Talcott Mountain all close by. Few homes put you this close to town while still feeling like a private retreat. Remodeled in 2017, the home pairs period charm with modern finishes. A marble-tiled foyer welcomes you in. The updated kitchen features marble countertops. All three bathrooms have been remodeled with handcrafted wooden vanities, and the primary bath is a standout, finished in marble tile throughout with heated floors. The outdoor living is the real showpiece. Step out from the spacious dining area onto a wraparound deck overlooking a 2,000+ square foot patio. It has a fireplace, crescent-shaped seating, and a full outdoor kitchen and bar, ready for summer gatherings and fall evenings by the fire. The yard has been professionally leveled and fully fenced for privacy, and it works well for dogs. The big-ticket items are already done: a recently replaced roof, gutters, and septic tank. Just move in and enjoy everything Simsbury has to offer.
- Houzeo last checked: 3 hours ago
- Listing updated: October 28, 2026 at 8:39 pm
- Listing Provided by: David Brooke | eXp Realty
- Source: SMART MLS-CT | MLS#: 24215974

Property Details
Status
Active Under Contract
Type
Single Family Residence
No. of Stories
-
County
City
Neighborhood
--
Year Built
1928
HOA Fees
-
Finished Area
3,117 sqft
Lot Size
40,075.2 sqft lot
Basement Area
- sqft
MLS Name
SMART MLS
MLS Number
24215974
MLS Status
Under Contract
Days on Market
7

Continue Your Journey in App
Find your dream home, receive real-time updates, and many more!
Continue Your Journey in App
Find your dream home, receive real-time updates, and many more!
Location
HOA Management
0
HOA Fees
$-/
Disclaimer: Amenities are based on third-party information and may vary; buyers must independently verify all amenities, as information is deemed reliable but not guaranteed.
Facts & Features
Rooms
Bedrooms & bathrooms
Bedrooms: 4
Bathrooms: 3
Interior
Interior Features
Audio System, Cable Pre Wired
Cooling
Central Air
Sewer
Septic
Heating
Oil
Appliances
Oven/range, Microwave, Refrigerator, Dishwasher, Disposal, Washer, Dryer
Exterior Features
Deck, Gutters, Lighting, Patio
Construction
Year Built
Year Built: 1928
Home type
Single Family Residence
Architectural Style
Colonial
Foundation Details
Concrete, Stone
Roof
Asphalt Shingle
Utilities & Energy
Parking Features
Detached Garage
Basement
Full, Partially Finished
Laundry Features
Lower Level
Water Source
Public Water Connected
Other Features
Subdivision Name
N/a
Lot Features
Fence Wood, Level Lot
Price History
| Date | Event | Price |
|---|---|---|
10/28/2026 Source: | Contingent (Active Under Contract) | $675,000 $217/sqft |
10/23/2026 Source: | Listed for Sale | $675,000 $217/sqft |
10/21/2026 Source: | Coming Soon | $675,000 +104.55% $217/sqft |
09/23/2016 Source: #G10142843 | Sold | $330,000 -24.14% $106/sqft |
05/27/2016 Source: #G10133663 | Listing Removed | $435,000 +6.75% $140/sqft |

Show more
Getting Around 16 Riverside Rd
Bike Score®

Somewhat Bikeable
31/100
Walk Score®

Car-Dependent
9/100
Data provided by Redfin
Nearby Homes
Find Homes by Property Features in Simsbury, CT


Based on information provided to and compiled by the SMART MLS, Inc. through Oct 29, 2026, 02:15PM. IDX information is provided exclusively for consumers’ personal, non-commercial use. It may not be used for any purpose other than to identify prospective properties consumers may be interested in purchasing. The data is deemed reliable but is not guaranteed accurate by the MLS. ©2026 SMART MLS, Inc. All Rights Reserved.
 Advertising Broker: Derek Greene | The Greene Realty Group
