- Overview
- Description
- Property Details
- Location
- Facts & Features
- Getting Around
- Nearby Homes
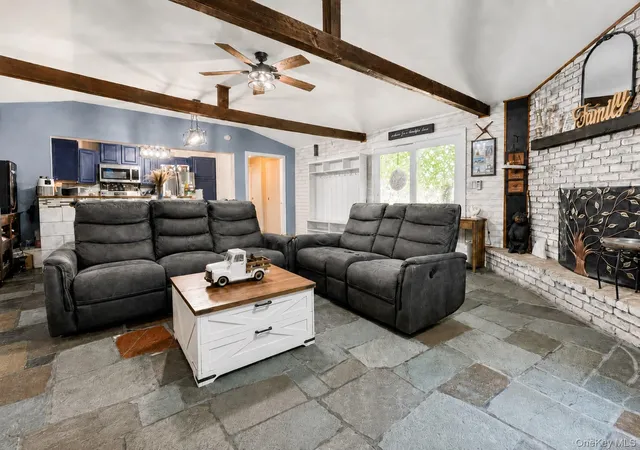

Street View
$399,500
Monthly Est:$1,988
 3 Beds
 2 Baths
2 full baths
 1,482sqft
16 Upper Hillman Rd, Warwick (town), NY 10990
$399,500
$1,988/moEst:
Get Pre-Approved
Single Family Residence
Built in 1955
$-- HOA
20,460 sqft lot
$270/sq.ft
Description
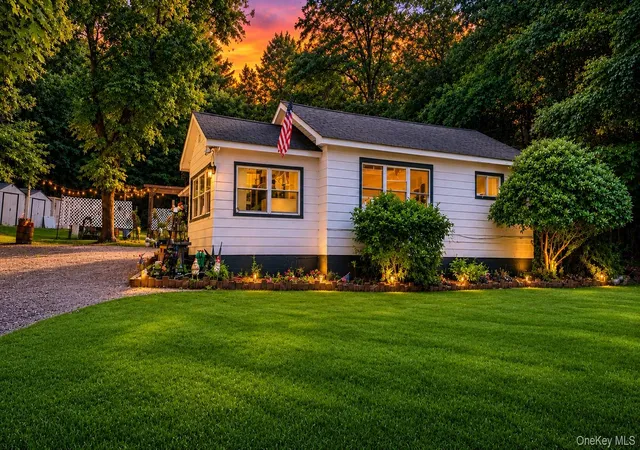
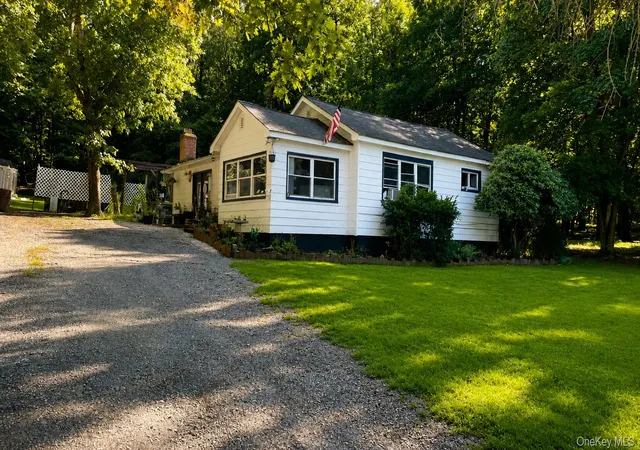
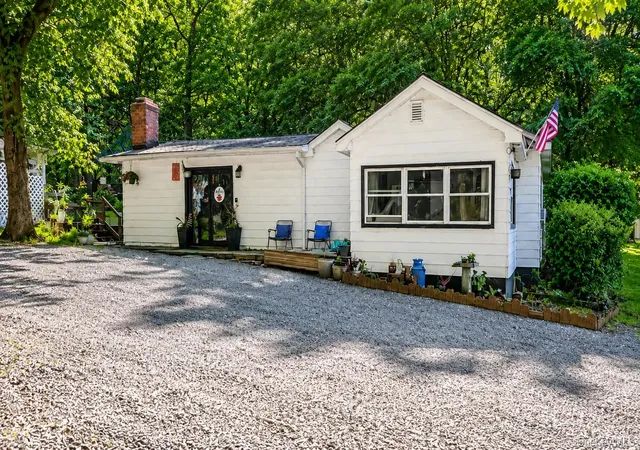
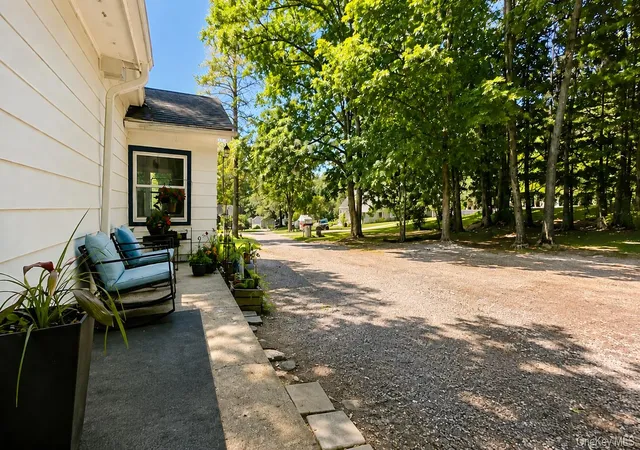
Situated in a private lake community between the villages of Warwick and Florida, this property at 16 Upper Hillman Road includes an extra adjacent parcel (Sec. 22 Lot 1 Block 20) for a total of nearly three quarters of an acre. This home features an open, airy layout where sunlight moves easily from room to room. There are a fireplaced living room, newer kitchen, three bedrooms, two full bathrooms, and more in its 1,482 square feet of thoughtfully arranged living space. This home also offers one-level living for ease and convenience. A large deck with a koi pond nearby provides a peaceful connection to the outdoors. There is a new furnace (2024) and newer water heater (2022) and the home is wired for a generator. Conveniently located close to both Warwick and Florida with their restaurants, shops, historical sites, parks, and activities.
- Houzeo last checked: 6 minutes ago
- Listing updated: September 24, 2026 at 7:20 pm
- Listing Provided by: Marsha Talbot (845) 258-0041 , Alexander DeLaCruz | Howard Hanna Rand Realty (845) 986-4848
- Source: OneKey MLS-NY | MLS#: 1030746

Property Details
Status
Active
Type
Single Family Residence
No. of Stories
-
County
City
Neighborhood
--
Year Built
1955
HOA Fees
-
Finished Area
1,482 sqft
Lot Size
20,460 sqft lot
Basement Area
- sqft
MLS Name
OneKey MLS
MLS Number
1030746
MLS Status
Active
Days on Market
66
Cumulative Days on Market
49

Continue Your Journey in App
Find your dream home, receive real-time updates, and many more!
Download App
Continue Your Journey in App
Find your dream home, receive real-time updates, and many more!
Location
Facts & Features
Rooms
Bedrooms & bathrooms
Bedrooms: 3
Bathrooms: 2
Primary Bedroom
Level: First
Primary Bathroom
Level: First
Bedroom 2
Level: First
Bedroom 3
Level: First
Bathroom 2
Level: First
Laundry
Level: First
Kitchen
Level: First
Living Room
Level: First
Interior
Sewer
Septic Tank
Interior Features
First Floor Bedroom, First Floor Full Bath, Beamed Ceilings, Ceiling Fan(s)
Cooling
Ductless
Flooring
Wood
Heating
Oil, Other
Appliances
Oven, Refrigerator
Construction
Year Built
Year Built: 1955
Home type
Single Family Residence
Property Condition
Actual
Architectural Style
Ranch
Construction Materials
Aluminum Siding, Vinyl Siding
Utilities & Energy
Laundry Features
Laundry Room
Water Source
Well
Basement
Crawl Space
Utilities
Cable Connected, Electricity Connected, Natural Gas Connected, Sewer Connected, Water Connected
Fireplace Features
Living Room, Wood Burning
Parking Features
Driveway, Private, Unpaved
Other Features
Patio And Porch Features
Deck, Patio
Price History
| Date | Event | Price |
|---|---|---|
09/24/2026 Source: | Price Decreased | $399,500 -4.77% $270/sqft |
09/09/2026 Source: | Price Decreased | $419,500 -1.06% $283/sqft |
08/30/2026 Source: | Price Decreased | $424,000 -3.42% $286/sqft |
08/07/2026 Source: | Listed for Sale | $439,000 $296/sqft |
08/05/2026 Source: | Coming Soon | $439,000 +159.76% $296/sqft |

Show more
Nearby Homes

Find Homes by Property Features in Warwick (Town), NY


Based on information from OneKey MLS, through Oct 10, 2026, 10:46PM. IDX information is provided exclusively for personal, non-commercial use, and may not be used for any purpose other than to identify prospective properties consumers may be interested in purchasing. Information is deemed reliable but not guaranteed. © 2026 OneKey® MLS. All rights reserved.
 Advertising Broker: Derek Greene | The Greene Realty Group