- Overview
- Description
- Property Details
- Location
- Facts & Features
- Getting Around
- Nearby Homes



$1,425,000
Monthly Est:$7,093
 4 Beds
 4 Baths
3 full baths + 1 half bath
 3,308sqft
160 Calebs, Aberdeen, NC 28315
$1,425,000
$7,093/moEst:
Get Pre-Approved
Single Family Residence
Built in 2002
$-- HOA
19.67 acres lot
$431/sq.ft
Description
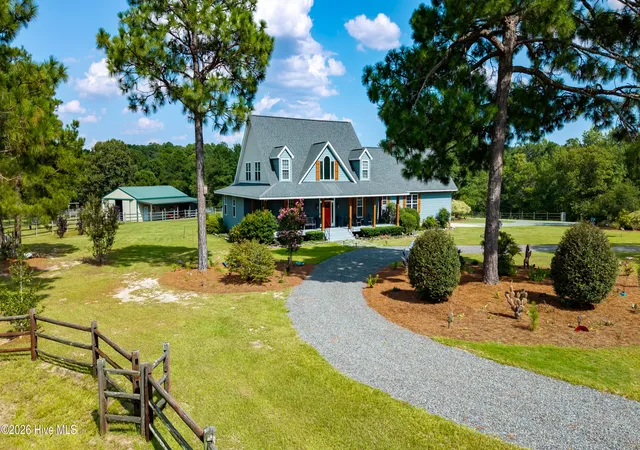
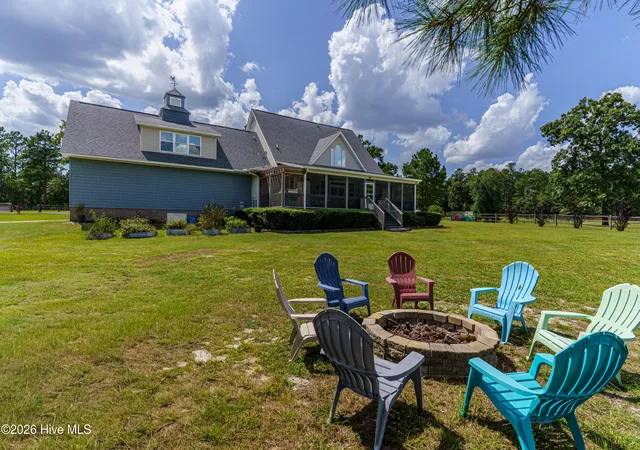
Beautifully renovated and thoughtfully expanded equestrian property offering exceptional versatility, quality, and functionality. Renovation completed in February 2023 with approximately 600 square feet added to create a larger kitchen, butler's pantry, mudroom, laundry, and an expansive upstairs flex space with dormer, kitchenette, linen closet, and third full bath. The home features 4 bedrooms and 3½ baths, including a spacious downstairs primary suite with completely renovated bath, dual vanities, soaking tub, walk-in closet, and separate water closet. The open-concept kitchen and living area features custom cabinetry, granite countertops, new appliances, propane cooktop, eating nook, electric fireplace, and access to the expanded screened porch with dedicated grilling/cooking area. A separate formal dining room, butler's pantry, mudroom, and large laundry provide exceptional everyday functionality.
Extensive improvements include new flooring, cabinetry, countertops, paint, lighting, interior moldings and casings, upgraded windows and slider doors, exterior siding, roof, HVAC, water heaters, well water-balance system, and a Generac generator serving the main level. The enlarged 2-car garage features a working cupola. A reconfigured circular drive, custom masonry columns, gated entrance, rustic cedar porch posts, wrought iron railings, and shutters enhance the property's character and curb appeal.
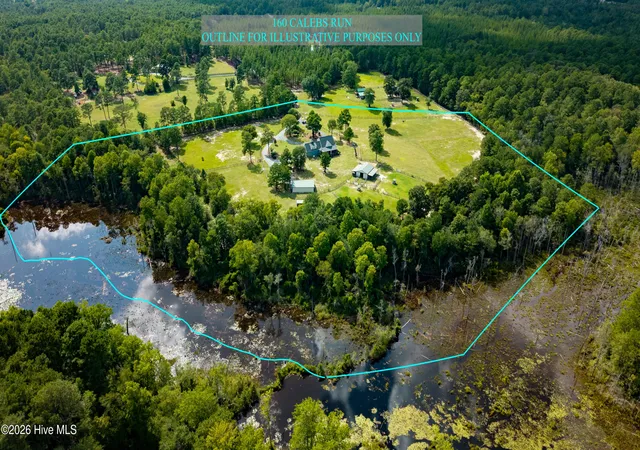
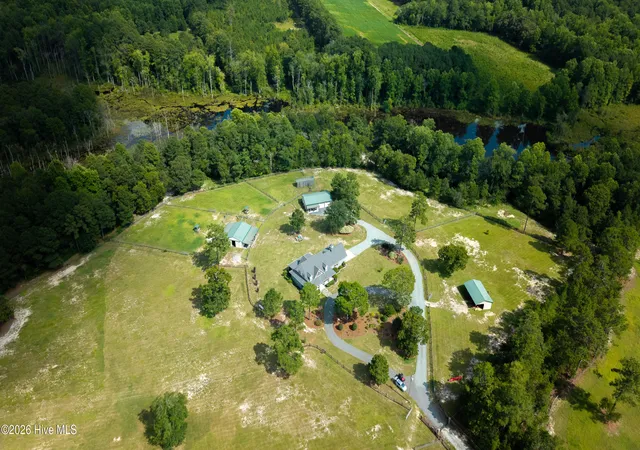
The equestrian amenities are equally impressive, with approximately 18 acres of fenced pasture featuring rail and no-climb fencing, cross-fencing, and multiple turnout areas. The center aisle 4 stall barn includes feed and tack rooms, 11' covered exterior aisle's that open to pastures, and a Pyranha fly-misting system. There are two additional sheds that offer storage or run-in space. The 750-square-foot barn apartment offers exceptional rental income space and includes living, dining, kitchen areas, bedroom, bath, flex space, and an attached enlarged 2-car garage/workshop with laundry hookups and updated mini-split HVAC. A 50-amp RV/trailer hookup near the barn apartment further enhances the property's appeal for equestrian guests or competitors attending the Carolina Horse Park events. Termite warranties are in place on all buildings except the run-in shed(s). This is an exceptional opportunity for an equestrian estate, private farm, or income-producing property with extensive improvements already completed.
The adjacent 4-acre parcel is also available for purchase for an additional amount, please call the Listing Agent for pricing. This parcel provides additional flexibility with its own high-volume well, electric panel, fenced pasture, and 50-amp RV/trailer hookup. Barn #2 measures approximately 36x50 and offers four 12x12 stalls, concrete center aisle, feed/tack room, attached approximately 24x36 run-in shed with additional overhang opening to fenced paddocks, and loft space suitable for hay storage or conversion. Additionally, the approximate 30x40 utility/equipment building provides valuable covered storage.
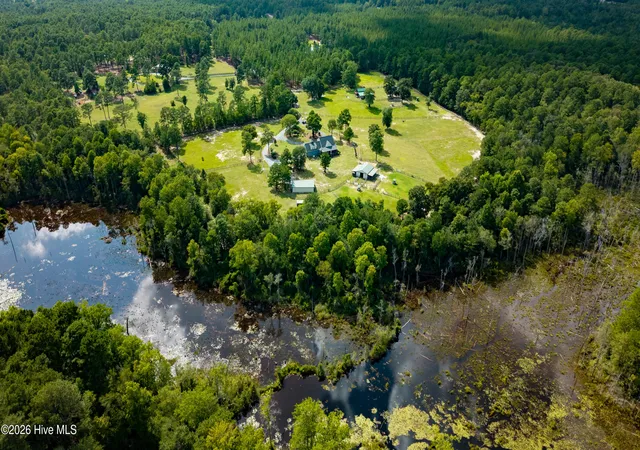
Exceptional location! Approximately 7 miles to the Carolina Horse Park, 8 miles to downtown Southern Pines and 30 miles to Fort Bragg central. The National Wetland Mapping system & Hoke County GIS note some wetland/flood plain areas along Quewiffle Creek. Addition 4+ acres with large center aisle horse barn and utility shed available for additional cost, call listing agent for pricing.
- Houzeo last checked: 11 minutes ago
- Listing updated: September 21, 2026 at 12:43 pm
- Listing Provided by: Audrey A Wiggins (910) 315-3032 DRE #195512 | Better Homes and GardensReal Estate Lifestyle Property Partners/SP (910) 315-0960
- Source: Hive MLS-NC | MLS#: 100600422

Property Details
Status
Active Under Contract
Type
Single Family Residence
No. of Stories
2
County
City
Neighborhood
--
Year Built
2002
HOA Fees
-
Finished Area
3,308 sqft
Lot Size
19.67 acres lot
Basement Area
- sqft
MLS Name
Hive MLS
MLS Number
100600422
MLS Status
Pending with Showings
Days on Market
49

Continue Your Journey in App
Find your dream home, receive real-time updates, and many more!
Download App
Continue Your Journey in App
Find your dream home, receive real-time updates, and many more!
Location
Facts & Features
Rooms
Bedrooms & bathrooms
Bedrooms: 4
Bathrooms: 4
Living Room
Level: Main
Area: Square Feet
Dimensions: 300.00
Bedroom 3
Level: Second
Area: Square Feet
Dimensions: 110.00
Kitchen
Level: Main
Area: Square Feet
Dimensions: 143.00
Breakfast Nook
Level: Main
Area: Square Feet
Dimensions: 72.00
Laundry
Level: Main
Bedroom 2
Level: Second
Area: Square Feet
Dimensions: 110.00
Bedroom 1
Level: Main
Area: Square Feet
Dimensions: 255.00
Other
Level: Main
Area: Square Feet
Dimensions: 198.00
Bonus Room
Level: Second
Area: Square Feet
Dimensions: 561.00
Bedroom 4
Level: Second
Area: Square Feet
Dimensions: 143.00
Dining Room
Level: Main
Area: Square Feet
Dimensions: 169.00
Interior
Heating
Electric, Heat Pump
Appliances
Mini Refrigerator, Gas Cooktop, Electric Oven, Refrigerator, Dishwasher, Generator
Cooling
Central Air
Interior Features
Master Downstairs, Walk In Closet(s), Mud Room, Whole Home Generator, Kitchen Island, Ceiling Fan(s), Pantry, Walk In Shower, Eat In Kitchen, Walk In Closet(s)
Flooring
Tile, Wood
Construction
Year Built
Year Built: 2002
Home type
Single Family Residence
Construction Materials
Vinyl Siding, Wood Frame
Roof
Composition
Foundation Details
Crawl Space
Utilities & Energy
Water Source
Well
Association Amenities
None
Utilities
None
Parking Features
Circular Driveway
Laundry Features
Dryer Hookup, Washer Hookup
Other Features
Patio And Porch Features
Covered, Screened, Front Porch, Rear Porch, Side Porch
Lot Features
Interior Lot, Farm
Subdivision Name
Not In Subdivision
Price History
| Date | Event | Price |
|---|---|---|
09/21/2026 Source: | Contingent (Active Under Contract) | $1,425,000 $431/sqft |
09/01/2026 Source: | Listed for Sale | $1,425,000 $431/sqft |

Getting Around 160 Calebs
Bike Score®

Somewhat Bikeable
21/100
Walk Score®

Car-Dependent
0/100
Data provided by Redfin
Nearby Homes


Find Homes by Property Features in Aberdeen, NC
Nearby New Homes For Sale

Based on information from the Hive MLS, through Oct 21, 2026, 02:00AM. This website may not include listings or property addresses of sellers who have directed their listing brokers to withhold their listing or their property address from display on the Internet. The data relating to real estate on this web site comes in part from the Internet Data Exchange program of Hive MLS, and is updated as of Oct 21, 2026, 02:00AM. All information is deemed reliable but not guaranteed and should be independently verified. All properties are subject to prior sale, change, or withdrawal. Neither listing broker(s) nor Chosen Realty LLC nor Houzeo shall be responsible for any typographical errors, misinformation, or misprints, and shall be held totally harmless from any damages arising from reliance upon these data. IDX information is provided exclusively for personal, non-commercial use, and may not be used for any purpose other than to identify prospective properties consumers may be interested in purchasing. © 2026 Hive MLS. All Rights Reserved.
 Advertising Broker: Nicholas Huscroft | Chosen Realty
