- Overview
- Description
- Property Details
- Location
- HOA Management
- Facts & Features
- Getting Around
- Nearby Homes
 Price Drop: $15K (09/21)
 New Construction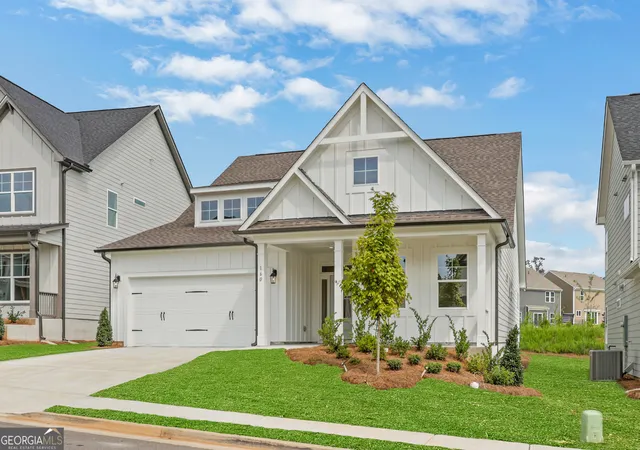
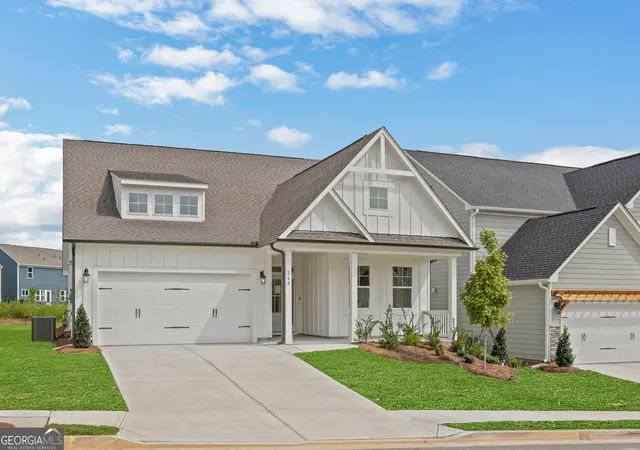

Street View
$499,900
Monthly Est:$2,488
 3 Beds
 3 Baths
3 full baths
 2,568sqft
160 Coffee Ln, Hoschton, GA 30548
$499,900
$2,488/moEst:
Get Pre-Approved
Single Family Residence
Built in 2026
$-- HOA
6,534 sqft lot
$195/sq.ft
Description
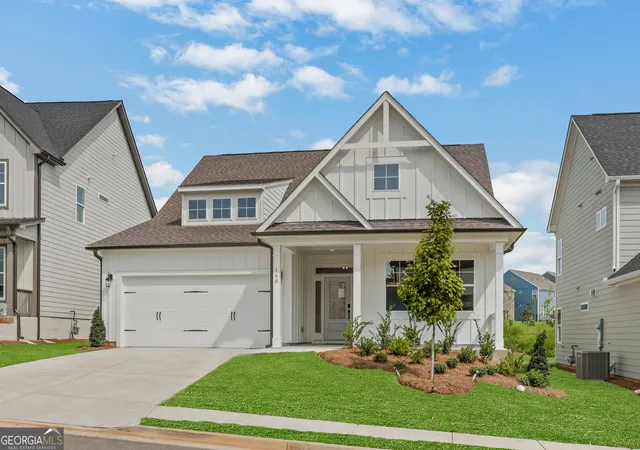
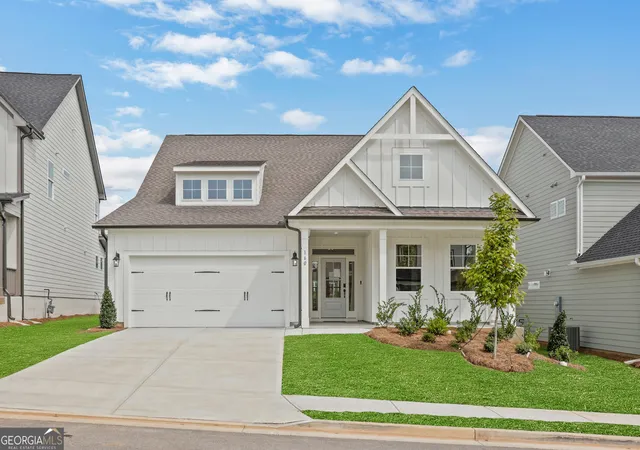
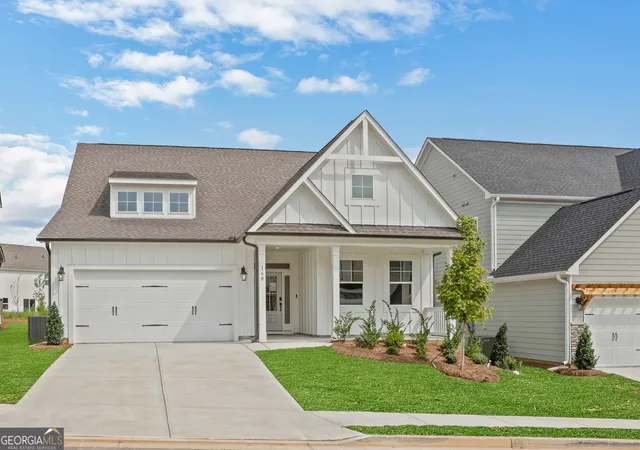
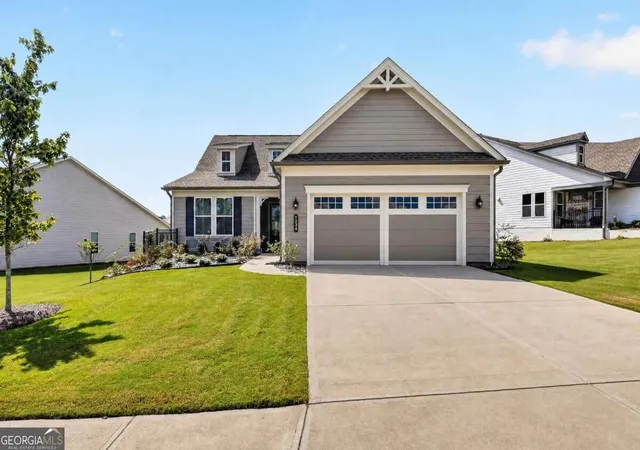
Limited-time rate promotion available through the builder's preferred lender! Ask the listing agent for details. Restrictions and qualifications apply. The Avery floor plan by Eastwood Homes offers ranch-style living with designer touches and an upstairs retreat in the highly desirable Twin Lakes community. Step inside the wide, welcoming foyer that opens to a spacious family room anchored by a stone fireplace with a cedar mantel. Just off the foyer, glass doors lead to a private office. The gourmet kitchen features quartz countertops, a shiplap hood vent, white cabinetry, a farmhouse sink, and black fixtures, blending modern elegance with farmhouse charm. A screened-in extended back porch overlooks the backyard, perfect for relaxing or entertaining. The main level is finished with durable plank flooring-no carpet. The primary suite is a true getaway with spa-inspired finishes and a luxury shower with seat. A guest bedroom with a full bath is also located on the main level. Upstairs, a bonus room with the third bedroom and a full bath provides a private retreat for guests or flexible living space. Exterior highlights include architectural shingles, Hardie Plank siding, and farmhouse accents for timeless curb appeal. At Twin Lakes, residents enjoy lakes, a pool, clubhouse, fitness center, cabana, dog park, and more-all just minutes from shopping, dining, and I-85. Estimated Completion July. (Home is currently under construction. Photos used are stock photos and/or renderings for illustrative purposes only and may vary from the actual home. Features, finishes, colors, materials, and options shown may differ from the completed property. Please contact the on-site representative for current construction status and details.
- Houzeo last checked: 12 hours ago
- Listing updated: October 5, 2026 at 2:30 pm
- Listing Provided by: | Peggy Slappey Properties (770) 932-3440
- Source: Georgia MLS-GA | MLS#: 10725294

Property Details
Status
Active
Type
Single Family Residence
No. of Stories
-
County
City
Neighborhood
--
Year Built
2026
HOA Fees
-
Finished Area
2,568 sqft
Lot Size
6,534 sqft lot
Basement Area
- sqft
MLS Name
Georgia MLS
MLS Number
10725294
MLS Status
Active
Days on Market
190
Cumulative Days on Market
185

Continue Your Journey in App
Find your dream home, receive real-time updates, and many more!
Download App
Continue Your Journey in App
Find your dream home, receive real-time updates, and many more!
Location
HOA Management
N/A
HOA Fees
$940/
Amenities
 Amenities and services may be covered by one or multiple associations and service providers.
 Maintenance
 Tennis
 Pool
Pool
 Reserve Fund
Disclaimer: Amenities are based on third-party information and may vary; buyers must independently verify all amenities, as information is deemed reliable but not guaranteed.
Facts & Features
Rooms
Bedrooms & bathrooms
Bedrooms: 3
Bathrooms: 3
Interior
Window Features
Double Pane Windows
Interior Features
High Ceilings, Master On Main Level, Tray Ceiling(s), Walk In Closet(s)
Appliances
Dishwasher, Disposal, Double Oven, Gas Water Heater, Microwave
Sewer
Public Sewer
Heating
Central, Natural Gas
Flooring
Carpet, Other
Cooling
Ceiling Fan(s), Central Air
Exterior Features
Other
Construction
Year Built
Year Built: 2026
Home type
Single Family Residence
Architectural Style
Craftsman, Ranch
Foundation Details
Slab
Construction Materials
Concrete, Other, Press Board
Property Condition
Under Construction
Roof
Composition
Utilities & Energy
Laundry Features
Mud Room
Fireplace Features
Gas Log
Parking Features
Garage, Attached, Kitchen Level, Garage Door Opener
Security Features
Carbon Monoxide Detector(s), Smoke Detector(s)
Basement
None
Utilities
Cable Available, High Speed Internet, Natural Gas Available, Phone Available, Sewer Available, Underground Utilities, Water Available
Water Source
Public
Other Features
Subdivision Name
Twin Lakes
Community Features
Clubhouse, Fitness Center, Lake, Playground, Pool, Sidewalks, Walk To Schools
Lot Features
None
Patio And Porch Features
Patio, Screened
Price History
| Date | Event | Price |
|---|---|---|
09/18/2026 Source: | Price Decreased | $499,900 -2.91% $195/sqft |
07/28/2026 Source: | Price Decreased | $514,900 -3.74% $201/sqft |
04/04/2026 Source: | Price Decreased | $534,900 -1.84% $208/sqft |
04/04/2026 Source: | Price Increased | $544,900 +9.00% $212/sqft |
04/04/2026 Source: | Listed for Sale | $499,900 $195/sqft |

Getting Around 160 Coffee Ln
Bike Score®

Somewhat Bikeable
17/100
Walk Score®

Car-Dependent
0/100
Data provided by Redfin
Nearby Homes





Find Homes by Property Features in Hoschton, GA
Nearby New Homes For Sale


Information Deemed Reliable But Not Guaranteed. © 2026 Georgia Multiple Listing Service. All Rights Reserved.
 Advertising Broker: Fred McGill | Simple Showing, Inc