- Overview
- Description
- Property Details
- Location
- HOA Management
- Facts & Features
- Getting Around
- Nearby Homes



$459,000
Monthly Est:$2,285
 2 Beds
 2 Baths
2 full baths
 2,256sqft
160 Deer Pasture Ln, Murphy, NC 28906
$459,000
$2,285/moEst:
Get Pre-Approved
Single Family Residence
Built in 1999
$21.67/mo HOA
0.88 acre lot
$203/sq.ft
Description
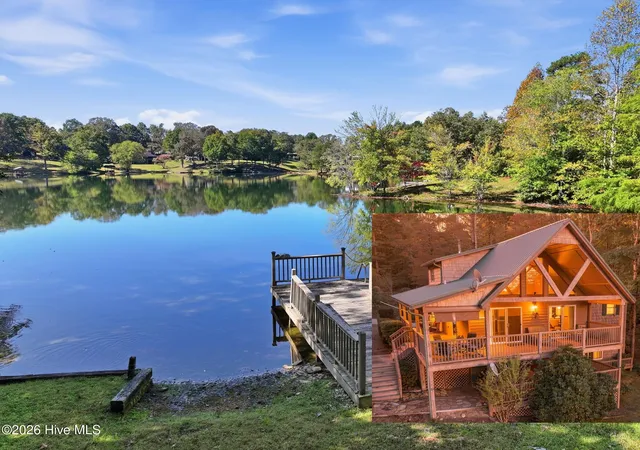
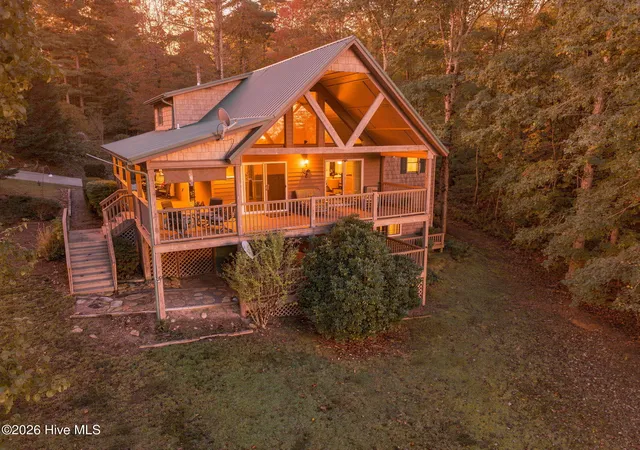
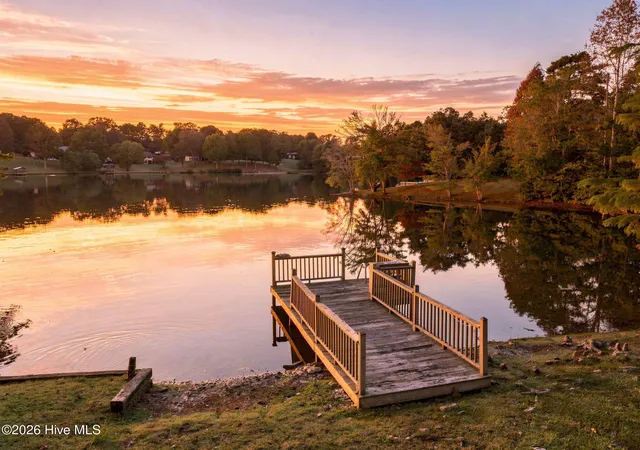
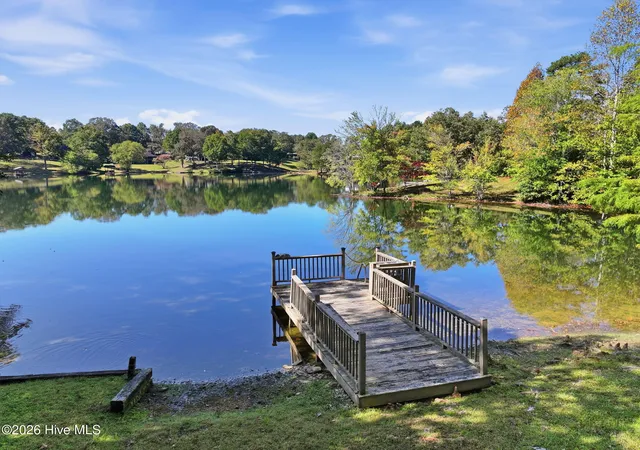
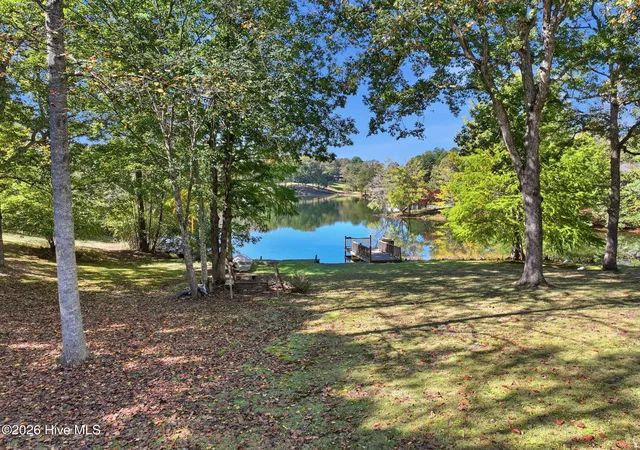
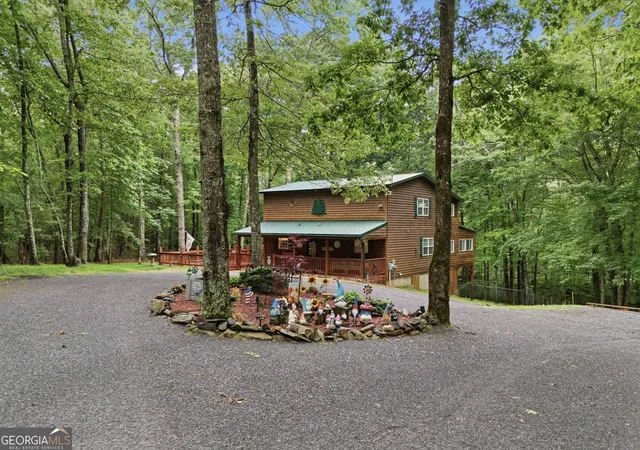
Welcome to this stunning waterfront mountain retreat located in Wells Lake Estates. This picturesque cabin perfectly blends rustic charm with modern comfort, featuring an open-concept living area with soaring vaulted wood-paneled ceilings, a grand floor-to-ceiling stone fireplace, and expansive windows framing serene water and woodland views. The home includes a fully equipped kitchen with warm wood cabinetry, spacious bedrooms with stylish finishes, and a cozy lower-level den ideal for relaxing or entertaining. Upgraded and custom floor plan shines on the main floor with TRUE laundry room just between main living and 2 car garage entry. Convenient for everyday life. DON'T over look the main floor addition. Opening from the kitchen directly to a sitting room private for the main floor bedroom which boasts high ceiling, sprawling space to hide away and a walk-in closet to make the neighbors wife jealous. Follow the stairs in sitting area down to the basement to find additional living area! Perfect for a game room, bunks, guest get away and much more! Even the crawlspace was outfitted for convenience and enjoyment. Be sure to check that out with access from the basement area. Chalet style master ensuite doubles down in the loft. With attached bathroom, walk-in closet and views out the chalet windows down to the water. Ensuring that every day at every vantage you enjoy the lake frontage. Step outside onto the expansive covered wrap-around deck to enjoy tranquil mornings or peaceful evenings, or head down to your private dock for direct access to the water. Offering the ultimate private sanctuary or vacation rental investment, this lakeside haven is ready for you to make your own.
- Houzeo last checked: 10 minutes ago
- Listing updated: October 16, 2026 at 11:41 am
- Listing Provided by: Dogwood Realty Group (828) 361-0945 | ReMax Mountain Properties (828) 837-3002
- Source: Hive MLS-NC | MLS#: 100610658

Property Details
Status
Active
Type
Single Family Residence
No. of Stories
2
County
City
Neighborhood
--
Year Built
1999
HOA Fees
$21.67/mo
Finished Area
2,256 sqft
Lot Size
0.88 acre lot
Basement Area
- sqft
MLS Name
Hive MLS
MLS Number
100610658
MLS Status
Active
Days on Market
19

Continue Your Journey in App
Find your dream home, receive real-time updates, and many more!
Continue Your Journey in App
Find your dream home, receive real-time updates, and many more!
Location
HOA Management
HOA
HOA Fees
$260/ Annually
Amenities
 Amenities and services may be covered by one or multiple associations and service providers.
 Water
 Roof Maintenance
Other
Disclaimer: Amenities are based on third-party information and may vary; buyers must independently verify all amenities, as information is deemed reliable but not guaranteed.
Facts & Features
Rooms
Bedrooms & bathrooms
Bedrooms: 2
Bathrooms: 2
Interior
Flooring
Carpet, Laminate, Wood
Interior Features
Walk In Closet(s), Vaulted Ceiling(s), High Ceilings, Kitchen Island, Ceiling Fan(s), Basement, Gas Log, Walk In Closet(s)
Appliances
Built In Microwave, Washer, Refrigerator, Range, Dryer, Dishwasher
Cooling
Central Air
Heating
Fireplace(s), Electric, Heat Pump
Construction
Year Built
Year Built: 1999
Home type
Single Family Residence
Property Condition
Completed
Foundation Details
Combination, Block
Construction Materials
Vinyl Siding, Wood Siding, Wood Frame
Roof
Metal
Utilities & Energy
Laundry Features
Dryer Hookup, Washer Hookup, Laundry Room, Utility Sink
Association Amenities
Roof Maintenance, Waterfront Community, Other
Utilities
Other, Private
Basement
Finished, Crawl Space, Partial, Walk Out Access
Water Source
Shared Well
Fireplace Features
Gas Log
Parking Features
Gravel, Concrete, Garage, Parking Pad
Other Features
Lot Features
Level, Wooded, Boat Dock, Deeded Water Access, Lake Privileges, Gentle Sloping
Subdivision Name
Wells Lake Estates
Patio And Porch Features
Covered, Wrap Around, Front Porch, Rear Porch
Price History
| Date | Event | Price |
|---|---|---|
10/16/2026 Source: | Listed for Sale | $459,000 $203/sqft |

Nearby Homes


Find Homes by Property Features in Murphy, NC
Nearby New Homes For Sale

Based on information from the Hive MLS, through Nov 04, 2026, 11:30PM. This website may not include listings or property addresses of sellers who have directed their listing brokers to withhold their listing or their property address from display on the Internet. The data relating to real estate on this web site comes in part from the Internet Data Exchange program of Hive MLS, and is updated as of Nov 04, 2026, 11:30PM. All information is deemed reliable but not guaranteed and should be independently verified. All properties are subject to prior sale, change, or withdrawal. Neither listing broker(s) nor Chosen Realty LLC nor Houzeo shall be responsible for any typographical errors, misinformation, or misprints, and shall be held totally harmless from any damages arising from reliance upon these data. IDX information is provided exclusively for personal, non-commercial use, and may not be used for any purpose other than to identify prospective properties consumers may be interested in purchasing. © 2026 Hive MLS. All Rights Reserved.
 Advertising Broker: Nicholas Huscroft | Chosen Realty
