- Overview
- Description
- Property Details
- Location
- HOA Management
- Facts & Features
- Getting Around
- Nearby Homes




$469,000
Monthly Est:$2,334
 3 Beds
 3 Baths
3 full baths
 2,940sqft
140 Short Oak Run, Murphy, NC 28906
$469,000
$2,334/moEst:
Get Pre-Approved
Single Family Residence
Built in 2026
$0.08/mo HOA
1.44 acres lot
$160/sq.ft
Description
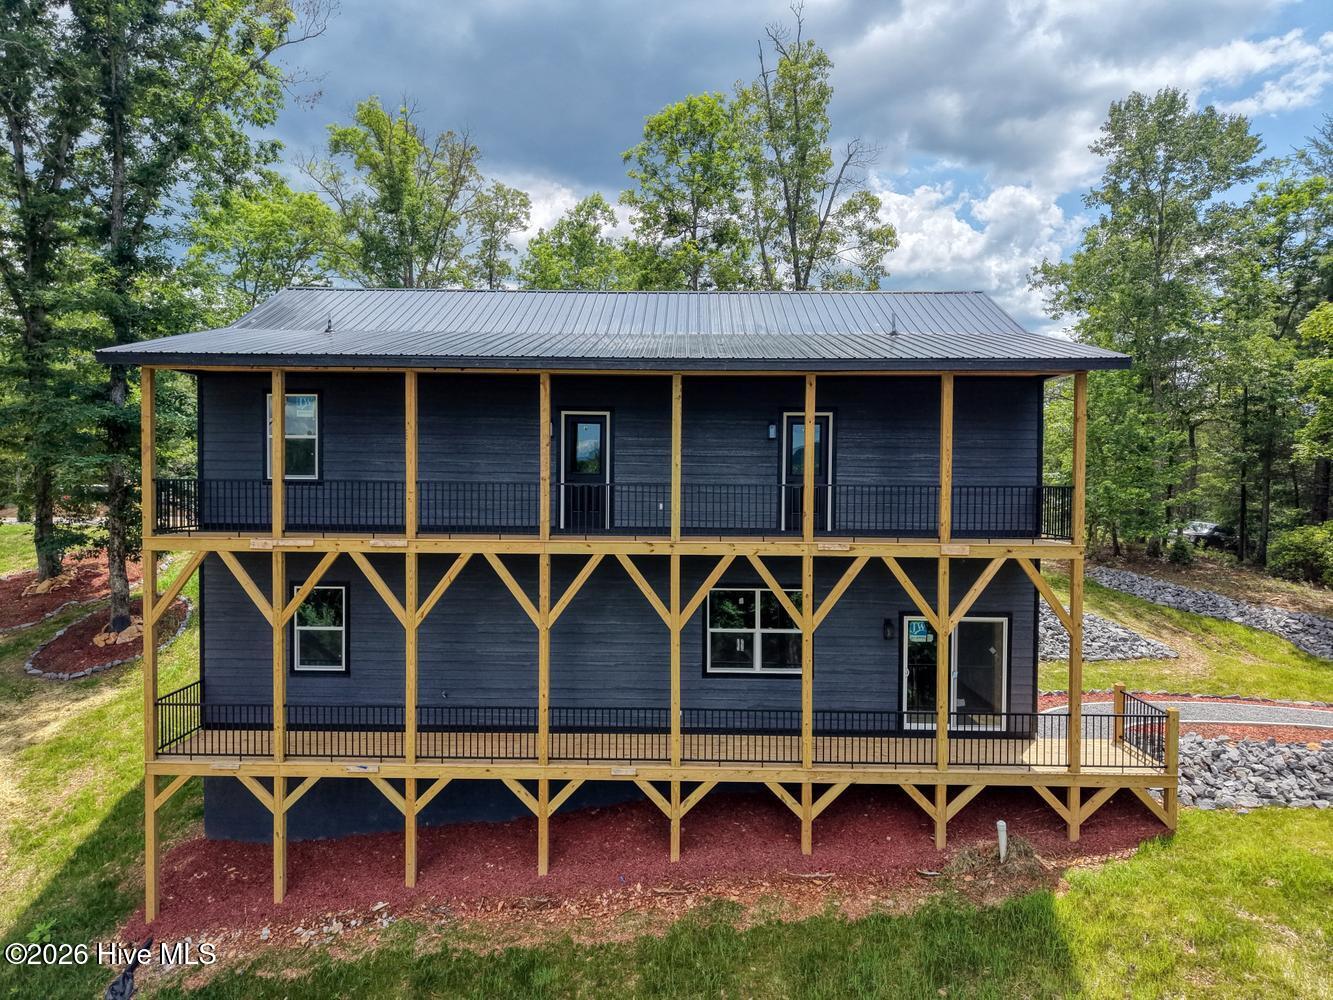
Welcome to this stunning 3-bedroom, 3-bathroom modern rustic retreat nestled within a secure gated community, where mountain/wooded views meet a pristine dark metal roof that blends beautifully into the surrounding lush green forest. The home's striking exterior boasts an expansive, beautifully finished stamped concrete driveway leading up to a welcoming covered front porch accented by a rich cedar-shake gable and natural wood accents. Around back, massive double-decker rear porches span the entire length of the home, offering an incredible elevated vantage point to enjoy the peaceful scenery. Step inside to an expansive open-concept great room showcasing clean drywall finishes, soaring vaulted tongue-and-groove wood ceilings, and a magnificent floor-to-ceiling stone fireplace with a thick rustic wood mantel. The gourmet kitchen is a chef's dream, featuring a large central island with a striking white marble-patterned countertop, custom sage-green cabinetry, stainless steel appliances, and a crisp white subway tile backsplash. Designed for effortless main-level living, the first floor hosts a convenient laundry room alongside the luxurious primary bedroom suite, which features a spacious double vanity with modern black hardware and a premium walk-in shower with tile. Beautiful, highly durable luxury vinyl plank flooring and warm wood trim flow seamlessly throughout the entire home, leading to additional well-appointed bedrooms with matching wood ceilings and a pristine guest bathroom with a beautifully tiled tub-and-shower setup. Complete with an inviting outdoor fire pit area perfect for evening gatherings under the stars, this property is the ultimate mountain escape. THE HOME DOESNT STOP THERE! Downstairs is a fully finished basement. Leaving it up to your imagination and needs. Plenty of room for entertaining, fitness, hobbies and home office if you so choose. Close to Downtown Murphy and all the restaurants and shopping! Hiwassee Lake and multiple rivers to pass the days. Make this house your home today!
- Houzeo last checked: 2 hours ago
- Listing updated: October 2, 2026 at 5:19 pm
- Listing Provided by: Dogwood Realty Group (828) 361-0945 | ReMax Mountain Properties (828) 837-3002
- Source: Hive MLS-NC | MLS#: 100580192

Property Details
Status
Active
Type
Single Family Residence
No. of Stories
1
County
City
Neighborhood
--
Year Built
2026
HOA Fees
$0.08/mo
Finished Area
2,940 sqft
Lot Size
1.44 acres lot
Basement Area
- sqft
MLS Name
Hive MLS
MLS Number
100580192
MLS Status
Active
Days on Market
133

Continue Your Journey in App
Find your dream home, receive real-time updates, and many more!
Download App
Continue Your Journey in App
Find your dream home, receive real-time updates, and many more!
Location
HOA Management
Riverwalk On Hiwassee - FEE TBD
HOA Fees
$1/ Annually
Amenities
 Amenities and services may be covered by one or multiple associations and service providers.
 Security Gate
 Management
Picnic Area
Disclaimer: Amenities are based on third-party information and may vary; buyers must independently verify all amenities, as information is deemed reliable but not guaranteed.
Facts & Features
Rooms
Bedrooms & bathrooms
Bedrooms: 3
Bathrooms: 3
Interior
Cooling
Central Air, Ceiling Fan(s), Heat Pump
Flooring
Lvt/lvp
Heating
Propane, Heat Pump, Fireplace(s), Electric
Interior Features
Walk In Closet(s), Vaulted Ceiling(s), High Ceilings, Ceiling Fan(s), Walk In Shower, Basement, Gas Log, Walk In Closet(s)
Appliances
Built In Microwave, Refrigerator, Range, Dishwasher
Exterior Features
Cluster Mailboxes
Construction
Year Built
Year Built: 2026
Home type
Single Family Residence
Foundation Details
Block
Roof
Metal
Construction Materials
Composition, Wood Siding, Wood Frame
Property Condition
New Construction
Utilities & Energy
Water Source
Shared Well
Basement
Finished, Full, Walk Out Access
Laundry Features
Dryer Hookup, Washer Hookup
Fireplace Features
Gas Log
Parking Features
Paved
Association Amenities
Gated, Management, Picnic Area
Utilities
See Remarks, Cable High Speed, Fiber Optic
Other Features
Subdivision Name
Riverwalk On The Hiwassee
Patio And Porch Features
Porch, Rear Porch
Lot Features
Interior Lot
Price History
| Date | Event | Price |
|---|---|---|
09/19/2026 Source: | Price Decreased | $499,000 -3.85% $170/sqft |
08/28/2026 Source: | Price Decreased | $519,000 -1.89% $177/sqft |
08/04/2026 Source: | Price Increased | $529,000 +12.79% $180/sqft |
06/09/2026 Source: | Price Decreased | $469,000 -14.57% $160/sqft |
06/09/2026 Source: | Listed for Sale | $549,000 $187/sqft |

Nearby Homes

Find Homes by Property Features in Murphy, NC
Nearby New Homes For Sale

Based on information from the Hive MLS, through Oct 21, 2026, 04:15AM. This website may not include listings or property addresses of sellers who have directed their listing brokers to withhold their listing or their property address from display on the Internet. The data relating to real estate on this web site comes in part from the Internet Data Exchange program of Hive MLS, and is updated as of Oct 21, 2026, 04:15AM. All information is deemed reliable but not guaranteed and should be independently verified. All properties are subject to prior sale, change, or withdrawal. Neither listing broker(s) nor Chosen Realty LLC nor Houzeo shall be responsible for any typographical errors, misinformation, or misprints, and shall be held totally harmless from any damages arising from reliance upon these data. IDX information is provided exclusively for personal, non-commercial use, and may not be used for any purpose other than to identify prospective properties consumers may be interested in purchasing. © 2026 Hive MLS. All Rights Reserved.
 Advertising Broker: Nicholas Huscroft | Chosen Realty
