- Overview
- Description
- Property Details
- Location
- Facts & Features
- Getting Around
- Nearby Homes


Street View
$645,900
Monthly Est:$3,215
 3 Beds
 2 Baths
2 full baths
 2,152sqft
160 Fawn Pl, Smithville, TN 37166
$645,900
$3,215/moEst:
Get Pre-Approved
Single Family Residence
Built in 2008
$-- HOA
1.71 acres lot
$300/sq.ft
Description
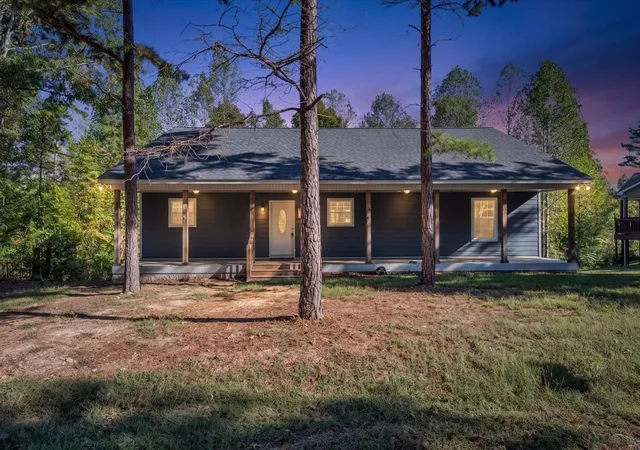
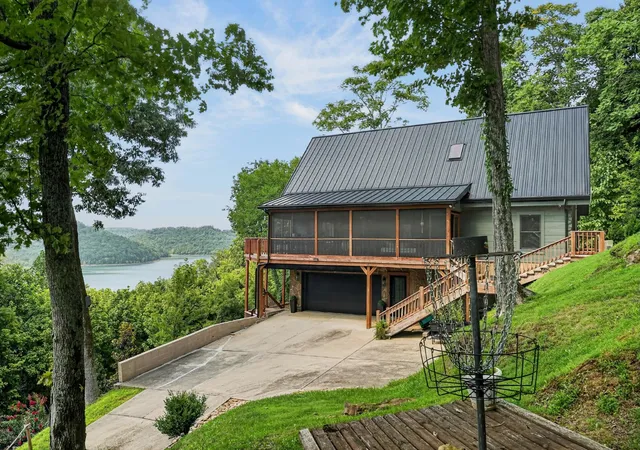
No expense was spared in creating this remarkable Center Hill Lake retreat!
Move-in ready and completely custom, this stunning lake-view cabin offers the perfect blend of luxury craftsmanship and rustic charm. With over 1,500 square feet of thoughtfully designed living space, this one-of-a-kind retreat captures the true feeling of a classic lake cabin while showcasing exceptional custom details throughout.
From the moment you arrive, you'll appreciate the carved wood detailing on the inviting front porch and the seamless way the home blends into its natural surroundings with beautiful stone and wood accents at every turn. Inside, Australian Cypress hardwood and slate stone flooring create warmth and character, while the impressive stone fireplace serves as the heart of the home, highlighted by a handcrafted, hand-carved mantle that is truly a work of art.
The open-concept kitchen, dining, and living area features soaring tongue-and-groove ceilings, abundant windows for natural light, and access to the spacious deck where you can relax and enjoy peaceful lake views. Every finish was carefully selected, and the attention to detail extends into each bathroom, creating a cohesive custom design throughout.
The upstairs loft offers a private bedroom and full bath, along with custom built-in storage that maximizes functionality without sacrificing style. A versatile utility room provides exterior access and can be secured from the interior for added convenience.
Conveniently located just minutes from Center Hill Lake and Historic Downtown Smithville, this exceptional property offers the perfect combination of privacy, craftsmanship, recreation, and comfort. Whether you're looking for a full-time residence, weekend getaway, or investment opportunity, this lake-view cabin is ready to welcome you home.
- Houzeo last checked: 12 minutes ago
- Listing updated: September 29, 2026 at 10:25 pm
- Listing Provided by: Tony Luna (615) 210-9522 DRE #270261 | Lake Homes Realty, LLC (866) 525-3466
- Source: Nashville (RealTracs Mid) MLS-TN | MLS#: 3242076

Property Details
Status
Active
Type
Single Family Residence
No. of Stories
2
County
City
Neighborhood
--
Year Built
2008
HOA Fees
-
Finished Area
2,152 sqft
Lot Size
1.71 acres lot
Basement Area
- sqft
MLS Name
Nashville (RealTracs Mid) MLS
MLS Number
3242076
MLS Status
Active
Days on Market
120

Continue Your Journey in App
Find your dream home, receive real-time updates, and many more!
Download App
Continue Your Journey in App
Find your dream home, receive real-time updates, and many more!
Location
Facts & Features
Rooms
Bedrooms & bathrooms
Bedrooms: 3
Bathrooms: 2
Interior
Sewer
Septic Tank
Appliances
Oven, Dryer, Microwave, Refrigerator, Washer
Heating
Natural Gas
Cooling
Central Air
Flooring
Wood, Slate
Construction
Year Built
Year Built: 2008
Home type
Single Family Residence
Construction Materials
Hardboard Siding
Architectural Style
Log
Roof
Metal
Utilities & Energy
Water Source
Private
Fireplace Features
Living Room
Basement
None
Utilities
Natural Gas Available, Water Available
Laundry Features
Electric Dryer Hookup, Washer Hookup
Other Features
Subdivision Name
Deerfield Estates
Patio And Porch Features
Porch, Covered, Deck
Price History
| Date | Event | Price |
|---|---|---|
07/15/2026 Source: | Price Decreased | $675,000 -3.43% $314/sqft |
06/12/2026 Source: | Listed for Sale | $699,000 +8.22% $325/sqft |
06/12/2026 Source: | Price Increased | $645,900 +29.18% $300/sqft |
08/04/2023 Source: | Price Increased | $500,000 +6.61% $232/sqft |
08/04/2023 Source: | Sold | $469,000 $218/sqft |

Nearby Homes
Find Homes by Property Features in Smithville, TN
Nearby New Homes For Sale

Based on information from Realtracs® through Oct 11, 2026, 10:30AM. Data courtesy of Realtracs® MLS as distributed by MLS GRID. Some IDX listings have been excluded from this website. All data is obtained from various sources and may not have been verified by the broker or MLS GRID. Supplied Open House Information is subject to change without notice. All information should be independently reviewed and verified for accuracy. Properties may or may not be listed by the office/agent presenting the information. IDX information is provided exclusively for consumers’ personal, noncommercial use. It may not be used for any purpose other than to identify prospective properties consumers may be interested in purchasing. The data is deemed reliable but is not guaranteed by MLS GRID. The use of the MLS GRID Data may be subject to an end-user license agreement prescribed by Realtracs® MLS. © 2026 RealTracs Solutions. All Rights Reserved. Angela Fowler Real Estate, LLC | 423.320.4620 | afowler@catt.com Mailing Address: 452 Kailors Cove Cir, Ringgold, GA 30736
 Advertising Broker: Angela Fowler | Angela Fowler Real Estate, LLC.