- Overview
- Description
- Property Details
- Location
- Facts & Features
- Getting Around
- Nearby Homes



$2,649,000
Monthly Est:$13,185
 4 Beds
 4 Baths
4 full baths
 5,677sqft
160 Malibu Rd, Mooresville, NC 28117
$2,649,000
$13,185/moEst:
Get Pre-Approved
Single Family Residence
Built in 2018
$-- HOA
0.57 acre lot
$467/sq.ft
Description
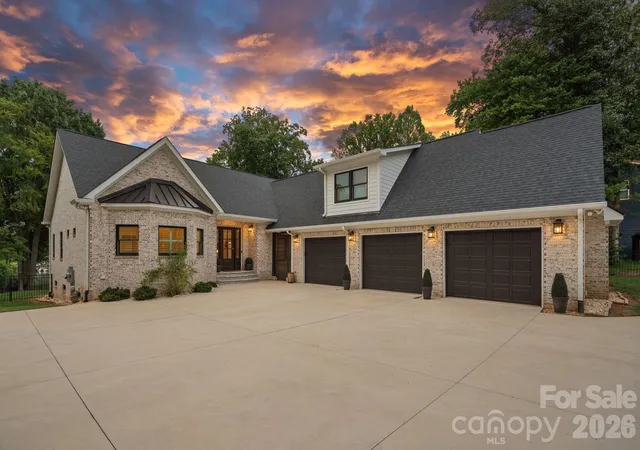
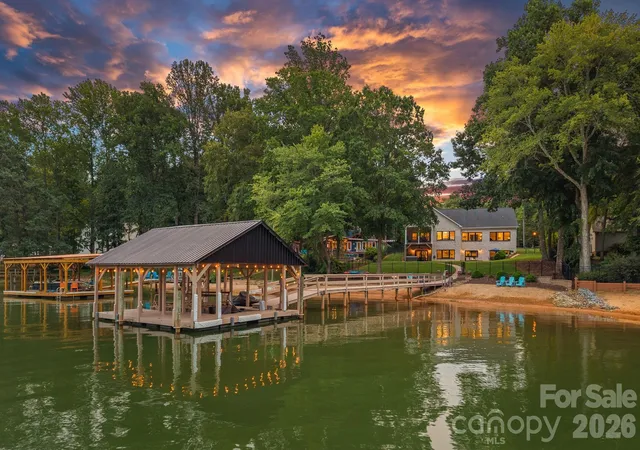
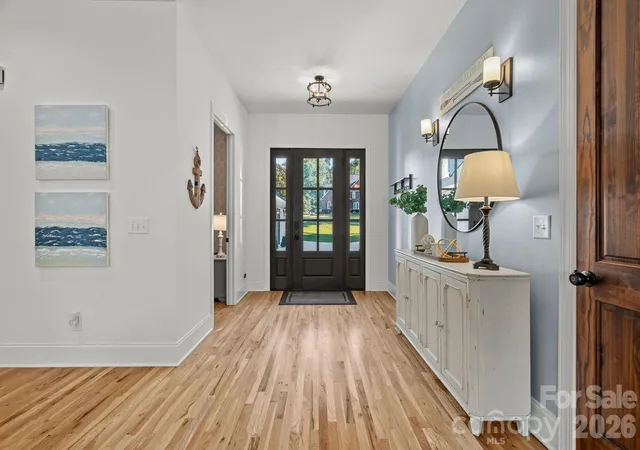
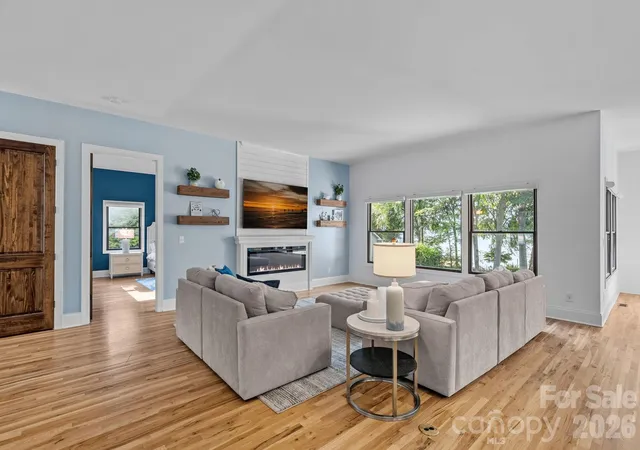
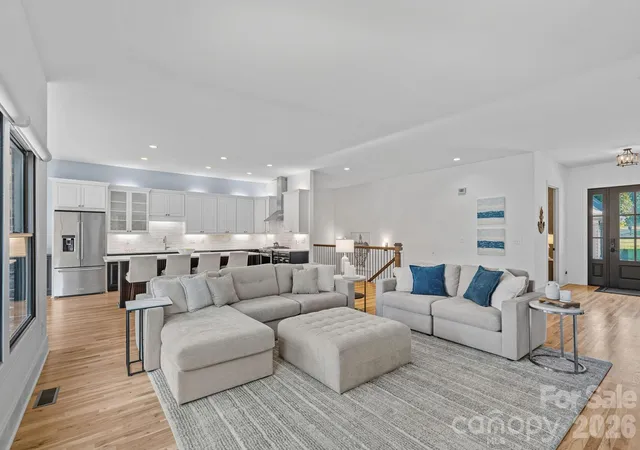
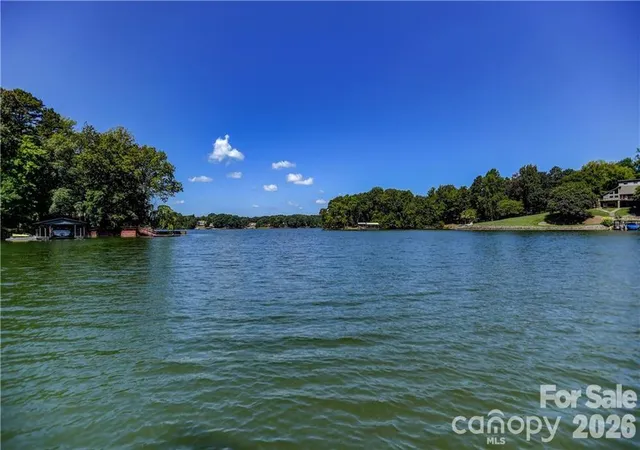
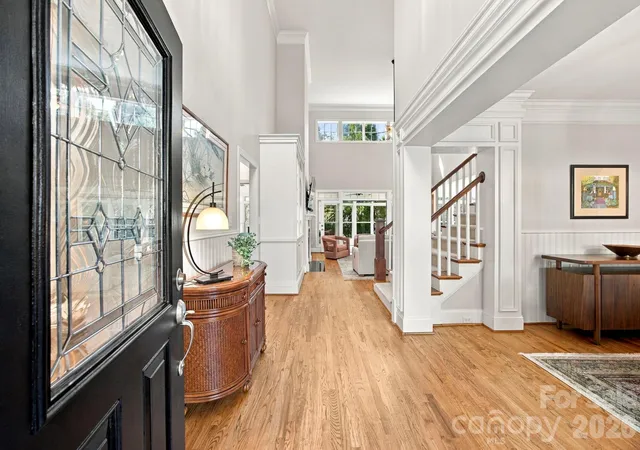
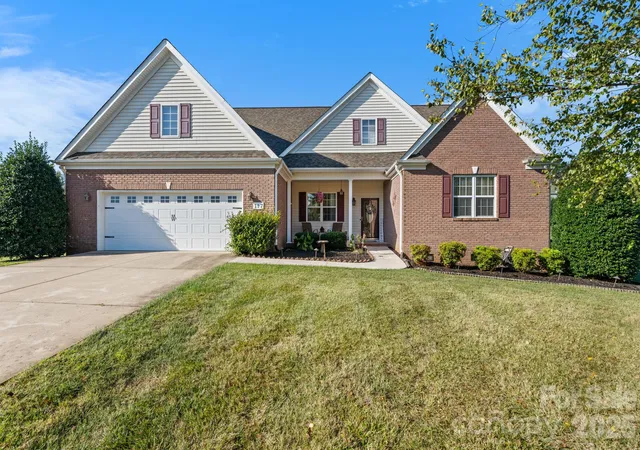
Welcome home to lakefront living at its finest. Located in a desirable, non-HOA community with easy access to I-77, this ranch-style basement home pairs an unbeatable Lake Norman location with effortless, resort-style living and was rated in the top 1% of Lake Norman short-term rentals based on guest reviews, making it as smart an investment as it is a place to call home. Step inside to an open, bright floor plan where the kitchen, anchored by a huge quartz island, flows seamlessly into the living room, perfect for everyday life and entertaining. The primary suite offers a massive walk-in closet and spa-inspired bath, while the main level also includes a guest suite, home office, flex space, and a spacious laundry room with built-in shelving. A screened porch off the kitchen delivers year-round lake views, and a breezeway connects to the oversized 3-bay garage with a finished bonus room above complete with a full bath and private entrance, ideal as a guest suite or private getaway. The finished basement is built for entertaining, with a second full kitchen, a game and billiard room, and a large guest suite, giving the home flexibility to comfortably host large groups. Outside, a flat backyard and natural beach shoreline offer easy kayak and paddleboard access, two fire pits for evenings under the stars, and a patio with a jacuzzi tub overlooking the lake. Whether you're looking for a full-time residence, a second home, or a turnkey short-term rental with a proven track record, this property delivers the best of Lake Norman living.
- Houzeo last checked: 4 minutes ago
- Listing updated: October 30, 2026 at 12:21 am
- Listing Provided by: Jackie Morgan (704) 578-6682 | Ivester Jackson Christie's (980) 435-5169
- Source: Canopy MLS | MLS#: 4416050

Property Details
Status
Active Under Contract
Type
Single Family Residence
No. of Stories
-
County
City
Neighborhood
--
Year Built
2018
HOA Fees
-
Finished Area
5,677 sqft
Lot Size
0.57 acre lot
Basement Area
- sqft
MLS Name
Canopy MLS
MLS Number
4416050
MLS Status
Under Contract-Show
Days on Market
70
Cumulative Days on Market
70

Continue Your Journey in App
Find your dream home, receive real-time updates, and many more!
Continue Your Journey in App
Find your dream home, receive real-time updates, and many more!
Location
Facts & Features
Rooms
Bedrooms & bathrooms
Bedrooms: 4
Bathrooms: 4
Interior
Appliances
Dishwasher, Disposal, Gas Range, Microwave, Refrigerator, Washer/dryer
Exterior Features
Above Ground Hot Tub / Spa, Fire Pit, Dock Floating, In Ground Irrigation
Heating
Central, Forced Air, Heat Pump, Wood Stove
Interior Features
Attic Walk In, Hot Tub, Kitchen Island, Storage, Walk In Closet(s)
Cooling
Central Air, Multi Units, Other See Remarks
Sewer
Septic Installed
Construction
Year Built
Year Built: 2018
Home type
Single Family Residence
Foundation Details
Basement
Roof
Architectural Shingle
Construction Materials
Brick Full
Utilities & Energy
Basement
Partially Finished, Walk Out Access
Parking Features
Circular Driveway, Driveway, Attached Garage, Garage Door Opener, Garage Faces Side
Water Source
Well
Laundry Features
Laundry Room
Fireplace Features
Fire Pit, Wood Burning Stove
Other Features
Subdivision Name
The Back Forty
Lot Features
Waterfront
Patio And Porch Features
Covered, Front Porch, Rear Porch, Screened
Price History
| Date | Event | Price |
|---|---|---|
10/30/2026 Source: | Contingent (Active Under Contract) | $2,649,000 $467/sqft |
10/02/2026 Source: | Price Decreased | $2,649,000 -1.85% $467/sqft |
08/20/2026 Source: | Listed for Sale | $2,699,000 +28.52% $475/sqft |
02/02/2024 Source: | Price Decreased | $2,100,000 -12.50% $370/sqft |
11/14/2023 Source: | Price Increased | $2,400,000 +199900.00% $423/sqft |

Show more
Getting Around 160 Malibu Rd
Bike Score®

Somewhat Bikeable
21/100
Walk Score®

Car-Dependent
4/100
Data provided by Redfin
Nearby Homes
Find Homes by Property Features in Mooresville, NC
Nearby New Homes For Sale

Based on information submitted to the MLS GRID from Canopy MLS through Oct 30, 2026, 02:15AM. All data is obtained from various sources and may not have been verified by the broker or MLS GRID. Supplied Open House Information is subject to change without notice. All information should be independently reviewed and verified for accuracy. Properties may or may not be listed by the office/agent presenting the information. IDX information is provided exclusively for consumers’ personal, noncommercial use. It may not be used for any purpose other than to identify prospective properties which the consumers may be interested in purchasing. The data is deemed reliable but is not guaranteed by MLS GRID. The use of the MLS GRID Data may be subject to an end-user license agreement prescribed by the Member Participant’s applicable MLS, if any, and as amended from time to time. ©2026 Canopy MLS. All Rights Reserved.
 Advertising Broker: Nicholas Huscroft | Chosen Realty
