- Overview
- Description
- Property Details
- Location
- HOA Management
- Facts & Features
- Getting Around
- Nearby Homes

Street View
$965,000
Monthly Est:$4,803
 4 Beds
 3 Baths
3 full baths
 2,651sqft
160 Stratford Rd, Asheville, NC 28804
$965,000
$4,803/moEst:
Get Pre-Approved
Single Family Residence
Built in 1960
$37.75/mo HOA
0.29 acre lot
$364/sq.ft
Description
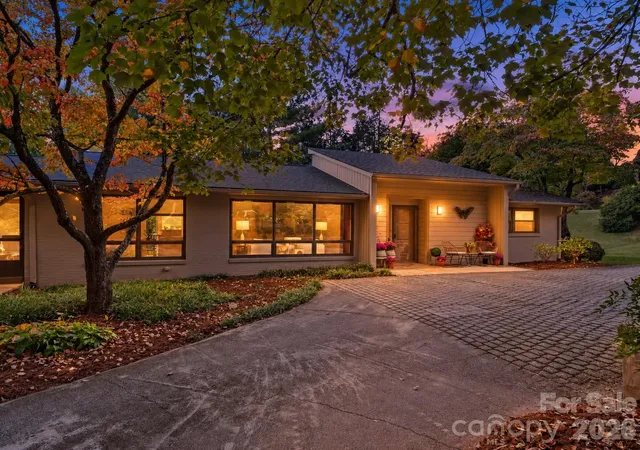
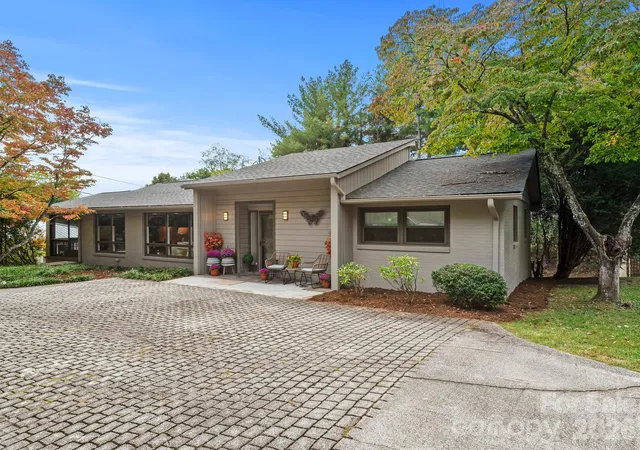
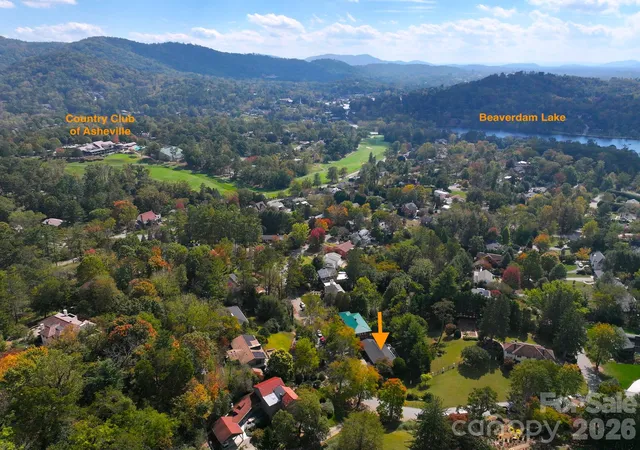
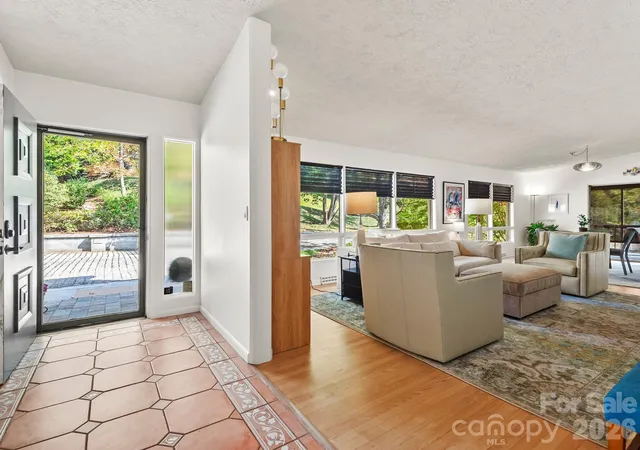
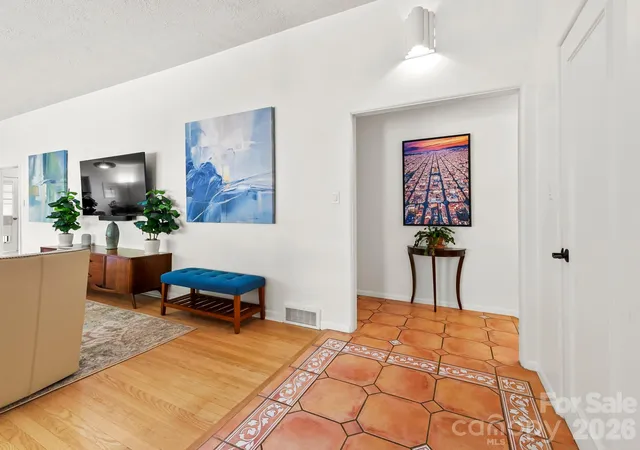
You have arrived in sought after Lakeview Park where mature trees and curated landscape frame your view as you stroll through the neighborhood to Beaver Lake or the Country Club of Asheville. As you step into this home you’ll find a terra cotta tiled foyer opening to refinished white oak floors and expansive windows that fill the living and dining rooms with natural light. The professionally designed and renovated kitchen is the heart of this home: custom cabinetry, leathered granite counters, a six-burner gas range with double oven, and a gas fireplace to cozy up to on cool evenings. Slide open the doors to the sunny back deck or screened porch for morning coffee or a dinner with friends that stretches into the evening. Three bedrooms share the main level, including a primary suite with renovated bath and zero-entry shower. Another bedroom acts as a home office with dedicated shelving and access to the back deck, while the other offers a comfortable guest space and a fully renovated guest bath to finish off the main level. Downstairs, the walk-out lower level adds a fourth bedroom, full bath, gathering room, laundry/kitchenette, workshop, 2 car oversized garage, and plenty of storage, with its own entrance and additional parking, separate from the circular concrete driveway at the main level. A 2021 roof, upgraded electrical panel, and freshly painted exterior are just a few of the updates you’ll enjoy. The walkability + easy access to all the North Asheville amenities make this home the complete Asheville package.
- Houzeo last checked: 5 hours ago
- Listing updated: October 28, 2026 at 12:17 am
- Listing Provided by: Luiz Leonetti (828) 575-4428 , Jessi Leonetti | Town and Mountain Realty (828) 232-2879
- Source: Canopy MLS as distributed by MLS GRID | MLS#: 4434564

Property Details
Status
Active Under Contract
Type
Single Family Residence
No. of Stories
-
County
City
Neighborhood
Year Built
1960
HOA Fees
$37.75/mo
Finished Area
2,651 sqft
Lot Size
0.29 acre lot
Basement Area
- sqft
MLS Name
Canopy MLS as distributed by MLS GRID
MLS Number
4434564
MLS Status
Under Contract-Show
Days on Market
11
Cumulative Days on Market
3

Continue Your Journey in App
Find your dream home, receive real-time updates, and many more!
Continue Your Journey in App
Find your dream home, receive real-time updates, and many more!
Location
HOA Management
N/A
HOA Fees
$453/ Annually
Disclaimer: Amenities are based on third-party information and may vary; buyers must independently verify all amenities, as information is deemed reliable but not guaranteed.
Facts & Features
Rooms
Bedrooms & bathrooms
Bedrooms: 4
Bathrooms: 3
Interior
Flooring
Carpet, Tile, Wood
Interior Features
Kitchen Island, Open Floorplan, Walk In Closet(s)
Sewer
Public Sewer
Appliances
Dishwasher, Double Oven, Exhaust Hood, Gas Cooktop, Microwave, Refrigerator With Ice Maker, Washer/dryer
Cooling
Central Air
Heating
Central
Construction
Year Built
Year Built: 1960
Home type
Single Family Residence
Foundation Details
Basement
Construction Materials
Wood
Roof
Architectural Shingle
Utilities & Energy
Laundry Features
In Basement, Laundry Room
Basement
Daylight, Finished, Interior Entry, Walk Out Access
Water Source
City
Fireplace Features
Gas, Kitchen
Parking Features
Driveway, Garage Faces Rear
Other Features
Lot Features
Corner Lot
Subdivision Name
Lakeview Park
Patio And Porch Features
Deck, Screened, Side Porch
Price History
| Date | Event | Price |
|---|---|---|
10/28/2026 Source: | Contingent (Active Under Contract) | $965,000 $364/sqft |
10/24/2026 Source: | Listed for Sale | $965,000 $364/sqft |
10/21/2026 Source: | Coming Soon | $965,000 +60.83% $364/sqft |
11/23/2021 Source: | Price Decreased | $600,000 -4.00% $226/sqft |
10/04/2021 Source: | Sold | $625,000 $236/sqft |

Nearby Homes
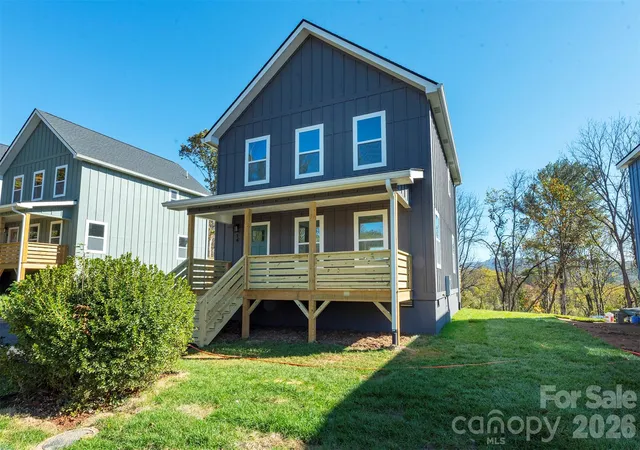
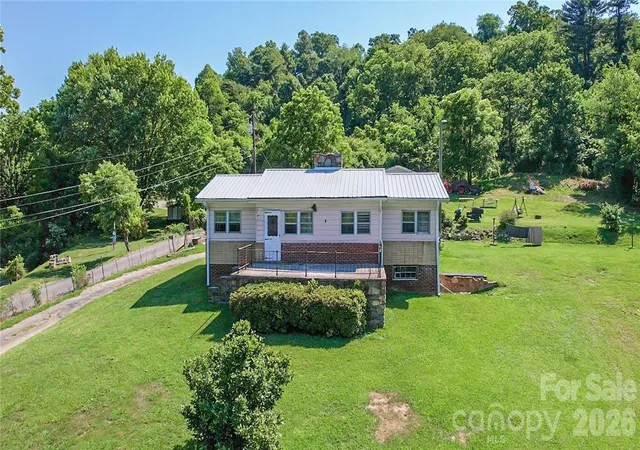
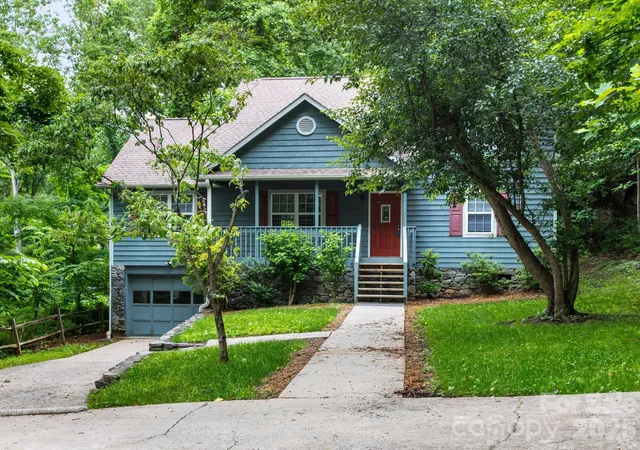
Find Homes by Property Features in Asheville, NC
Nearby New Homes For Sale

Based on information from Canopy MLS through Nov 04, 2026, 12:45PM as submitted to and distributed by MLS GRID. All data is obtained from various sources and may not have been verified by the broker or MLS GRID. Supplied Open House Information is subject to change without notice. All information should be independently reviewed and verified for accuracy. Properties may or may not be listed by the office/agent presenting the information. IDX information is provided exclusively for consumers’ personal, noncommercial use. It may not be used for any purpose other than to identify prospective properties which the consumers may be interested in purchasing. The data is deemed reliable but is not guaranteed by MLS GRID. The use of the MLS GRID Data may be subject to an end-user license agreement prescribed by the Member Participant’s applicable MLS, if any, and as amended from time to time. ©2026 Canopy MLS. All Rights Reserved.
 Advertising Broker: Nicholas Huscroft | Chosen Realty
