- 0
- 8
- Overview
- Description
- Property Details
- Location
- Facts & Features
- Getting Around
- Nearby Homes


$734,900
Monthly Est:$3,658
 4 Beds
 3 Baths
2 full baths + 1 half bath
 3,228sqft
160 Windermere Way, Warwick, RI 02886
$734,900
$3,658/moEst:
Get Pre-Approved
Single Family Residence
Built in 1953
$-- HOA
19,166 sqft lot
$228/sq.ft
Description
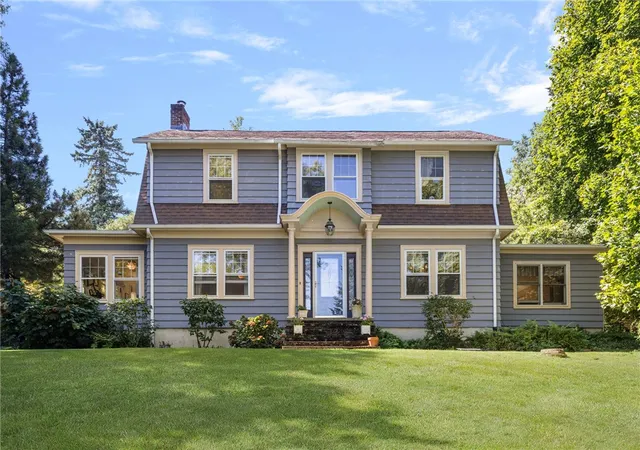
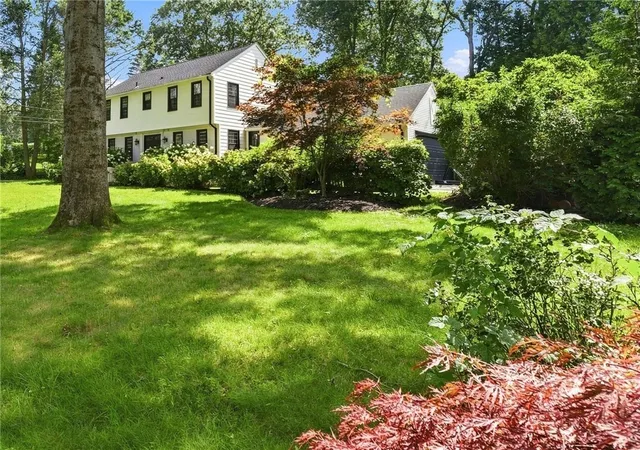
Pool days, patio dinners, and evenings around the outdoor fireplace await at 160 Windermere Way. Set on nearly half an acre at the entrance to Crestwood, where Love Lane meets Windermere Way, this mid-century split-level offers four bedrooms, two-and-a-half baths, and over 3,000 square feet of finished space. The fenced, landscaped backyard includes an oval concrete in-ground pool, patio, lawn for games, and a 336-square-foot pool house with electricity. Inside, cathedral ceilings, exposed beams, natural wood accents, skylights, oversized rear windows, and a stone fireplace define the sunlit open main level. The finished lower level adds a second fireplace and flexible li...
Continue Reading- Houzeo last checked: 8 minutes ago
- Listing updated: September 19, 2026 at 5:00 pm
- Listing Provided by: Reena Gleason (401) 258-7772 DRE #RES.0043107 | RE/MAX ADVANTAGE GROUP (401) 823-1500
- Source: RI StateWide MLS-RI | MLS#: 1423443

Property Details
Status
Active
Type
Single Family Residence
No. of Stories
1
County
City
Neighborhood
--
Year Built
1953
HOA Fees
-
Finished Area
3,228 sqft
Lot Size
19,166 sqft lot
Basement Area
- sqft
MLS Name
RI StateWide MLS
MLS Number
1423443
MLS Status
Active
Days on Market
4

Continue Your Journey in App
Find your dream home, receive real-time updates, and many more!
Download App
Continue Your Journey in App
Find your dream home, receive real-time updates, and many more!
Facts & Features
Rooms
Bedrooms & bathrooms
Bedrooms: 4
Bathrooms: 3
Interior
Sewer
Cesspool
Appliances
Dryer, Dishwasher, Gas Water Heater, Microwave, Oven, Range, Refrigerator, Tankless Water Heater, Washer
Window Features
Skylights
Flooring
Ceramic Tile, Hardwood, Vinyl, Carpet
Cooling
Ductless, Wall Units
Interior Features
Attic, Cedar Closets, Cathedral Ceilings, High Ceilings, Interior Steps, Skylights, Stall Shower, Tub Shower, Vaulted Ceilings
Exterior Features
Patio, Sprinkler Irrigation, Paved Driveway
Heating
Baseboard, Ductless, Electric, Gas, Wood, Zoned
Construction
Year Built
Year Built: 1953
Home type
Single Family Residence
Foundation Details
Concrete Perimeter
Architectural Style
Split Level
Construction Materials
Drywall, Shingle Siding
Utilities & Energy
Parking Features
Attached, Garage
Water Source
Connected
Basement
Finished, Interior Entry, Partial
Fireplace Features
Masonry, Stone
Pool Features
In Ground
Electric
Amps200or More, Circuit Breakers
Other Features
Lot Features
Corner Lot, Sprinkler System
Patio And Porch Features
Patio
Subdivision Name
Crestwood
Community Features
Golf, Highway Access, Marina, Near Hospital, Near Schools, Pool, Recreation Area, Restaurant, Shopping, Tennis Courts
Price History
| Date | Event | Price |
|---|---|---|
09/15/2026 Source: | Listed for Sale | $734,900 +20.28% $228/sqft |
05/27/2022 Source: | Sold | $611,000 +2.71% $189/sqft |
05/27/2022 Source: | Price Increased | $594,900 +75.02% $184/sqft |
10/19/2013 Source: | Price Decreased | $339,900 -1.45% $105/sqft |
12/28/2011 Source: | Price Decreased | $344,900 -1.43% $107/sqft |

Show more
Nearby Homes






Find Homes by Property Features in Warwick, RI

Based on information from State-Wide MLS through Sep 20, 2026, 03:30PM. Information is provided exclusively for consumers’ personal, non-commercial use. It may not be used for any purpose other than to identify prospective properties that consumers may be interested in purchasing. Data is deemed reliable but is not guaranteed accurate by the MLS. This website may not include listings or property addresses of sellers who have directed their listing brokers to withhold their listing or their property address from display on the Internet. © 2026 State-Wide MLS, Inc. All rights reserved.
 Advertising Broker: Derek Greene | The Greene Realty Group

Love this home?
Here's 4 things you can do

Your local real estate expert. Speak directly with agent about the home & pricing.

Book your private tour
as early as Today at 02:00 PM

Rates starting from 6.3%. Secure financing early to move quickly when you're ready.

Fastest way to get your offer in. Speak directly with agent to negotiate the offer.
Houzeo Corp. holds real estate brokerage licenses in Alabama (License No. 000157023 - 0) and Texas (License No. 9013396)
TREC: Info About Brokerage Services, Consumer Protection Notice.
§ 442‑H New York Standard Operating Procedure.
New York State Fair Housing Notice.


