- Overview
- Description
- Property Details
- Location
- Facts & Features
- Getting Around
- Nearby Homes




$590,000
Monthly Est:$2,937
 4 Beds
 4 Baths
4 full baths
 2,043sqft
1600 Washinton Ave, Fort Worth, TX 76104
$590,000
$2,937/moEst:
Get Pre-Approved
Townhouse
Built in 2026
$-- HOA
0.12 acre lot
$289/sq.ft
Description
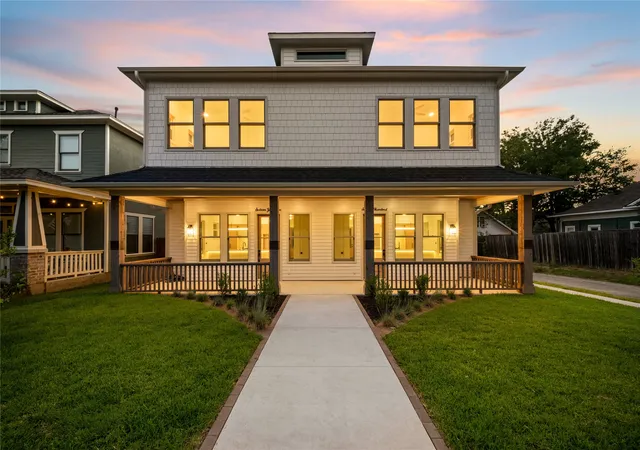
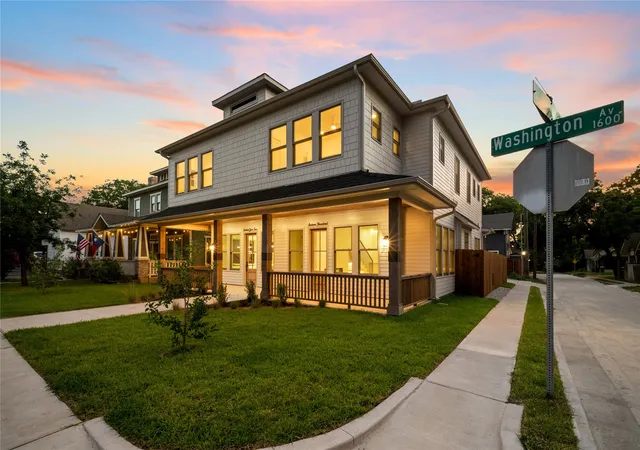
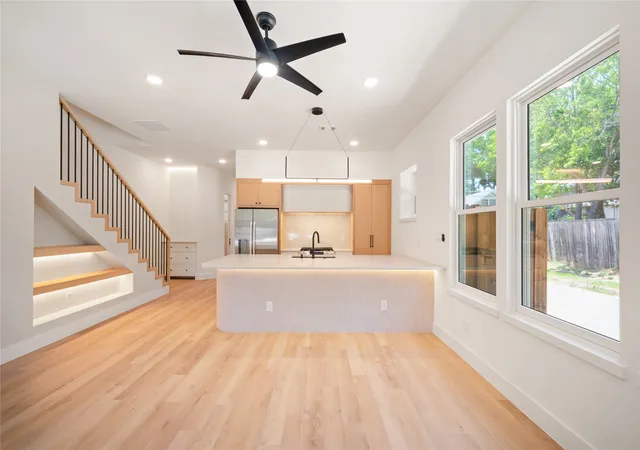
1600 Washington Avenue is a brand-new (2026) 4-bedroom, 4-bath townhome on a corner lot in Fort Worth's Fairmount Historic Neighborhood, Near Southside — 2,043 SF across two levels, offered at $590,000. Craftsman gables and a deep wraparound porch give this townhome the character of the historic block it sits on, while everything inside is new construction built for how people live today.
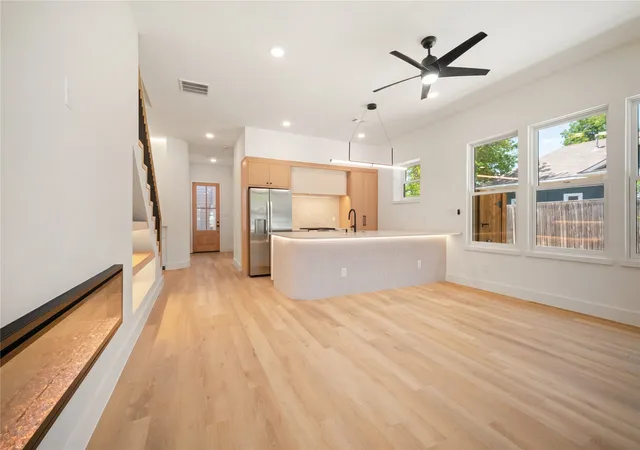
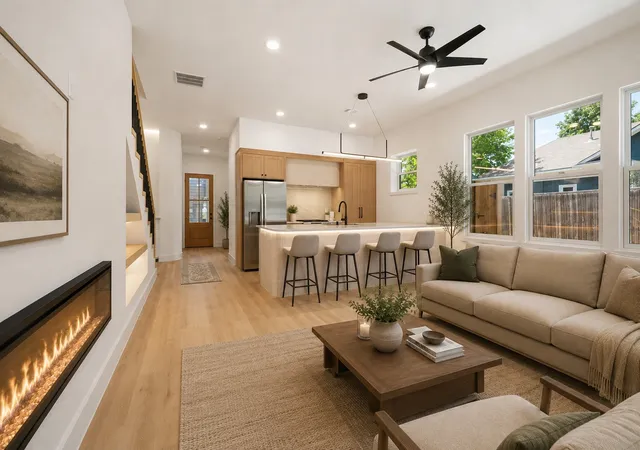
The open kitchen and living area sit beneath vaulted ceilings around a waterfall quartz island with a tiled, LED-lit base and a built-in linear fireplace. Light oak cabinetry conceals a hidden walk-in pantry. Wide-plank engineered hardwood, stainless appliances, and black modern fixtures run throughout.
A main-floor bedroom and full bath work well as a guest suite or office; upstairs, the primary suite offers a freestanding soaking tub, brass fixtures, glossy tile, and a large walk-in closet. A detached garage includes an additional dwelling unit — bonus space above the garage for guests, an office, or rental income.
Genuine lock-and-leave living: new construction means minimal upkeep, and the corner lot, covered porch, and fenced yard offer private outdoor space without a demanding footprint — suited to travelers or downtown professionals.
Fairmount is Fort Worth's largest historic district, and Near Southside is one of the city's most active investment corridors, anchored by the Medical District, Magnolia Avenue's restaurants and shops, and easy access to South Main Village, TCU, and downtown.
- Houzeo last checked: 0 minutes ago
- Listing updated: October 4, 2026 at 8:04 pm
- Listing Provided by: Richard Farrelly , Ben Searway | Coldwell Banker Realty (817) 924-4144
- Source: NTREIS MLS-TX | MLS#: 21332256

Property Details
Status
Active
Type
Townhouse
No. of Stories
2
County
City
Neighborhood
Year Built
2026
HOA Fees
-
Finished Area
2,043 sqft
Lot Size
0.12 acre lot
Basement Area
- sqft
MLS Name
NTREIS MLS
MLS Number
21332256
MLS Status
Active
Cumulative Days on Market
51

Continue Your Journey in App
Find your dream home, receive real-time updates, and many more!
Download App
Continue Your Journey in App
Find your dream home, receive real-time updates, and many more!
Location
Facts & Features
Rooms
Bedrooms & bathrooms
Bedrooms: 4
Bathrooms: 4
FullBath
Level: First
Area: 45.00 Square Feet
Dimensions: 5 x 9
LivingRoom
Level: First
Area: 180.00 Square Feet
Dimensions: 15 x 12
Kitchen
Level: First
Area: 128.00 Square Feet
Dimensions: 16 x 8
Bedroom
Level: First
Area: 100.00 Square Feet
Dimensions: 10 x 10
Bedroom
Level: Second
Area: 90.00 Square Feet
Dimensions: 9 x 10
PrimaryBathroom
Level: Second
Area: 100.00 Square Feet
Dimensions: 10 x 10
Bedroom
Level: Second
Area: 130.00 Square Feet
Dimensions: 13 x 10
LivingRoom
Level: First
Area: 150.00 Square Feet
Dimensions: 10 x 15
PrimaryBedroom
Level: Second
Area: 154.00 Square Feet
Dimensions: 14 x 11
Interior
Flooring
Ceramic Tile, Wood
Interior Features
Built In Features, Decorative Designer Lighting Fixtures, Double Vanity, Eat In Kitchen, Granite Counters, High Speed Internet, Open Floorplan, Pantry, Wired For Data, Walk In Closets, Wired For Sound
Sewer
Public Sewer
Appliances
Some Gas Appliances, Dishwasher, Disposal, Gas Range, Gas Water Heater, Microwave, Plumbed For Gas, Vented Exhaust Fan
Exterior Features
Rain Gutters
Heating
Central, Electric
Cooling
Central Air, Ceiling Fans, Electric
Construction
Year Built
Year Built: 2026
Home type
Townhouse
Property Condition
New Construction
Architectural Style
Craftsman
Roof
Composition, Shingle
Construction Materials
Wood Siding
Foundation Details
Slab
Utilities & Energy
Fireplace Features
Decorative, Electric, Living Room
Security Features
Carbon Monoxide Detectors, Smoke Detectors
Pool Features
None
Parking Features
Concrete, Driveway, Garage, Garage Door Opener, Lighted, Garage Faces Side
Laundry Features
Washer Hookup, Dryer Hookup, Electric Dryer Hookup, Laundry In Utility Room
Utilities
Electricity Connected, Natural Gas Available, Sewer Available, Separate Meters, Water Available
Water Source
Public
Other Features
Community Features
Curbs, Sidewalks
Patio And Porch Features
Rear Porch, Front Porch, Covered
Lot Features
Corner Lot, Landscaped
Subdivision Name
Daniel, J B Addition
Disclosures
Accessory Dwelling Unit
Price History
| Date | Event | Price |
|---|---|---|
08/21/2026 Source: | Listed for Sale | $590,000 $289/sqft |

Nearby Homes

Find Homes by Property Features in Fort Worth, TX
Nearby New Homes For Sale
Nearby Pre-Owned Homes For Sale

Based on information from the North Texas Real Estate Information Systems, Inc., through Oct 09, 2026, 08:45AM. Information is provided exclusively for consumers’ personal, non-commercial use. It may not be used for any purpose other than to identify prospective properties consumers may be interested in purchasing. Data is deemed reliable but is not guaranteed accurate. This website may not include listings or property addresses of sellers who have directed their listing brokers to withhold their listing or their property address from display on the Internet. ©2026 North Texas Real Estate Information Systems, Inc. All Rights Reserved.
 Advertising Broker: Michelle Brecker | Pathway To Home Realty