- Overview
- Description
- Property Details
- Location
- HOA Management
- Facts & Features
- Getting Around
- Nearby Homes



$556,000
Monthly Est:$2,767
 2 Beds
 3 Baths
2 full baths + 1 half bath
 1,987sqft
337 College Ave, Fort Worth, TX 76104
$556,000
$2,767/moEst:
Get Pre-Approved
Townhouse
Built in 2026
$220/mo HOA
0.02 acre lot
$280/sq.ft
Description
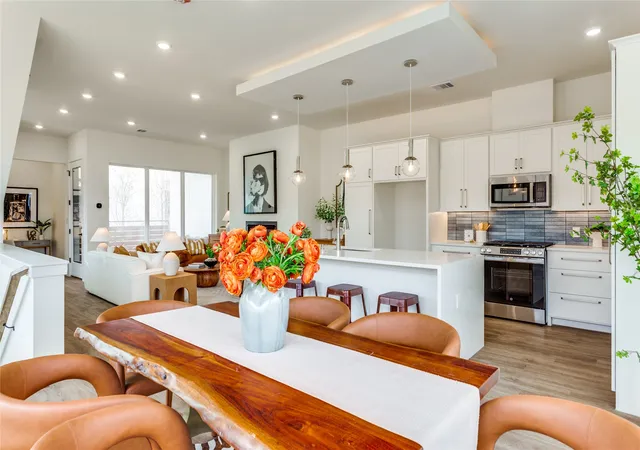
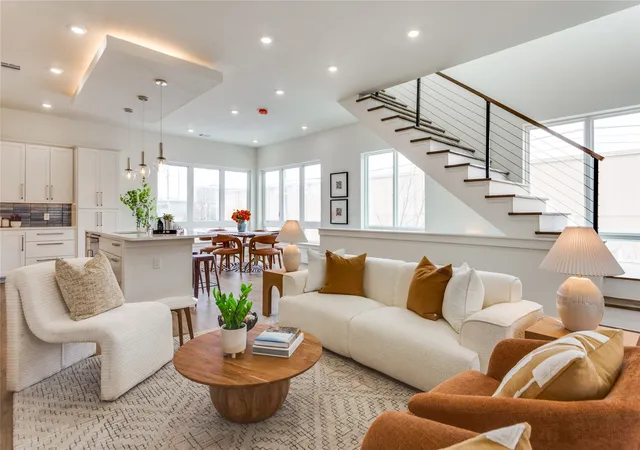
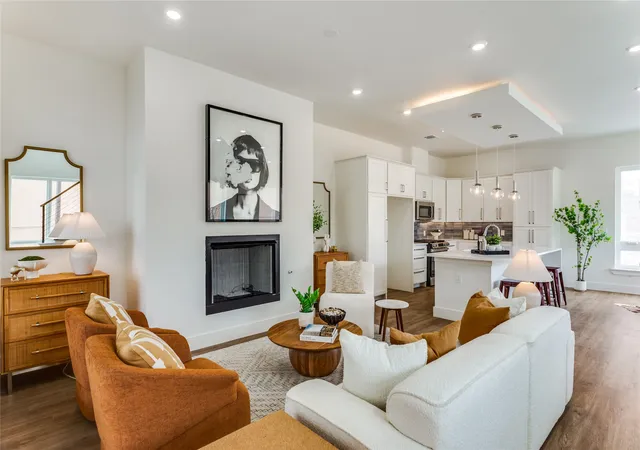
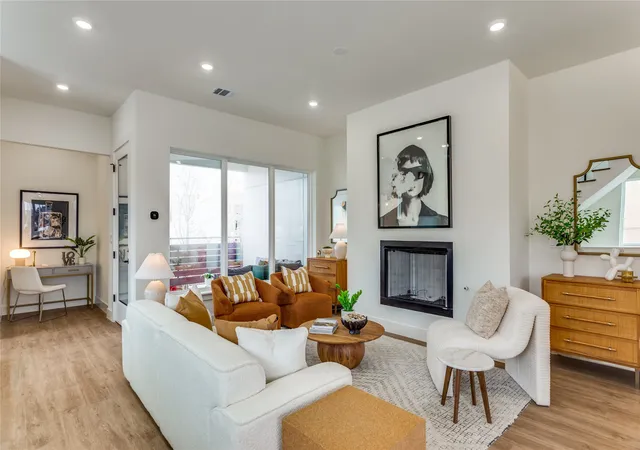
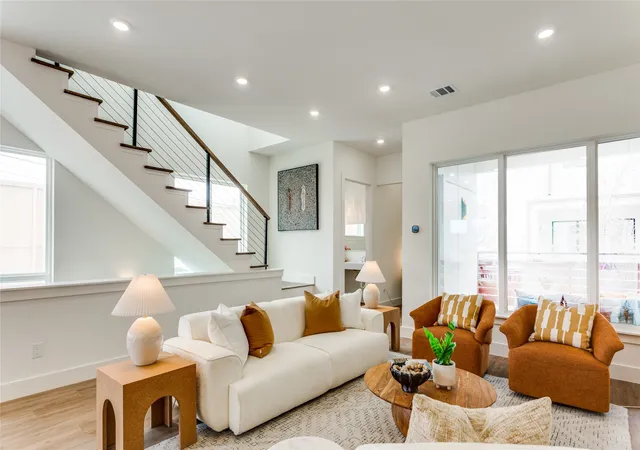
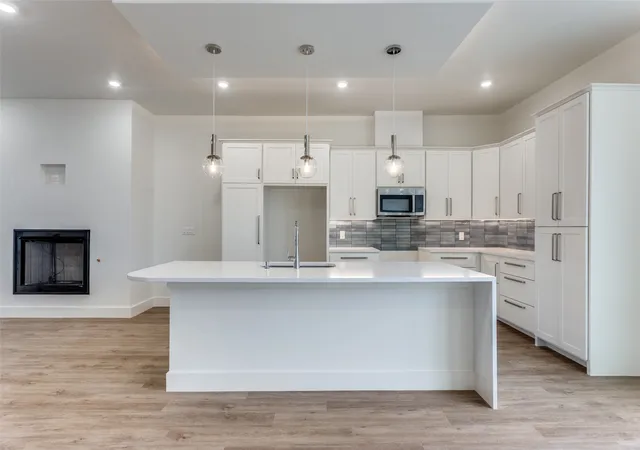
Introducing a limited collection of contemporary townhomes in the heart of Fort Worth’s Near Southside — an opportunity to be part of something truly special from the very beginning. Thoughtfully designed for a sophisticated urban lifestyle, this boutique community blends clean architectural lines with modern functionality and elevated design. Only two residences are being released at this time, offering early buyers the rare chance to secure a home in a highly anticipated development surrounded by Fort Worth’s most exciting growth. Each home features an open-concept floor plan filled with natural light from oversized windows, soaring 10’ ceilings in the main living area, and a seamless indoor-outdoor connection with a second-story seating area overlooking the private courtyard. Every detail reflects intentional living — from quartz countertops and stainless appliances to LED lighting throughout and flexible closets at each level designed for potential elevator conversion. The primary suite offers a refined retreat with a soaking tub, glass-enclosed shower, double vanities, and a spacious walk-in closet, while generous storage enhances everyday comfort. Residents will enjoy a shared patio and grill area, creating a welcoming space for gathering and connection. Energy-efficient features include a high-efficiency SEER 16 HVAC system, gas cooking, fireplace, dryer and tankless water heater, Low-E windows, and Energy Star roof tiling — delivering both luxury and long-term efficiency. Perfectly positioned between Downtown Fort Worth and the vibrant energy of West Magnolia Avenue, this location offers effortless access to TRE and TEXRail along with the acclaimed dining, entertainment, and cultural destinations of South Main and Magnolia. Experience the advantage of early ownership in one of Near Southside’s most exciting new communities. Do yourself a favor and see the 3-BDRM next door - #341.
- Houzeo last checked: 12 minutes ago
- Listing updated: August 4, 2026 at 6:25 pm
- Listing Provided by: Leah Dunn | Leah Dunn Real Estate Group (817) 752-4803
- Source: NTREIS MLS-TX | MLS#: 21175004

Property Details
Status
Active
Type
Townhouse
No. of Stories
3
County
City
Neighborhood
Year Built
2026
HOA Fees
$220/mo
Finished Area
1,987 sqft
Lot Size
0.02 acre lot
Basement Area
- sqft
MLS Name
NTREIS MLS
MLS Number
21175004
MLS Status
Active
Cumulative Days on Market
173

Continue Your Journey in App
Find your dream home, receive real-time updates, and many more!
Download App
Continue Your Journey in App
Find your dream home, receive real-time updates, and many more!
Location
HOA Management
Developer
HOA Fees
$220/ Monthly
Amenities
 Amenities and services may be covered by one or multiple associations and service providers.
 Insurance
 Maintenance
Disclaimer: Amenities are based on third-party information and may vary; buyers must independently verify all amenities, as information is deemed reliable but not guaranteed.
Facts & Features
Rooms
Bedrooms & bathrooms
Bedrooms: 2
Bathrooms: 3
UtilityRoom
Level: Third
Area: 0.00 Square Feet
Dimensions: 0 x 0
HalfBath
Level: Second
Area: 0.00 Square Feet
Dimensions: 0 x 0
PrimaryBathroom
Level: Third
Area: 0.00 Square Feet
Dimensions: 0 x 0
PrimaryBedroom
Level: Third
Area: 0.00 Square Feet
Dimensions: 0 x 0
LivingRoom
Level: Second
Area: 0.00 Square Feet
Dimensions: 0 x 0
Kitchen
Level: Second
Area: 0.00 Square Feet
Dimensions: 0 x 0
FullBath
Level: First
Area: 0.00 Square Feet
Dimensions: 0 x 0
Bedroom
Level: First
Area: 0.00 Square Feet
Dimensions: 0 x 0
Interior
Sewer
Public Sewer
Exterior Features
Balcony, Courtyard, Fire Pit, Gas Grill, Outdoor Grill, Uncovered Courtyard
Interior Features
Decorative Designer Lighting Fixtures, Eat In Kitchen, High Speed Internet, Kitchen Island, Multiple Staircases, Open Floorplan, Cable Tv, Walk In Closets
Flooring
Carpet, Concrete, Luxury Vinyl Plank, Tile
Cooling
Central Air, Electric
Heating
Central, Natural Gas
Appliances
Some Gas Appliances, Dishwasher, Disposal, Gas Range, Microwave, Plumbed For Gas, Tankless Water Heater, Vented Exhaust Fan
Construction
Year Built
Year Built: 2026
Home type
Townhouse
Foundation Details
Slab
Architectural Style
Contemporary Modern
Roof
Other, Slate, Tile
Construction Materials
Brick, Plaster
Utilities & Energy
Fireplace Features
Gas, Gas Starter, Living Room, Metal
Pool Features
None
Parking Features
Garage, Garage Door Opener, Garage Faces Rear
Water Source
Public
Utilities
Natural Gas Available, Sewer Available, Separate Meters, Underground Utilities, Water Available, Cable Available
Laundry Features
Washer Hookup, Dryer Hookup, Electric Dryer Hookup, Gas Dryer Hookup, Laundry In Utility Room, Other, Stacked
Other Features
Lot Features
Landscaped, Other, Subdivision, Few Trees
Subdivision Name
Julia Martin Sub
Community Features
Sidewalks
Patio And Porch Features
Other, Balcony, Covered
Price History
| Date | Event | Price |
|---|---|---|
02/12/2026 Source: | Listed for Sale | $556,000 $280/sqft |

Nearby Homes

Find Homes by Property Features in Fort Worth, TX
Nearby New Homes For Sale
Nearby Pre-Owned Homes For Sale

Based on information from the North Texas Real Estate Information Systems, Inc., through Oct 09, 2026, 03:45AM. Information is provided exclusively for consumers’ personal, non-commercial use. It may not be used for any purpose other than to identify prospective properties consumers may be interested in purchasing. Data is deemed reliable but is not guaranteed accurate. This website may not include listings or property addresses of sellers who have directed their listing brokers to withhold their listing or their property address from display on the Internet. ©2026 North Texas Real Estate Information Systems, Inc. All Rights Reserved.
 Advertising Broker: Michelle Brecker | Pathway To Home Realty