- Overview
- Description
- Property Details
- Location
- Facts & Features
- Getting Around
- Nearby Homes

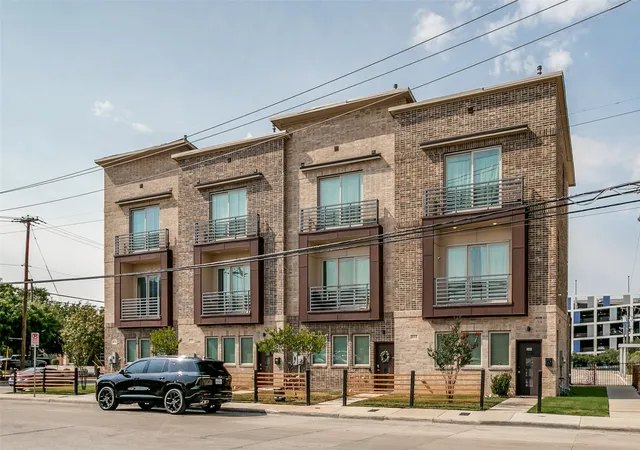


$410,000
Monthly Est:$2,041
 2 Beds
 4 Baths
3 full baths + 1 half bath
 1,589sqft
324 Feliks Gwozdz Pl, Fort Worth, TX 76104
$410,000
$2,041/moEst:
Get Pre-Approved
Townhouse
Built in 2020
$-- HOA
0.03 acre lot
$258/sq.ft
Description
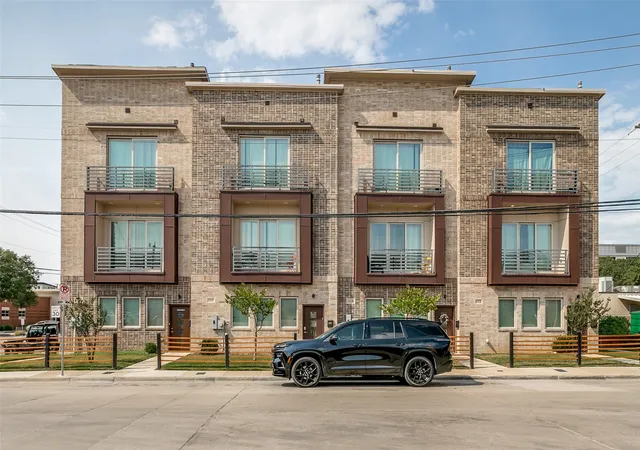
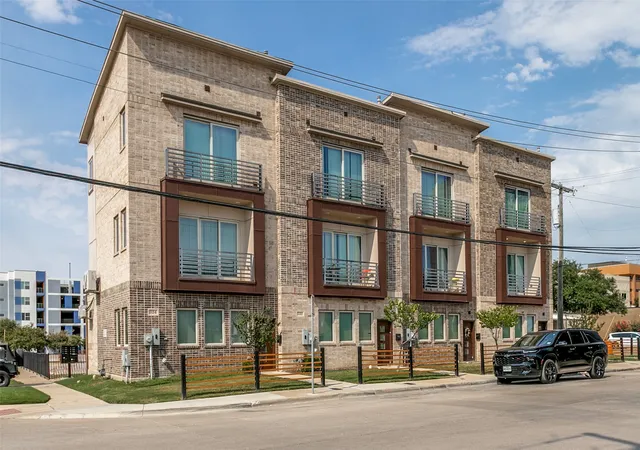
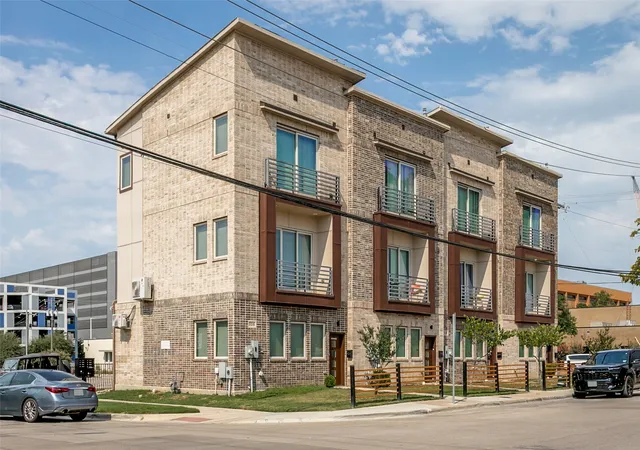
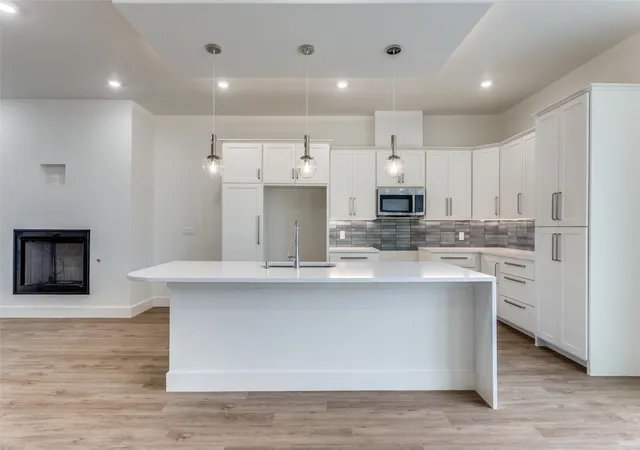
Turnkey three-story townhome in the heart of the Fort Worth Medical District, directly across from JPS Hospital. Built in 2020, this 1,580 SqFt residence offers a rare dual-living configuration: a first-floor flex suite with its own kitchenette, bedroom, full bath, and laundry, plus a full two-story residence above with living room, kitchen, dining, powder bath, and two ensuite bedrooms on the third floor. Second and third floors convey fully furnished.
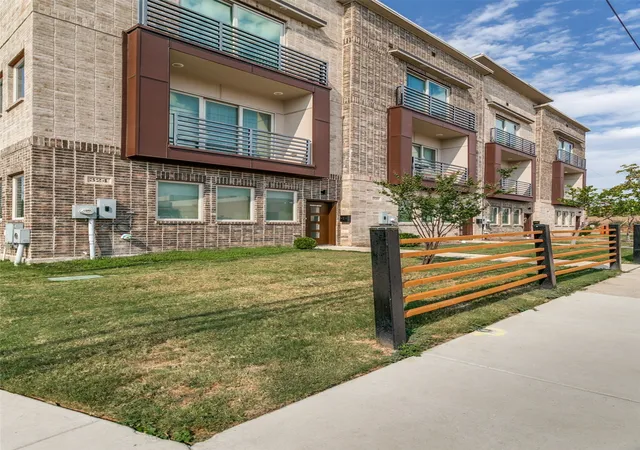
Finishes include quartz-style counters, stainless appliances, luxury vinyl plank and tile flooring, tankless gas water heater, private balconies, and a private front yard. Two separate laundry areas and multiple staircases support flexible use.
The layout has been operated successfully as a long-term lease, a short-term rental, and as two independent units (upper and lower) leased separately. Ideal for owner-occupants seeking rental offset, investors, or medical professionals needing walk-to-work proximity.
Steps from Magnolia Avenue dining, minutes to Downtown Fort Worth, Sundance Square, the Cultural District, and the Zoo. Quick access to I-30 and I-35W, DFW and Alliance airports. No HOA.
Also available as part of a four-unit package (312, 316, 320, 324 Feliks Gwozdz Pl) offered at $1,600,000. See MLS# [insert].
- Houzeo last checked: 9 minutes ago
- Listing updated: September 12, 2026 at 7:05 pm
- Listing Provided by: John Shearer , Millicent Roberts-Reagins | Classic Property Management (817) 640-2064
- Source: NTREIS MLS-TX | MLS#: 21367106

Property Details
Status
Active
Type
Townhouse
No. of Stories
-
County
City
Neighborhood
Year Built
2020
HOA Fees
-
Finished Area
1,589 sqft
Lot Size
0.03 acre lot
Basement Area
- sqft
MLS Name
NTREIS MLS
MLS Number
21367106
MLS Status
Active
Cumulative Days on Market
21

Continue Your Journey in App
Find your dream home, receive real-time updates, and many more!
Continue Your Journey in App
Find your dream home, receive real-time updates, and many more!
Location
Facts & Features
Rooms
Bedrooms & bathrooms
Bedrooms: 2
Bathrooms: 4
Laundry
Level: Third
Area: 12.00 Square Feet
Dimensions: 3 x 4
FullBath
Level: Third
Area: 35.00 Square Feet
Dimensions: 5 x 7
PrimaryBedroom
Level: Third
Area: 120.00 Square Feet
Dimensions: 12 x 10
FullBath
Level: Third
Area: 63.00 Square Feet
Dimensions: 9 x 7
PrimaryBedroom
Level: Third
Area: 120.00 Square Feet
Dimensions: 12 x 10
HalfBath
Level: Second
Area: 42.00 Square Feet
Dimensions: 6 x 7
DiningRoom
Level: Second
Area: 36.00 Square Feet
Dimensions: 6 x 6
Kitchen
Level: Second
Area: 72.00 Square Feet
Dimensions: 12 x 6
LivingRoom
Level: Second
Area: 210.00 Square Feet
Dimensions: 14 x 15
UtilityRoom
Level: First
Area: 12.00 Square Feet
Dimensions: 3 x 4
FullBath
Level: First
Area: 40.00 Square Feet
Dimensions: 8 x 5
BonusRoom
Level: First
Area: 120.00 Square Feet
Dimensions: 12 x 10
Den
Level: First
Area: 210.00 Square Feet
Dimensions: 14 x 15
Interior
Interior Features
High Speed Internet, Multiple Staircases, Pantry, Cable Tv
Appliances
Dryer, Dishwasher, Electric Range, Disposal, Gas Water Heater, Ice Maker, Microwave, Refrigerator, Washer
Heating
Electric, Heat Pump, Zoned
Exterior Features
Balcony, Lighting, Rain Gutters
Window Features
Window Coverings
Flooring
Ceramic Tile, Luxury Vinyl Plank
Cooling
Ceiling Fans, Electric, Multi Units, Wall Units, Zoned
Sewer
Public Sewer
Construction
Year Built
Year Built: 2020
Home type
Townhouse
Property Condition
Resale
Foundation Details
Slab
Construction Materials
Brick, Concrete, Wood Siding, Fiber Cement
Utilities & Energy
Parking Features
On Street
Utilities
Electricity Connected, Natural Gas Available, Overhead Utilities, Sewer Available, Separate Meters, Water Available, Cable Available
Pool Features
None
Laundry Features
Washer Hookup, Dryer Hookup, Electric Dryer Hookup, In Hall, Stacked
Water Source
Public
Security Features
Carbon Monoxide Detectors, Smoke Detectors
Other Features
Lot Features
Corner Lot, Landscaped, Sprinkler System
Community Features
Community Mailbox, Curbs, Sidewalks
Patio And Porch Features
Balcony
Subdivision Name
Moodie & Evans Sub
Price History
| Date | Event | Price |
|---|---|---|
08/22/2026 Source: | Listed for Sale | $410,000 +20925.64% $258/sqft |
05/17/2022 Source: | Sold | $1,950 -24.86% $1/sqft |
05/05/2021 Source: | Listing Removed | $2,595 -99.85% $2/sqft |
03/01/2021 Source: | Sold | $1,700,000 $1,070/sqft |

Near Southside Ranks # in Fort Worth, TX

Homes

Rental Prices

Median Home Price
Getting Around 324 Feliks Gwozdz Pl
Bike Score®

Very Bikeable
86/100
Walk Score®

Very Walkable
78/100
Transit Score®

Some Transit
43/100
Data provided by Redfin
Nearby Homes

Find Homes by Property Features in Fort Worth, TX
Nearby New Homes For Sale
Nearby Pre-Owned Homes For Sale

Based on information from the North Texas Real Estate Information Systems, Inc., through Oct 30, 2026, 03:17AM. Information is provided exclusively for consumers’ personal, non-commercial use. It may not be used for any purpose other than to identify prospective properties consumers may be interested in purchasing. Data is deemed reliable but is not guaranteed accurate. This website may not include listings or property addresses of sellers who have directed their listing brokers to withhold their listing or their property address from display on the Internet. ©2026 North Texas Real Estate Information Systems, Inc. All Rights Reserved.
 Advertising Broker: Michelle Brecker | Pathway To Home Realty
