- Overview
- Description
- Property Details
- Location
- HOA Management
- Facts & Features
- Getting Around
- Nearby Homes

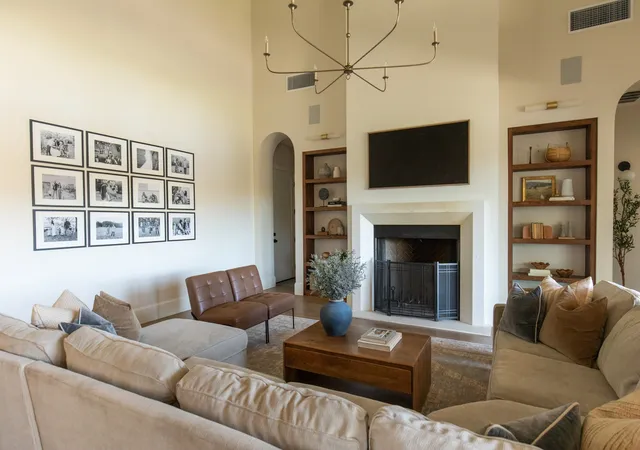


$1,675,000
Monthly Est:$8,337
 5 Beds
 5 Baths
4 full baths + 1 half bath
 5,274sqft
16006 Torrey Springs Blvd, Woodway, TX 76712
$1,675,000
$8,337/moEst:
Get Pre-Approved
Single Family Residence
Built in 2023
$115/mo HOA
0.78 acre lot
$318/sq.ft
Description
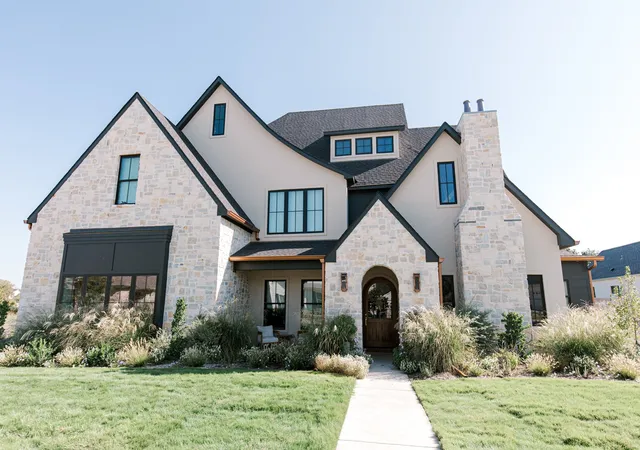
A thoughtfully designed custom home built by Whyte Oak Homes that blends timeless architecture with modern functionality, creating a space built for connection, comfort, and everyday living.
Nestled in the heart of Badger Ranch, this Modern Tudor-style residence was crafted to serve a growing, active family while showcasing the design-build capabilities of Whyte Oak Homes. With 5 bedrooms and 4.5 baths, the home balances spaciousness with purpose, offering both private retreats and inviting gathering spaces.
From the moment you arrive, the home makes a statement. A custom arched entry door sets the tone for the architectural character carried throughout, where soft curves, rich materials, and curated finishes create a warm, elevated aesthetic. Inside, natural light and intentional sightlines enhance the flow between spaces, making the home feel both open and grounded.
The heart of the home is designed for connection, anchored by a chef’s kitchen with double islands, premium appliances, and seamless access to indoor and outdoor living. A 12-foot pocketing slider opens to a vaulted back patio complete with an outdoor kitchen, extending the living space and making it ideal for entertaining or everyday family life.
The primary suite is a private sanctuary, featuring vaulted ceilings, a fireplace, and a spa-inspired bathroom with a soaking tub and oversized shower. A custom-designed closet connects directly to the laundry room, blending luxury with practical design.
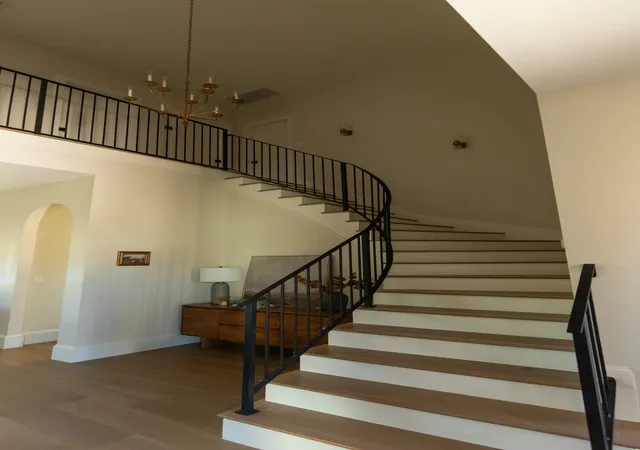
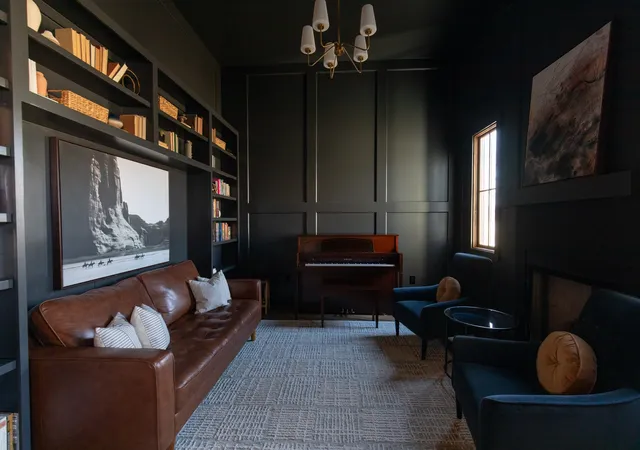
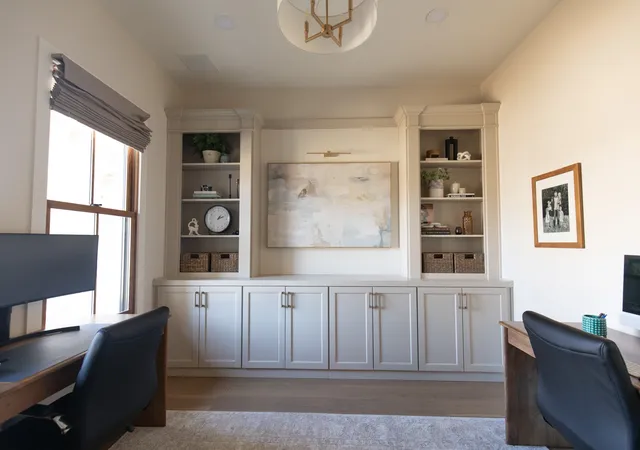
Throughout the home, millwork, 4 fireplaces, and carefully selected materials reflect a luxury craftsmanship and detail. Additional features include a butler’s pantry, media room with surround sound, and thoughtfully designed secondary spaces such as a study or library.
Every detail reflects a balance of beauty, durability, and function, aligning with Whyte Oak Homes philosophy of building homes that are not only visually compelling but designed to stand the test of time.
Seller is licensed realtor
- Houzeo last checked: 14 minutes ago
- Listing updated: September 29, 2026 at 3:54 pm
- Listing Provided by: James Whyte | AG Real Estate & Associates (254) 296-9100
- Source: NTREIS MLS-TX | MLS#: 21355685

Property Details
Status
Active Under Contract
Type
Single Family Residence
No. of Stories
2
County
City
Neighborhood
--
Year Built
2023
HOA Fees
$115/mo
Finished Area
5,274 sqft
Lot Size
0.78 acre lot
Basement Area
- sqft
MLS Name
NTREIS MLS
MLS Number
21355685
MLS Status
ActiveUnderContract
Cumulative Days on Market
172

Continue Your Journey in App
Find your dream home, receive real-time updates, and many more!
Download App
Continue Your Journey in App
Find your dream home, receive real-time updates, and many more!
Location
HOA Management
Paramount Realty
HOA Fees
$115/ Monthly
Amenities
 Amenities and services may be covered by one or multiple associations and service providers.
 Maintenance
Disclaimer: Amenities are based on third-party information and may vary; buyers must independently verify all amenities, as information is deemed reliable but not guaranteed.
Facts & Features
Rooms
Bedrooms & bathrooms
Bedrooms: 5
Bathrooms: 5
WineCellar
Level: First
Area: 28.00 Square Feet
Dimensions: 7 x 4
Bedroom
Level: Second
Area: 252.00 Square Feet
Dimensions: 14 x 18
Bedroom
Level: Second
Area: 169.00 Square Feet
Dimensions: 13 x 13
MusicRoom
Level: First
Area: 169.00 Square Feet
Dimensions: 13 x 13
Office
Level: First
Area: 144.00 Square Feet
Dimensions: 12 x 12
GuestQuarters
Level: First
Area: 169.00 Square Feet
Dimensions: 13 x 13
Kitchen
Level: First
Area: 414.00 Square Feet
Dimensions: 23 x 18
LivingRoom
Level: First
Area: 437.00 Square Feet
Dimensions: 23 x 19
PrimaryBedroom
Level: First
Area: 552.00 Square Feet
Dimensions: 23 x 24
Interior
Interior Features
Built In Features, Chandelier, Cathedral Ceilings, Decorative Designer Lighting Fixtures, Double Vanity, Granite Counters, High Speed Internet, Kitchen Island, Multiple Staircases, Open Floorplan, Pantry, Paneling Wainscoting, Smart Home, Wired For Data, Natural Woodwork, Walk In Closets, Wired For Sound
Cooling
Central Air, Electric, Heat Pump, Zoned
Appliances
Built In Gas Range, Built In Refrigerator, Double Oven, Dryer, Dishwasher, Electric Oven, Disposal, Gas Range, Gas Water Heater, Ice Maker, Microwave, Range, Some Commercial Grade, Tankless Water Heater, Vented Exhaust Fan
Flooring
Carpet, Ceramic Tile, Engineered Hardwood
Heating
Central, Electric, Fireplaces, Heat Pump, Zoned
Sewer
Public Sewer
Exterior Features
Built In Barbecue, Barbecue, Outdoor Grill, Outdoor Kitchen, Outdoor Living Area, Playground, Rain Gutters
Construction
Year Built
Year Built: 2023
Home type
Single Family Residence
Foundation Details
Slab
Property Condition
Resale
Construction Materials
Fiber Cement, Frame, Rock, Stone
Architectural Style
Tudor, Detached
Roof
Asphalt, Shingle
Utilities & Energy
Pool Features
None
Utilities
Electricity Connected, Propane, Sewer Available, Water Available
Security Features
Prewired, Security System Owned, Security System, Carbon Monoxide Detectors, Fire Alarm, Firewalls, Smoke Detectors, Security Lights, Security Service, Wireless
Water Source
Public
Parking Features
Additional Parking, Driveway, Epoxy Flooring, Garage, Garage Door Opener, Off Street, Garage Faces Side
Fireplace Features
Bedroom, Family Room, Gas, Gas Log, Gas Starter, Primary Bedroom, Outside, Raised Hearth, Stone, Wood Burning
Other Features
Subdivision Name
Badger Ranch Ph 5
Lot Features
Acreage, Hardwood Trees, Landscaped, Ravine, Many Trees, Subdivision, Sloped, Sprinkler System, Wooded
Vegetation
Cleared, Heavily Wooded
Community Features
Sidewalks
Patio And Porch Features
Covered
Price History
| Date | Event | Price |
|---|---|---|
09/29/2026 Source: | Contingent (Active Under Contract) | $1,675,000 -6.42% $318/sqft |
04/01/2026 Source: | Listed for Sale | $1,790,000 +2.29% $339/sqft |
04/01/2026 Source: | Off Market | $1,750,000 +960.61% $332/sqft |
09/02/2021 Source: | Sold | $165,000 $31/sqft |

Nearby Homes




Find Homes by Property Features in Woodway, TX
Nearby New Homes For Sale

Based on information from the North Texas Real Estate Information Systems, Inc., through Oct 11, 2026, 10:00PM. Information is provided exclusively for consumers’ personal, non-commercial use. It may not be used for any purpose other than to identify prospective properties consumers may be interested in purchasing. Data is deemed reliable but is not guaranteed accurate. This website may not include listings or property addresses of sellers who have directed their listing brokers to withhold their listing or their property address from display on the Internet. ©2026 North Texas Real Estate Information Systems, Inc. All Rights Reserved.
 Advertising Broker: Michelle Brecker | Pathway To Home Realty