Realty Solution
Powered by 
- 2
- Overview
- Description
- Property Details
- Location
- Facts & Features
- Getting Around
- Nearby Homes




Listed by: Jennifer Janzen-Botts (760) 845-3303 DRE #01429095, K. Ann Brizolis DRE #00751535 | Pacific Sotheby's Int'l Realty (858) 756-2800
$4,198,000
Monthly Est:$20,895
 5 Beds
 5 Baths
4 full baths + 1 half bath
 4,356sqft
1603 Frazier Ave, Carlsbad, CA 92008
$4,198,000
$20,895/moEst:
Get Pre-Approved
Single Family Residence
Built in 2016
$-- HOA
8,731 sqft lot
$964/sq.ft
Description
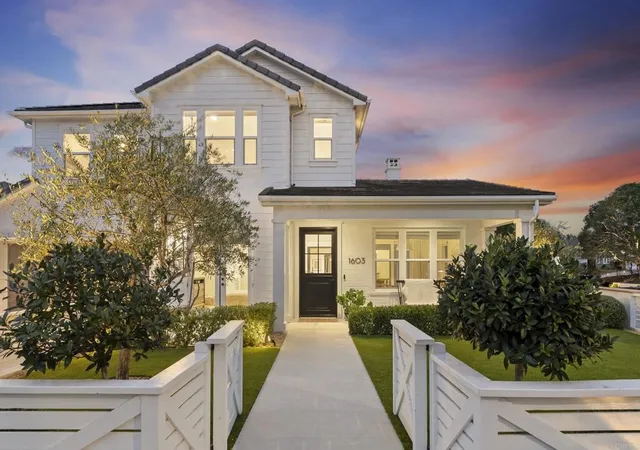
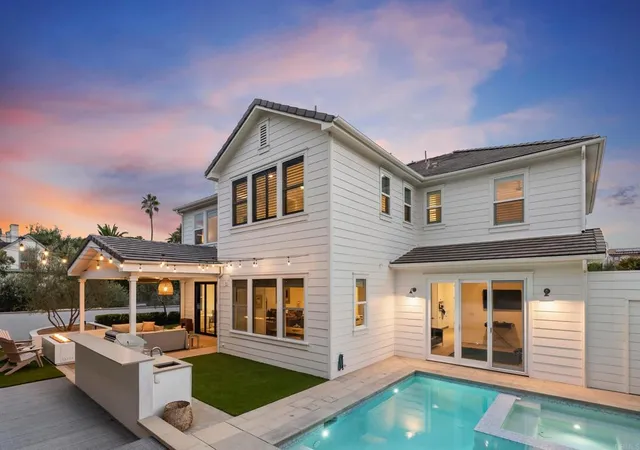
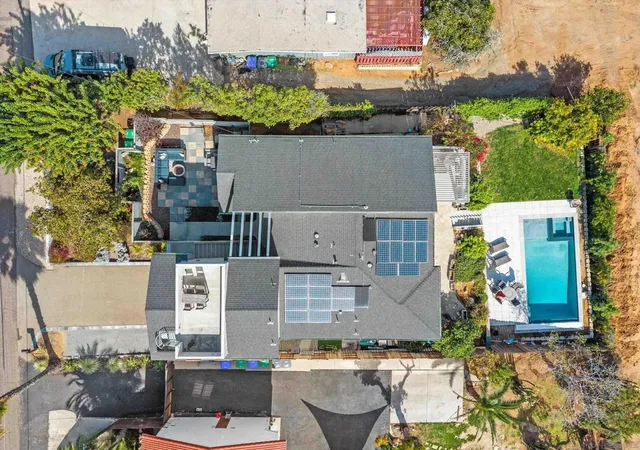
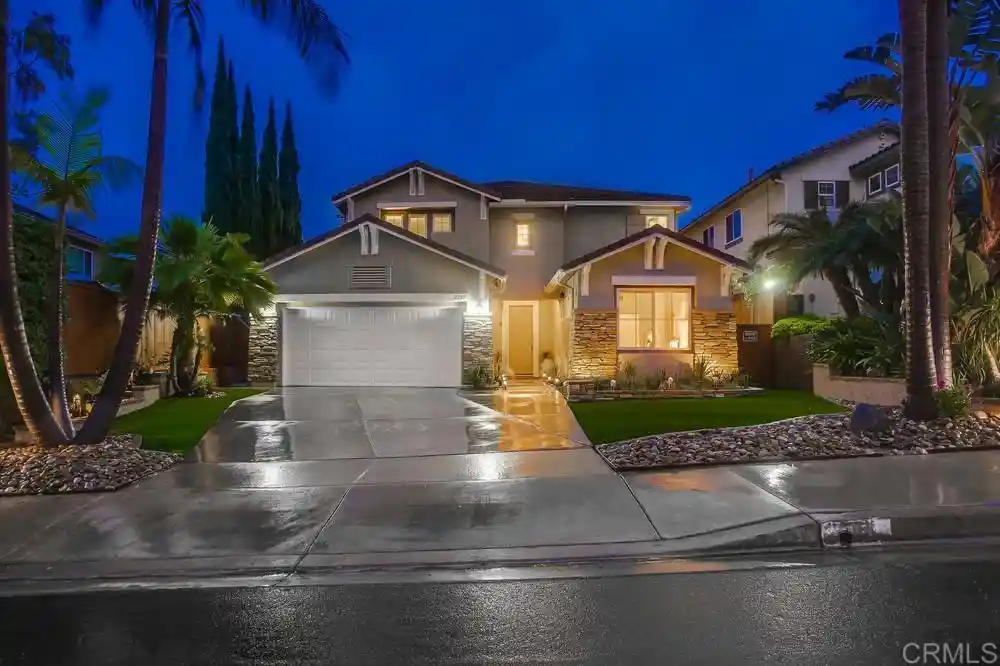
The crown jewel of the neighborhood. Set on a coveted corner parcel, 1603 Frazier combines timeless East Coast-inspired charm with sophisticated Southern California living. Finished in 2017 and extensively customized, this exceptionally private residence offers the craftsmanship and character of a custom home. Mature specimen trees, manicured landscaping, custom stonework and gates create an impressive arrival. Inside, natural light illuminates beautifully appointed interiors featuring wide-plank French oak flooring, extensive millwork, shiplap, crown molding, custom built-ins, designer lighting and striking steel-and-glass doors and windows, including a distinctive Dutch-style entry door. The kitchen and main living spaces open through expansive LaCantina doors to a spectacular outdoor retreat, while the adjoining dining area features a dramatic cathedral ceiling. The thoughtfully designed floor plan includes a main-level en suite bedroom, designer powder room and flexible poolside room ideal for an office, gym or retreat. Upstairs, the spacious primary suite features a luxurious bath with Carrara marble and an oversized glass-enclosed shower. Three additional bedrooms, including a private en suite, and a generous media lounge complete the upper level. Outdoors, a sparkling pool and spa with safety cover are complemented by a covered entertaining pavilion with a cathedral tongue-and-groove ceiling, fully equipped outdoor kitchen, fire table, heater, bistro lighting and multiple patios surrounded by lush landscaping. Additional highlights include a beautifully finished garage, custom mudroom, owned solar with Tesla battery storage, tankless water heaters, Lutron Caséta smart lighting, motorized shades, custom closets, FX Luminaire landscape lighting and Baldwin hardware. Limestone walkways, custom fencing and mature olive and fruit trees further distinguish the grounds. Just moments from the freeway, Carlsbad Village, beaches, dining, shopping and recreation, this exceptional residence offers remarkable privacy, extensive customization and effortless indoor-outdoor living in one of Carlsbad's most desirable coastal settings.
- Houzeo last checked: 3 hours ago
- Listing updated: November 3, 2026 at 8:44 pm
- Source: California Regional MLS-CA | MLS#: NDP2609854

Property Details
Status
Active
Type
Single Family Residence
No. of Stories
2
County
City
Neighborhood
--
Year Built
2016
HOA Fees
-
Finished Area
4,356 sqft
Lot Size
8,731 sqft lot
Basement Area
- sqft
MLS Name
California Regional MLS
MLS Number
NDP2609854
MLS Status
Active
Days on Market
1
Open House

Continue Your Journey in App
Find your dream home, receive real-time updates, and many more!
Continue Your Journey in App
Find your dream home, receive real-time updates, and many more!
Location
Facts & Features
Rooms
Bedrooms & bathrooms
Bedrooms: 5
Bathrooms: 5
Interior
Flooring
Tile, Wood
Interior Features
Bedroom On Main Level, Primary Suite
Sewer
Public Sewer
Exterior Features
Fire Pit
Cooling
Central Air, Zoned
Heating
Central, Forced Air, Zoned
Construction
Year Built
Year Built: 2016
Home type
Single Family Residence
Roof
Concrete
Utilities & Energy
Laundry Features
Laundry Room
Electric
Standard
Utilities
Cable Connected, Electricity Connected, See Remarks, Underground Utilities
Pool Features
Heated, In Ground
Fireplace Features
Living Room
Other Features
Community Features
Storm Drains, Street Lights, Sidewalks
Lot Features
Zero To One Unit Acre, Back Yard, Lawn, Landscaped, Yard
Price History
| Date | Event | Price |
|---|---|---|
11/02/2026 Source: | Listed for Sale | $4,198,000 $964/sqft |
10/26/2026 Source: | Coming Soon | $4,198,000 +221.69% $964/sqft |
05/09/2017 Source: | Sold | $1,305,000 $300/sqft |

Nearby Homes


Find Homes by Property Features in Carlsbad, CA
Nearby New Homes For Sale


Based on information from California Regional Multiple Listing Service, Inc. as of Nov 04, 2026, 12:45PM and /or other sources. All data, including all measurements and calculations of area, is obtained from various sources and has not been, and will not be, verified by broker or MLS. All information should be independently reviewed and verified for accuracy. Properties may or may not be listed by the office/agent presenting the information. Information being provided is for consumers’ personal, non-commercial use and may not be used for any purpose other than to identify prospective properties consumers may be interested in purchasing. This website may not include listings or property addresses of sellers who have directed their listing brokers to withhold their listing or their property address from display on the Internet. © 2026 California Regional Multiple Listing Service. All Rights Reserved.
 Advertising Broker: William Johnson DRE #01463271 | William Johnson Brokerage
