- Overview
- Description
- Property Details
- Location
- Facts & Features
- Getting Around
- Nearby Homes



$884,900
Monthly Est:$4,404
 4 Beds
 3 Baths
3 full baths
 2,669sqft
16030 Connecticut Ave, Fortville, IN 46040
$884,900
$4,404/moEst:
Get Pre-Approved
Single Family Residence
Built in 1988
$-- HOA
5.75 acres lot
$332/sq.ft
Description
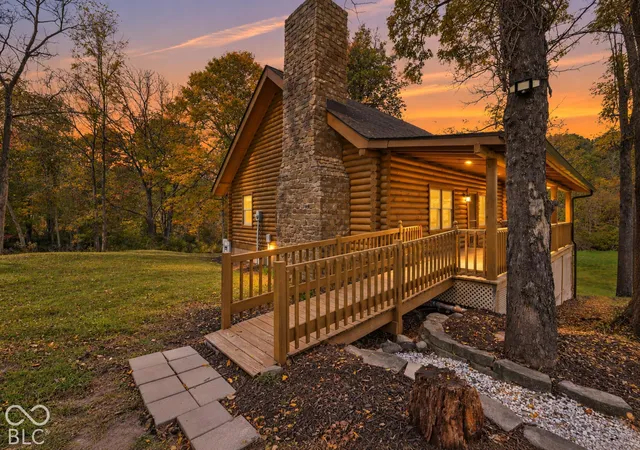
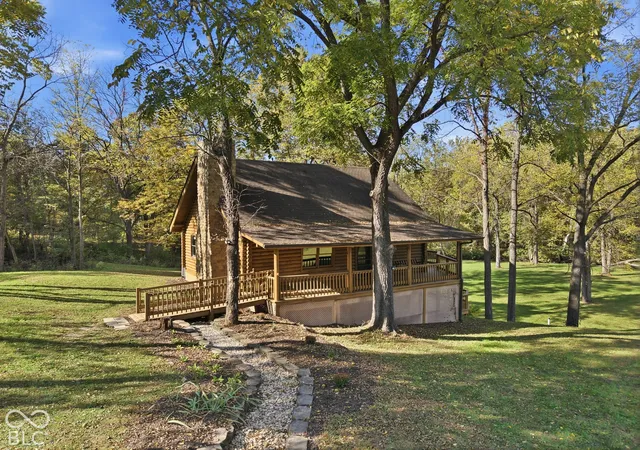
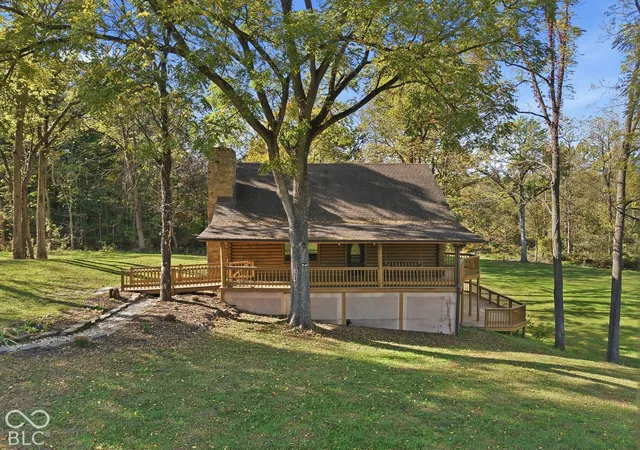
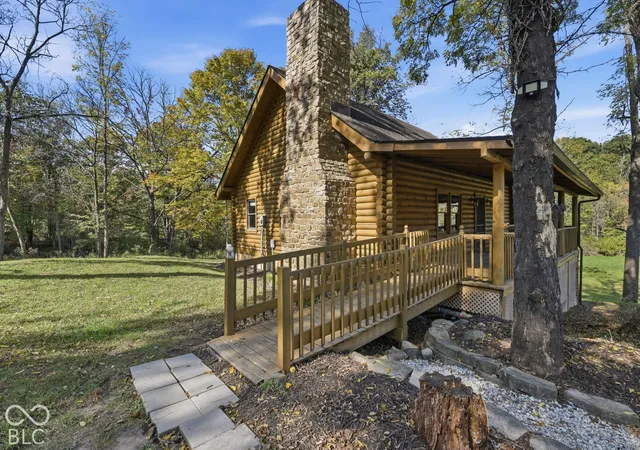
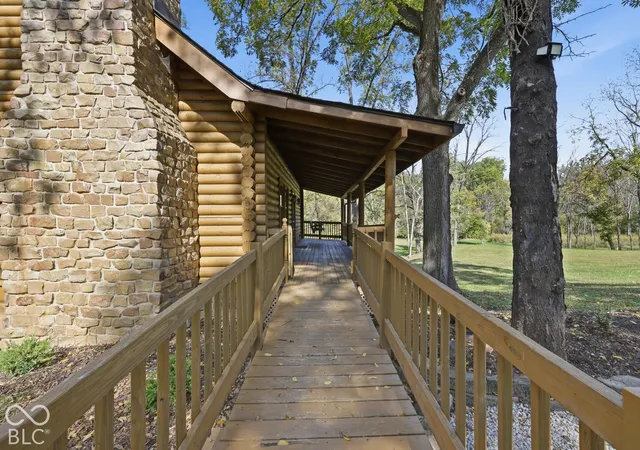
Straight Out of a Hallmark Movie! If you've ever dreamed of escaping to your own private countryside retreat without sacrificing convenience, this picture-perfect log cabin is what dreams are made of! Nestled on 7.35 breathtaking acres of partially wooded land, open pastures, and a peaceful creek winding through the property, this one-of-a-kind home offers the perfect blend of rustic charm, cozy comfort, and country living! Step inside and fall in love with the warm, inviting atmosphere featuring a cozy living room fireplace, 3 spacious bedrooms, 3 full bathrooms, and a versatile bonus room perfect for a 4th bedroom, home office, or guest space! Upstairs, you'll find a charming loft and a private primary suite occupying its very own floor, creating the ultimate peaceful escape. The fully finished walkout basement offers even more room to spread out, entertain, or simply unwind! Outside is where the magic truly happens! Enjoy the privacy of your own slice of paradise, complete with a barn, shed, fenced livestock area, sprawling pastures, mature trees, and a picturesque creek. Whether you're dreaming of a hobby farm, bringing your animals home, enjoying nature, or sipping coffee on your massive deck while soaking in the peaceful surroundings, the possibilities are endless! Tucked away in a quiet, private setting yet just minutes from the highly sought-after Fishers and Fortville areas, this move-in-ready beauty truly offers the best of both worlds. A little bit of country, a whole lot of charm, and the kind of setting you usually only see in the movies. Welcome to your very own happily ever after!
- Houzeo last checked: 3 minutes ago
- Listing updated: October 17, 2026 at 7:22 pm
- Listing Provided by: Marissa Harris | Priority Realty Group (317) 203-5534
- Source: Metropolitan Indianapolis Board of REALTORS (MIBOR) MLS-IN as distributed by MLS GRID | MLS#: 22131634

Property Details
Status
Pending
Type
Single Family Residence
No. of Stories
-
County
City
Neighborhood
--
Year Built
1988
HOA Fees
-
Finished Area
2,669 sqft
Lot Size
5.75 acres lot
Basement Area
- sqft
MLS Name
Metropolitan Indianapolis Board of REALTORS (MIBOR) MLS
MLS Number
22131634
MLS Status
Pending
Days on Market
17
Cumulative Days on Market
3

Continue Your Journey in App
Find your dream home, receive real-time updates, and many more!
Continue Your Journey in App
Find your dream home, receive real-time updates, and many more!
Location
Facts & Features
Rooms
Bedrooms & bathrooms
Bedrooms: 4
Bathrooms: 3
Kitchen
Level: Main
Area: 272.00 Square Feet
Dimensions: 17x16
Living Room
Level: Main
Area: 289.00 Square Feet
Dimensions: 17x17
Master Bedroom
Level: Upper
Area: 240.00 Square Feet
Dimensions: 16x15
Loft
Level: Upper
Area: 143.00 Square Feet
Dimensions: 13x11
Bedroom 2
Level: Main
Area: 132.00 Square Feet
Dimensions: 12x11
Bedroom 3
Level: Main
Area: 110.00 Square Feet
Dimensions: 11x10
Family Room
Level: Basement
Area: 432.00 Square Feet
Dimensions: 27x16
Bonus Room
Level: Basement
Area: 121.00 Square Feet
Dimensions: 11x11
Laundry
Level: Basement
Area: 56.00 Square Feet
Dimensions: 8x7
Bedroom 4
Level: Basement
Area: 132.00 Square Feet
Dimensions: 12x11
Interior
Interior Features
Built In Features, Walk In Closet(s)
Flooring
Hardwood
Heating
Forced Air, Heat Pump
Appliances
Dishwasher, Electric Oven, Refrigerator, Water Heater
Exterior Features
Storage, Exterior Handicap Accessible, Storage Shed
Cooling
Central Air
Construction
Year Built
Year Built: 1988
Home type
Single Family Residence
Foundation Details
Concrete Perimeter
Construction Materials
Log
Architectural Style
Log, Rustic
Utilities & Energy
Utilities
Cable Available
Basement
Daylight, Finished, Full, Storage Space, Walk Out Access
Parking Features
Carport, Detached, Gravel, Gated
Water Source
Private
Fireplace Features
Insert, Living Room, Masonry, Wood Burning
Laundry Features
Laundry Room, In Basement
Other Features
Lot Features
Not In Subdivision, Mature Trees, Wooded
Patio And Porch Features
Covered, Deck, Wrap Around
Subdivision Name
Fortville
Price History
| Date | Event | Price |
|---|---|---|
10/17/2026 Source: | Pending | $884,900 $332/sqft |
10/15/2026 Source: | Listed for Sale | $884,900 +32078.18% $332/sqft |
09/12/2025 Source: | Sold | $2,750 $1/sqft |
09/10/2025 Source: | Pending | $2,750 $1/sqft |
09/01/2025 Source: | Listed for Sale | $2,750 $1/sqft |

Show more
Nearby Homes
Find Homes by Property Features in Fortville, IN
Nearby New Homes For Sale

Based on information from MIBOR REALTOR® Association through Nov 01, 2026, 06:45AM. The Broker Listing Cooperative® listing service's Listing information is deemed reliable but is not guaranteed accurate by the Broker Listing Cooperative® listing service. All data is obtained from various sources and may not have been verified by broker or Broker Listing Cooperative listing service. Supplied Open House Information is subject to change without notice. All information should be independently reviewed and verified for accuracy. Properties may or may not be listed by the office/agent presenting the information.. All Rights Reserved. © 2026 MIBOR REALTOR® Association.
 Advertising Broker: Jonah Hartsburg | Hoosier Hub Realty
