- Overview
- Description
- Property Details
- Location
- HOA Management
- Facts & Features
- Getting Around
- Nearby Homes

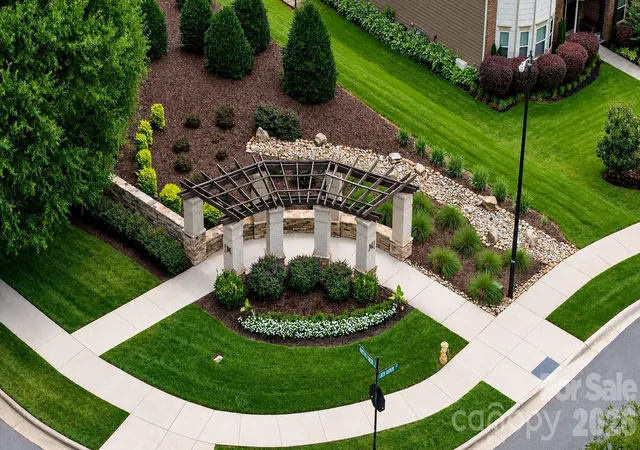


$950,000
Monthly Est:$4,728
 6 Beds
 6 Baths
5 full baths + 1 half bath
 6,603sqft
16032 Loch Raven Rd, Huntersville, NC 28078
$950,000
$4,728/moEst:
Get Pre-Approved
Single Family Residence
Built in 2016
$110/mo HOA
0.28 acre lot
$144/sq.ft
Description
*** The price has been adjusted to sell, and the seller is offering a $25,000 concession to use as you see fit.***
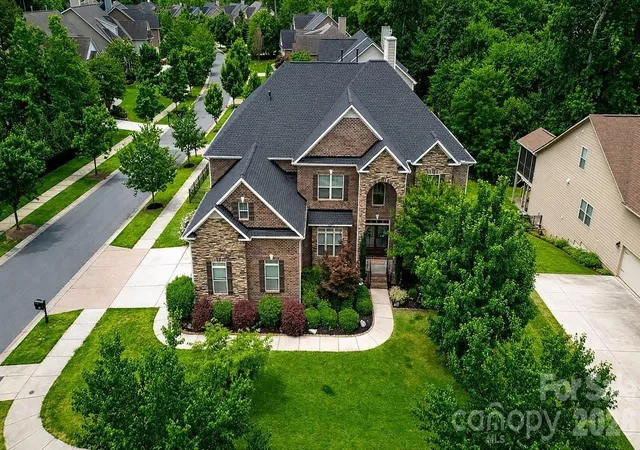
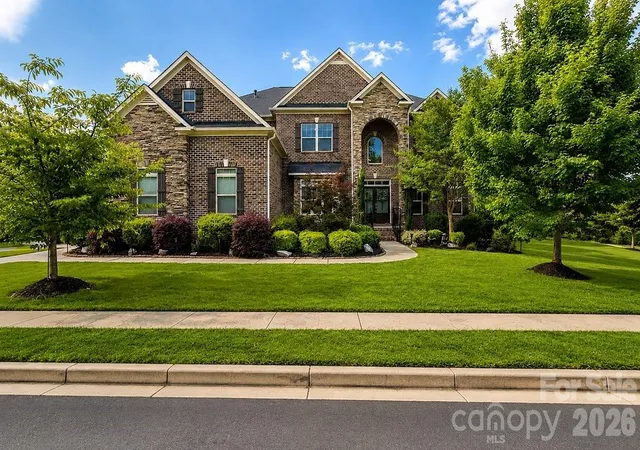
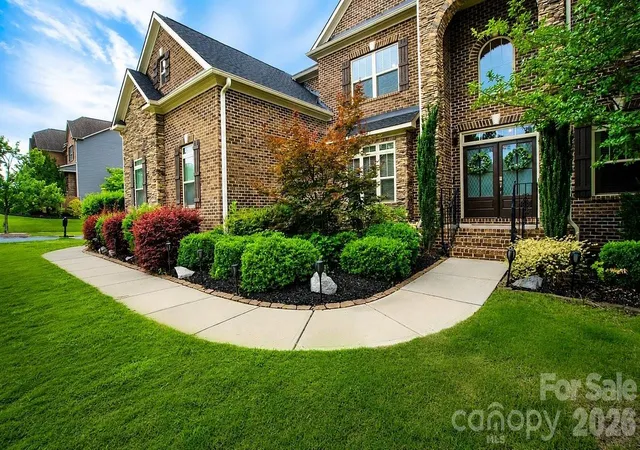
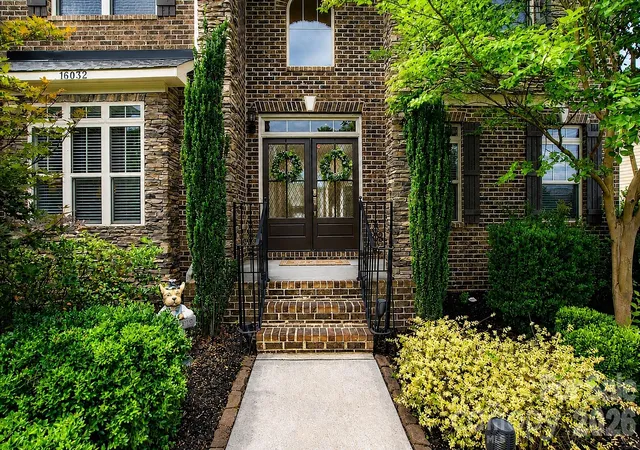
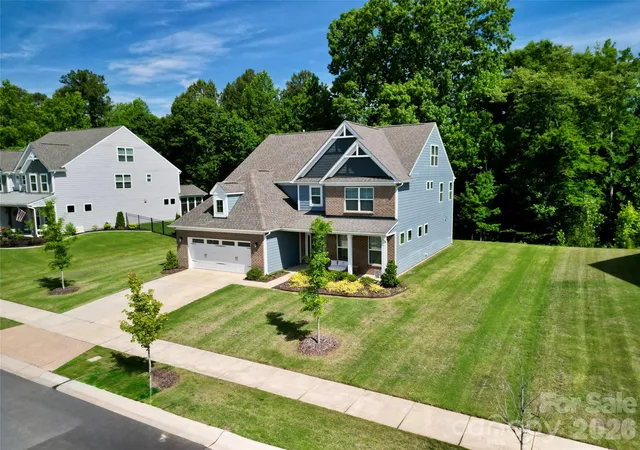
This one will check all the boxes plus more! Location, amenities, space, beauty, functionality, and additional flex space to personalize the home as your own. Welcome to 16032 Loch Raven Road Huntersville North Carolina. This stunning 6-bedroom, 5.5-bathroom home will capture your attention from the moment you drive up. The warm, rich curb appeal of this corner lot home will make you want to come inside. Once inside, the beauty will draw you to make it your own. You will soon see that no attention to detail was left behind in design and functionality; from the Westinghouse whole home water refiner, kitchen sink reverse osmosis water filter, pot filler, two 50-gallon tank gas water heaters, gourmet kitchen double over, side-mount double garage door that allows for overhead storage or a car lift, and so much more. The sunroom off the massive two-story grand living room is a place of peace and relaxation. The basement level is a finished canvas of opportunity for multigenerational living, a professional home theater, a full-sized personal gym; the possibilities are endless. This beautiful home, full of love, is just a short distance from all that Main Street has to offer. Schedule your showing today before it’s too late!!
(Home faces 38 degrees NE)
- Houzeo last checked: 2 minutes ago
- Listing updated: October 7, 2026 at 1:42 pm
- Listing Provided by: John Williams (980) 890-0189 | EXP Realty LLC Ballantyne (704) 248-8230
- Source: Canopy MLS | MLS#: 4366839

Property Details
Status
Active
Type
Single Family Residence
No. of Stories
-
County
City
Neighborhood
--
Year Built
2016
HOA Fees
$110/mo
Finished Area
6,603 sqft
Lot Size
0.28 acre lot
Basement Area
- sqft
MLS Name
Canopy MLS
MLS Number
4366839
MLS Status
Active
Days on Market
115
Cumulative Days on Market
76

Continue Your Journey in App
Find your dream home, receive real-time updates, and many more!
Download App
Continue Your Journey in App
Find your dream home, receive real-time updates, and many more!
Location
HOA Management
Kuester Mangement Group
HOA Fees
$110/ Monthly
Disclaimer: Amenities are based on third-party information and may vary; buyers must independently verify all amenities, as information is deemed reliable but not guaranteed.
Facts & Features
Rooms
Bedrooms & bathrooms
Bedrooms: 6
Bathrooms: 6
Interior
Sewer
Public Sewer
Interior Features
Kitchen Island, Open Floorplan, Other See Remarks
Window Features
Insulated Window(s)
Cooling
Ceiling Fan(s), Central Air
Heating
Electric, Forced Air, Heat Pump, Natural Gas
Appliances
Dishwasher, Disposal, Double Oven, Exhaust Hood, Filtration System, Gas Cooktop, Gas Water Heater, Refrigerator With Ice Maker
Construction
Year Built
Year Built: 2016
Home type
Single Family Residence
Roof
Architectural Shingle
Foundation Details
Basement
Construction Materials
Brick Partial, Stone Veneer
Utilities & Energy
Laundry Features
Laundry Room, Upper Level
Water Source
City
Basement
Exterior Entry, Interior Entry
Utilities
Natural Gas
Fireplace Features
Family Room, Primary Bedroom
Parking Features
Driveway, Attached Garage, Garage Faces Side
Other Features
Subdivision Name
Mirabella
Lot Features
Corner Lot
Patio And Porch Features
Deck
Community Features
Clubhouse, Outdoor Pool, Playground, Recreation Area, Street Lights
Price History
| Date | Event | Price |
|---|---|---|
09/27/2026 Source: | Price Decreased | $950,000 -2.36% $144/sqft |
09/14/2026 Source: | Price Decreased | $972,955 -2.22% $147/sqft |
08/22/2026 Source: | Price Decreased | $995,000 -2.93% $151/sqft |
08/07/2026 Source: | Listed for Sale | $1,025,000 $155/sqft |
07/04/2026 Source: | Contingent (Active Under Contract) | $1,025,000 $155/sqft |

Show more
Nearby Homes
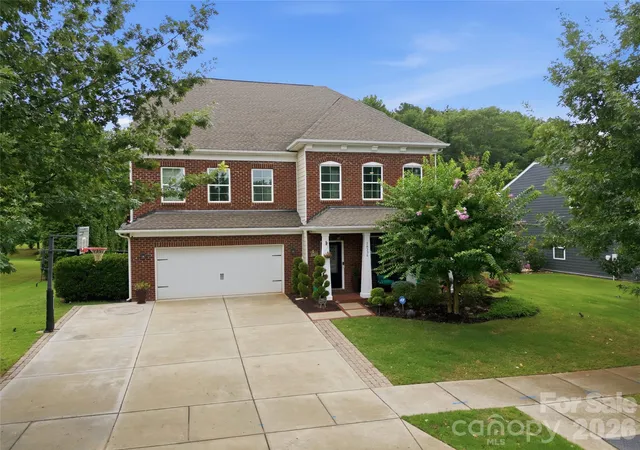
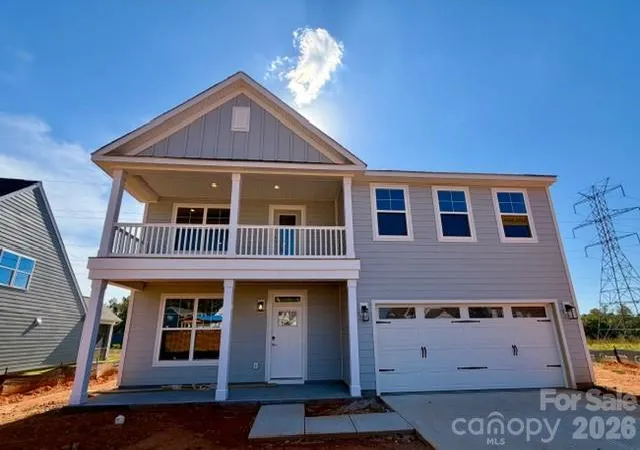
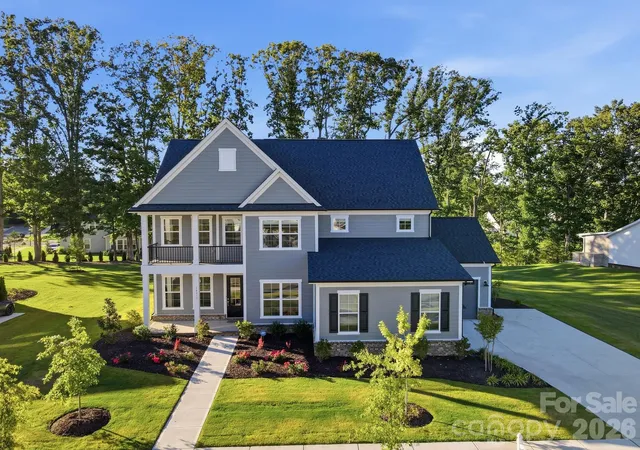
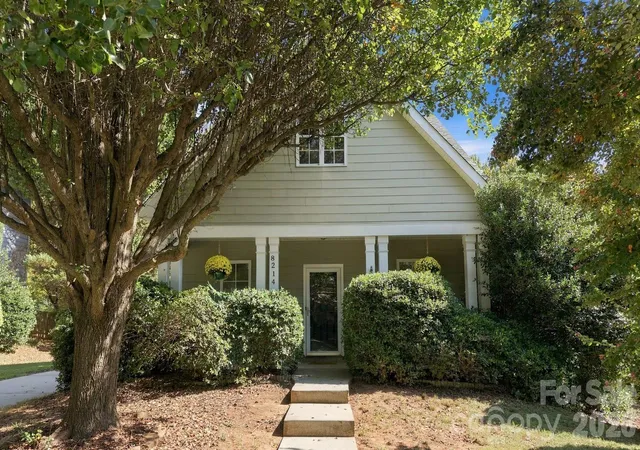
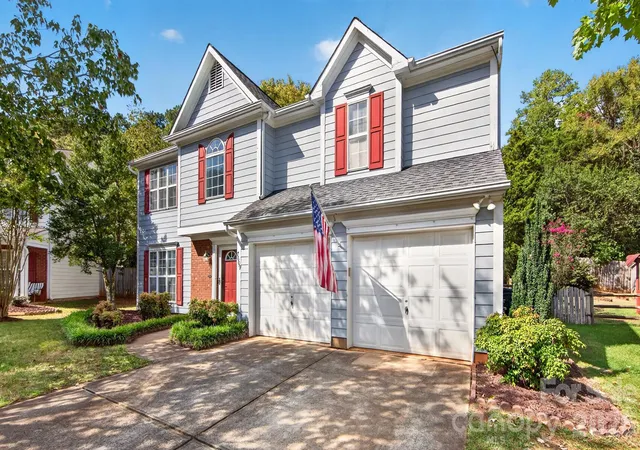
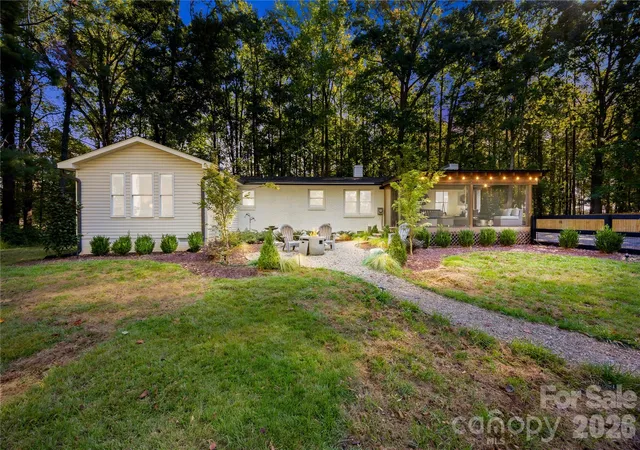
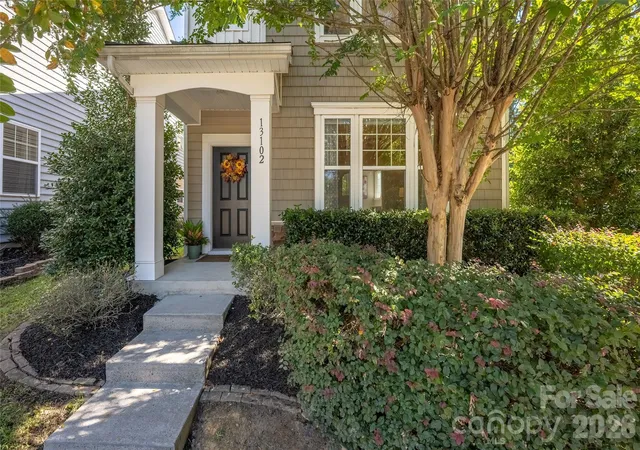
Find Homes by Property Features in Huntersville, NC
Nearby New Homes For Sale

Based on information submitted to the MLS GRID from Canopy MLS through Oct 11, 2026, 06:15AM. All data is obtained from various sources and may not have been verified by the broker or MLS GRID. Supplied Open House Information is subject to change without notice. All information should be independently reviewed and verified for accuracy. Properties may or may not be listed by the office/agent presenting the information. IDX information is provided exclusively for consumers’ personal, noncommercial use. It may not be used for any purpose other than to identify prospective properties which the consumers may be interested in purchasing. The data is deemed reliable but is not guaranteed by MLS GRID. The use of the MLS GRID Data may be subject to an end-user license agreement prescribed by the Member Participant’s applicable MLS, if any, and as amended from time to time. ©2026 Canopy MLS. All Rights Reserved.
 Advertising Broker: Nicholas Huscroft | Chosen Realty