- Overview
- Description
- Property Details
- Location
- Facts & Features
- Getting Around
- Nearby Homes

Street View
$2,400,000
Monthly Est:$11,946
 4 Beds
 5 Baths
4 full baths + 1 half bath
 4,662sqft
1604 State Rd 252, Martinsville, IN 46151
$2,400,000
$11,946/moEst:
Get Pre-Approved
Single Family Residence
Built in 1974
$-- HOA
29.16 acres lot
$515/sq.ft
Description
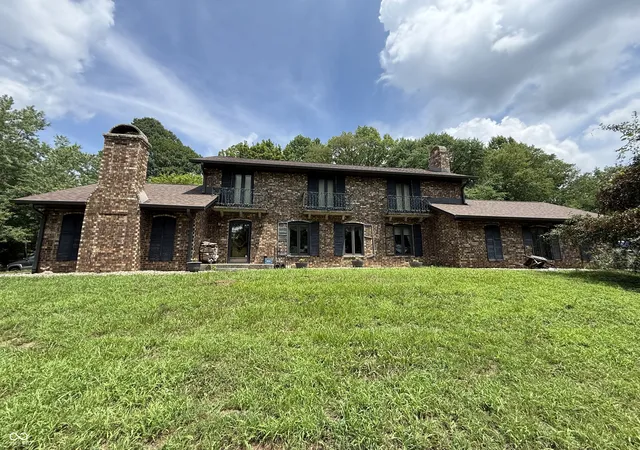
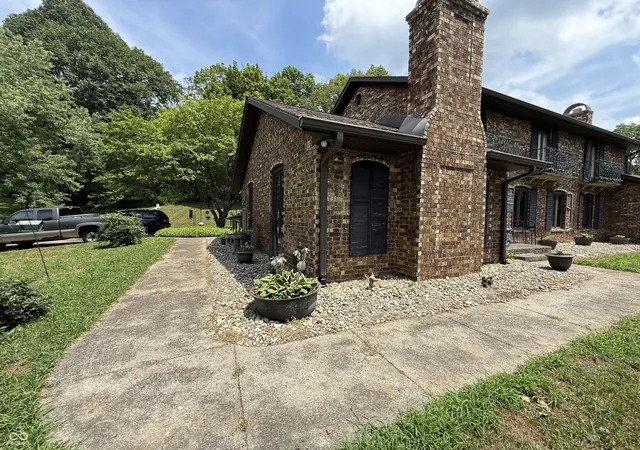
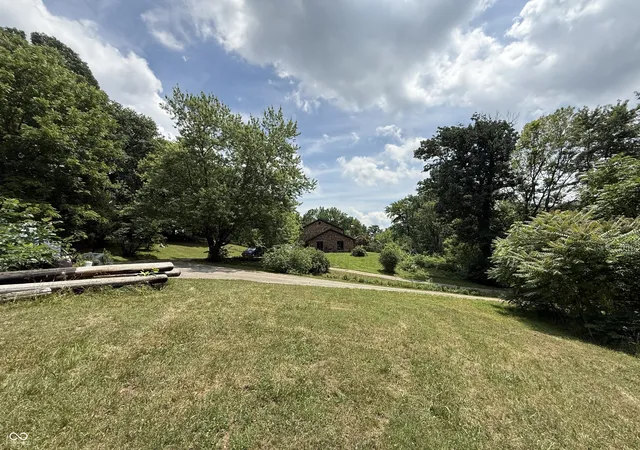
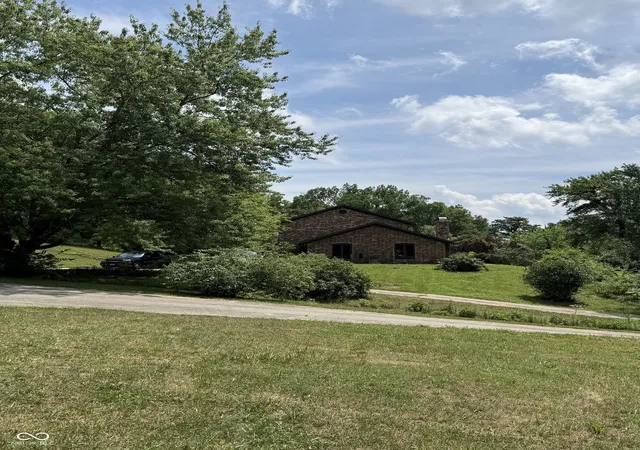
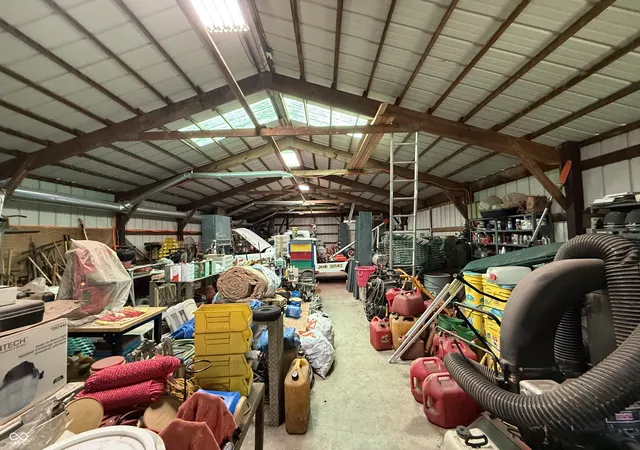
Absolutely gorgeous setting, on almost 30 acres, offering exceptional privacy and endless possibilities. This beautiful property presents an outstanding opportunity for a family estate or multi-generational compound. Approximately 15 wooded acres to explore, make a family campground, and have a shooting range! No HOA. A spacious Great Room offers cathedral ceilings, lots of natural light and brick fireplace. The basement is fully finished with a full bath, bedroom or bonus room, office, and an actual bar plus a stone fireplace. (2 fireplaces). The basement rec room is 33x13. The Morton pole barn measures 32' x72'. There is a 6' fence around a 75'x157' (with electricity if needed) part of property great for pets to roam or kids to play safely. There's also a 10x12 shed within the fenced area. The property has been surveyed and staked. The topography of land is conducive to a pond. 4-wheelers would have a blast. Municipal utilities are available at the northwest corner of the property. Location is so convenient to I69 for commuters, in town Martinsville businesses/restaurants, hospital, and of course Walmart (5 minutes). There's a long driveway up a hill to the home setting. The last 3 years, they have allowed nature to take over the drive up - now even more secluded & provides even more privacy. The intercom and house vac still work. Also: Whole house water filter, iron out water system, and water softener. Reverse osmosis in the kitchen, 400amp service, lots of closet spaces + walk-in closets, large cedar closet for your blankets. Total electric home. Sellers are relocating for retirement - but it continues to be a beloved homestead until the right buyer is ready to fulfill their dreams. It's an incredible opportunity for so many reasons.
- Houzeo last checked: 10 minutes ago
- Listing updated: October 11, 2026 at 4:26 pm
- Listing Provided by: Jan Mathis (317) 523-2324 | Mathis Real Estate (317) 831-9799
- Source: Metropolitan Indianapolis Board of REALTORS (MIBOR) MLS-IN | MLS#: 22113070

Property Details
Status
Active
Type
Single Family Residence
No. of Stories
-
County
City
Neighborhood
--
Year Built
1974
HOA Fees
-
Finished Area
4,662 sqft
Lot Size
29.16 acres lot
Basement Area
- sqft
MLS Name
Metropolitan Indianapolis Board of REALTORS (MIBOR) MLS
MLS Number
22113070
MLS Status
Active
Days on Market
103
Cumulative Days on Market
87

Continue Your Journey in App
Find your dream home, receive real-time updates, and many more!
Continue Your Journey in App
Find your dream home, receive real-time updates, and many more!
Location
Facts & Features
Rooms
Bedrooms & bathrooms
Bedrooms: 4
Bathrooms: 5
Great Room
Level: Main
Area: 405.00 Square Feet
Dimensions: 27x15
Dining Room
Level: Main
Area: 221.00 Square Feet
Dimensions: 17x13
Kitchen
Level: Main
Area: 168.00 Square Feet
Dimensions: 14x12
Laundry
Level: Basement
Area: 63.00 Square Feet
Dimensions: 9x7
Master Bedroom
Level: Upper
Area: 221.00 Square Feet
Dimensions: 17x13
Bedroom 2
Level: Upper
Area: 156.00 Square Feet
Dimensions: 13x12
Bedroom 3
Level: Upper
Area: 132.00 Square Feet
Dimensions: 11x12
Bedroom 4
Level: Upper
Area: 132.00 Square Feet
Dimensions: 12x11
Bonus Room
Level: Main
Area: 30.00 Square Feet
Dimensions: 6x5
Foyer
Level: Main
Area: 110.00 Square Feet
Dimensions: 10x11
Living Room
Level: Main
Area: 192.00 Square Feet
Dimensions: 16x12
Bonus Room
Level: Main
Area: 140.00 Square Feet
Dimensions: 14x10
Family Room
Level: Basement
Area: 416.00 Square Feet
Dimensions: 32x13
Utility Room
Level: Basement
Area: 130.00 Square Feet
Dimensions: 13x10
Breakfast Room
Level: Main
Area: 165.00 Square Feet
Dimensions: 15x11
Bonus Room
Level: Basement
Area: 112.00 Square Feet
Dimensions: 14x8
Office
Level: Main
Area: 110.00 Square Feet
Dimensions: 11x10
Interior
Appliances
Double Oven, Refrigerator
Interior Features
Attic Access, Cathedral Ceiling(s), Entrance Foyer, Paddle Fan, Hi Speed Internet Availbl, Eat In Kitchen, Wired For Data
Exterior Features
Barn Pole, Storage Shed
Cooling
Central Air
Heating
Forced Air
Construction
Year Built
Year Built: 1974
Home type
Single Family Residence
Architectural Style
Traditional
Foundation Details
Concrete Perimeter
Construction Materials
Brick
Utilities & Energy
Utilities
Electricity Connected, Septic System
Parking Features
Attached
Water Source
Well, Private
Fireplace Features
Basement, Great Room
Basement
Finished
Other Features
Subdivision Name
No Subdivision
Patio And Porch Features
Patio
Price History
| Date | Event | Price |
|---|---|---|
07/19/2026 Source: | Listed for Sale | $2,400,000 +0.04% $515/sqft |
07/09/2026 Source: | Listing Removed | $2,399,000 $515/sqft |
10/15/2024 Source: | Price Decreased | $2,399,000 -17.28% $515/sqft |
06/26/2023 Source: | Listed for Sale | $2,900,000 $622/sqft |

Nearby Homes
Find Homes by Property Features in Martinsville, IN
Nearby New Homes For Sale

Based on information from MIBOR REALTOR® Association through Oct 28, 2026, 06:15AM. The Broker Listing Cooperative® listing service's Listing information is deemed reliable but is not guaranteed accurate by the Broker Listing Cooperative® listing service. All data is obtained from various sources and may not have been verified by broker or Broker Listing Cooperative listing service. Supplied Open House Information is subject to change without notice. All information should be independently reviewed and verified for accuracy. Properties may or may not be listed by the office/agent presenting the information.. All Rights Reserved. © 2026 MIBOR REALTOR® Association.
 Advertising Broker: Jonah Hartsburg | Hoosier Hub Realty
