Realty Solution
Powered by 
- 0
- 7
- Overview
- Description
- Property Details
- Location
- HOA Management
- Facts & Features
- Getting Around
- Nearby Homes


Listed by: Karen Barrios (818) 698-2563 DRE #02112992 | eXp Realty of California Inc (888) 584-9427
$364,999
Monthly Est:$1,817
 3 Beds
 2 Baths
1 full bath
 1,363sqft
1604 Woodland Dr, Pine Mountain Club, CA 93222
$364,999
$1,817/moEst:
Get Pre-Approved
Single Family Residence
Built in 1973
$149.92/mo HOA
10,497 sqft lot
$268/sq.ft
Description
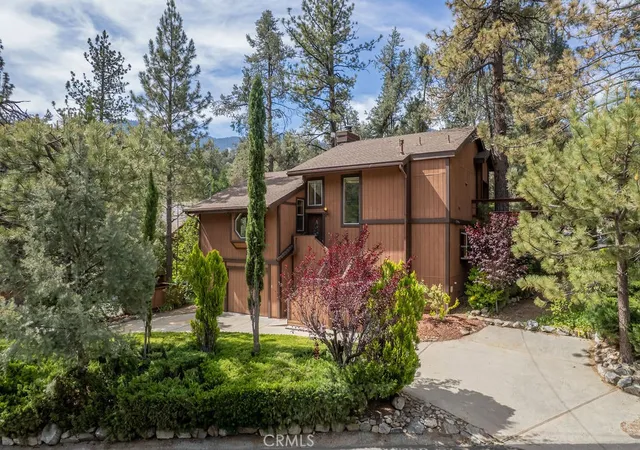
Discover a rare Mid-Century Modern prow-front A-frame in the heart of Pine Mountain Club, offered for only the second time in 53 years. Built in 1973 and cherished as a private second home, this retreat showcases dramatic architecture, thoughtful craftsmanship, and a private “treehouse” setting surrounded by mature pines.
Step inside to soaring 22-foot cathedral ceilings, walls of glass, and an open living and dining area designed to bring the outdoors in. Brand-new Milgard double-paned sliders open to the expanded west-facing deck, where filtered mountain views create a peaceful setting for relaxing, entertaining, and enjoying sunsets. Custom paneling and loft railings, pocket doors, handmade velvet drapes, a faux-antler chandelier, and upgraded lighting add warmth and character.
The primary bedroom features a wood-beamed cathedral ceiling, wall-mounted TV, linen closet, and private en-suite ¾ bath. Above the main living area, the loft bedroom includes a closet and overlooks the dramatic great room with mountain views. A mudroom offers a washing machine hookup and space for a dryer.
Recent improvements include a freshly painted Dunn-Edwards exterior, new Milgard double-paned deck sliders, a coated asphalt driveway, and removal of two large pine trees to improve defensible space—all completed in 2025. The roof was replaced in 2003 and recently inspected and serviced, while the chimney was swept and passed inspection in 2024. Additional features include copper plumbing, low-voltage tree lighting, Ring camera, dog run, and landscaped grounds with redwoods, pines, aspens, irrigation lines, and timer.
Located in the desirable upper Woodland area, this home offers a quiet setting with good winter access while remaining convenient to Pine Mountain Club amenities. Mature trees provide summertime shade and enhance the sense of privacy. Never used as a short- or long-term rental by the current owners, the property has been lovingly enjoyed as a family getaway for more than two decades.
Enjoy access to PMCPOA amenities, including the clubhouse, golf course, swimming pool, sports courts, equestrian facilities, hiking, and recreation. Nearby Pine Mountain Village offers restaurants, shops, community events, and local conveniences.
With its rare architecture, walls of glass, soaring ceilings, mountain views, and private treehouse atmosphere, this is a unique opportunity to own a piece of Pine Mountain Club history. Schedule your private showing today!
- Houzeo last checked: 6 minutes ago
- Listing updated: October 9, 2026 at 11:02 pm
- Source: California Regional MLS-CA | MLS#: SR26175007

Property Details
Status
Active
Type
Single Family Residence
No. of Stories
2
County
City
Neighborhood
--
Year Built
1973
HOA Fees
$149.92/mo
Finished Area
1,363 sqft
Lot Size
10,497 sqft lot
Basement Area
- sqft
MLS Name
California Regional MLS
MLS Number
SR26175007
MLS Status
Active
Days on Market
50
Cumulative Days on Market
49

Continue Your Journey in App
Find your dream home, receive real-time updates, and many more!
Download App
Continue Your Journey in App
Find your dream home, receive real-time updates, and many more!
Location
HOA Management
PMCPOA
HOA Fees
$1,799/ Annually
Amenities
 Amenities and services may be covered by one or multiple associations and service providers.
 Club House
 Pool
Pool
 Golf
Golf
 Security Guard
 Bike Trails
 Spa
Spa
 Park Playground
 Tennis
 Sports Court
RecreationRoom
PetRestrictions
PetsAllowed
Management
OutdoorCookingArea
CallForRules
PicnicArea
Disclaimer: Amenities are based on third-party information and may vary; buyers must independently verify all amenities, as information is deemed reliable but not guaranteed.
Facts & Features
Rooms
Bedrooms & bathrooms
Bedrooms: 3
Bathrooms: 2
Interior
Sewer
Septic Type Unknown
Interior Features
Breakfast Bar, Cathedral Ceilings, Eat In Kitchen, Furnished, High Ceilings, Living Room Deck Attached, Open Floorplan, Loft, Utility Room
Cooling
None
Flooring
Carpet, Tile
Heating
Fireplaces, Propane
Appliances
Dishwasher, Microwave, Propane Range, Refrigerator, Water Heater
Construction
Year Built
Year Built: 1973
Home type
Single Family Residence
Property Condition
Updated Remodeled
Architectural Style
Mid Century Modern
Utilities & Energy
Laundry Features
Washer Hookup, Laundry Room
Water Source
Private
Utilities
Cable Available, Electricity Available, Propane, Phone Available, Water Available
Pool Features
Association
Association Amenities
Call For Rules, Clubhouse, Sport Court, Dog Park, Golf Course, Management, Outdoor Cooking Area, Other Courts, Picnic Area, Playground, Pickleball, Pool, Pet Restrictions, Pets Allowed, Recreation Room, Rv Parking, Guard, Spa Hot Tub, Security, Tennis Courts, Trails
Fireplace Features
Living Room
Parking Features
Asphalt, Driveway
Other Features
Disclosures
Covenants Restrictions Disclosure
Lot Features
Back Yard, Front Yard
Patio And Porch Features
Deck
Community Features
Biking, Dog Park, Fishing, Golf, Hiking, Stables, Lake, Mountainous, Near National Forest, Park, Rural
Price History
| Date | Event | Price |
|---|---|---|
08/21/2026 Source: | Price Decreased | $364,999 -3.95% $268/sqft |
08/21/2026 Source: | Listed for Sale | $379,999 $279/sqft |

Nearby Homes


Find Homes by Property Features in Pine Mountain Club, CA
Nearby New Homes For Sale


Based on information from California Regional Multiple Listing Service, Inc. as of Oct 11, 2026, 07:15AM and /or other sources. All data, including all measurements and calculations of area, is obtained from various sources and has not been, and will not be, verified by broker or MLS. All information should be independently reviewed and verified for accuracy. Properties may or may not be listed by the office/agent presenting the information. Information being provided is for consumers’ personal, non-commercial use and may not be used for any purpose other than to identify prospective properties consumers may be interested in purchasing. This website may not include listings or property addresses of sellers who have directed their listing brokers to withhold their listing or their property address from display on the Internet. © 2026 California Regional Multiple Listing Service. All Rights Reserved.
 Advertising Broker: William Johnson DRE #01463271 | William Johnson Brokerage